Experience elevated living in this impeccably designed 5 bedroom, 5.1 bath estate offering 6,404 square feet of refined elegance in the heart of Dallas. Thoughtfully curated with timeless architectural details, this residence blends sophistication with modern functionality. The 5th bedroom is cureently being used as an office.
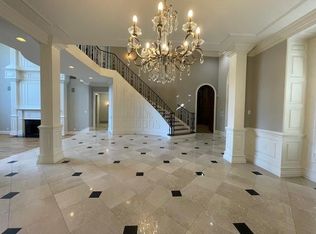
Inside, rich wood flooring, a dramatic herringbone entry, and elegant arched doorways set the tone for the home’s elevated aesthetic. The gourmet kitchen is a true showpiece, featuring Arabascatto Belgian stone countertops, a spacious island, La Cornue 5-burner range with pot filler, Sub-Zero refrigerator, two KitchenAid dishwashers, two Kohler sinks, and a built-in Miele coffee maker. Additional highlights include a walk-in pantry, glass-front cabinetry, a built-in desk, and a seamless coffee bar with brass accents. A wet bar with wine cooler and ice maker enhances entertaining.
The family room showcases a wood-burning fireplace with gas starter, built-ins, and designer lighting, while the primary suite offers bay windows and a private fireplace retreat. Secondary bedrooms include a private balcony overlooking the backyard oasis, and the downstairs guest suite features direct pool access and custom built-ins.
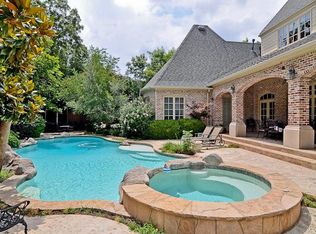
Exceptional functionality continues in the utility room with a dog wash, built-ins, sink, and ironing station. Outdoor living is equally impressive with a resort-style pool and hot tub, water features, fire pit, outdoor fireplace, built-in grill, turf lawn, putting green, basketball area, and professional landscaping.
Additional amenities include a 2-car garage plus golf cart parking, electric gated entry, and expanded parking both inside and outside the gate. Gorgeous. Must see. Treat yourself to see this property today! One-of-a-kind!
Sold
Price Unknown
6331 Waggoner Dr, Dallas, TX 75230
5beds
6,404sqft
Single Family Residence
Built in 1990
0.4 Acres Lot
$3,942,700 Zestimate®
$--/sqft
$-- Estimated rent
Home value
$3,942,700
$3.63M - $4.26M
Not available
Zestimate® history
Owner options
List your home for rent
Find your next renter with Zillow Rental Manager. Plus, with online applications, you can quickly screen prospective tenants – for free.
Refinance and save
Refinancing to a lower rate could help reduce your monthly payments and save thousands over the life of the loan.
Explore your selling options
Work with a Zillow partner agent
Leverage their expertise and Zillow's premium Showcase listings to get your home seen by more buyers.
Get startedList with your own agent
Get your home in front of millions of buyers by listing it on Zillow.
Learn how to do itSell it yourself
Take full control of how buyers see your home on Zillow by listing For Sale by Owner (FSBO).
List your homeWhat's special
Basketball areaBuilt-in grillBuilt-in deskRich wood flooringBuilt-in miele coffee makerTurf lawnWater features
Zillow last checked:
Listing updated:
Listed by:
Marti Voorheis 0681087 214-369-6000,
Dave Perry Miller Real Estate 214-369-6000
Bought with:
Michelle Potysman, 0501196
RE/MAX First Realty III
Source: NTREIS,MLS#: 21233496
Facts & features
Interior
Bedrooms & bathrooms
- Bedrooms: 5
- Bathrooms: 6
- Full bathrooms: 5
- 1/2 bathrooms: 1
Primary bedroom
- Features: Cedar Closet(s), Dual Sinks, Double Vanity, En Suite Bathroom, Fireplace, Garden Tub/Roman Tub, Linen Closet, Sitting Area in Primary, Separate Shower, Walk-In Closet(s)
- Level: Second
- Dimensions: 18 x 22
Bedroom
- Features: Built-in Features
- Level: First
- Dimensions: 18 x 16
Bedroom
- Features: En Suite Bathroom, Walk-In Closet(s)
- Level: Second
- Dimensions: 19 x 14
Bedroom
- Features: Built-in Features, En Suite Bathroom
- Level: Second
- Dimensions: 18 x 16
Breakfast room nook
- Level: First
- Dimensions: 16 x 9
Dining room
- Level: First
- Dimensions: 19 x 14
Family room
- Features: Built-in Features, Fireplace
- Level: First
- Dimensions: 18 x 24
Game room
- Features: Built-in Features
- Level: Second
- Dimensions: 14 x 16
Game room
- Level: Second
- Dimensions: 21 x 28
Kitchen
- Features: Breakfast Bar, Built-in Features, Kitchen Island, Pantry, Pot Filler, Stone Counters, Sink, Walk-In Pantry
- Level: First
- Dimensions: 15 x 14
Laundry
- Level: First
- Dimensions: 8 x 6
Living room
- Level: First
- Dimensions: 19 x 14
Cooling
- Central Air
Appliances
- Included: Built-In Gas Range, Built-in Coffee Maker, Built-In Refrigerator, Dishwasher, Electric Water Heater, Gas Cooktop, Disposal, Ice Maker, Microwave, Refrigerator, Vented Exhaust Fan, Wine Cooler
- Laundry: Laundry Chute, Laundry in Utility Room
Features
- Wet Bar, Built-in Features, Cedar Closet(s), Chandelier, Decorative/Designer Lighting Fixtures, Double Vanity, Eat-in Kitchen, Kitchen Island, Multiple Staircases, Pantry, Walk-In Closet(s)
- Flooring: Tile, Wood
- Windows: Bay Window(s), Skylight(s), Window Coverings
- Has basement: No
- Number of fireplaces: 3
- Fireplace features: Gas Starter, Living Room, Primary Bedroom, Outside
Interior area
- Total interior livable area: 6,404 sqft
Property
Parking
- Total spaces: 2
- Parking features: Additional Parking, Concrete, Driveway, Electric Gate, Garage Faces Front, Garage, Garage Door Opener, Gated, Oversized, Porte-Cochere, Garage Faces Rear
- Garage spaces: 2
- Covered spaces: 1
Features
- Levels: Two
- Stories: 2
- Patio & porch: Awning(s), Front Porch, Balcony, Covered
- Exterior features: Awning(s), Balcony, Fire Pit, Outdoor Grill
- Pool features: Heated, In Ground, Pool, Pool Sweep, Water Feature
- Fencing: Wood
Lot
- Size: 0.4 Acres
- Dimensions: 110 x 160
- Features: Back Yard, Interior Lot, Lawn, Landscaped, Sprinkler System
Details
- Parcel number: 00000411523000000
Construction
Type & style
- Home type: SingleFamily
- Architectural style: Traditional,Detached
- Property subtype: Single Family Residence
Materials
- Brick
- Foundation: Pillar/Post/Pier
- Roof: Composition
Condition
- Year built: 1990
Community & HOA
Community
- Security: Fire Alarm
- Subdivision: Waggoner Place
HOA
- Has HOA: No
Location
- Region: Dallas
Financial & listing details
- Tax assessed value: $2,986,860
- Annual tax amount: $66,509
- Date on market: 4/16/2026
- Cumulative days on market: 27 days
- Listing terms: Cash,Conventional
- Exclusions: Tonal system on wall in game room, chandelier in dining room, green egg (not attached)
Price history
| Date | Event | Price |
|---|---|---|
| 6/17/2026 | Sold | -- |
Source: NTREIS #21233496 Report a problem | ||
| 5/28/2026 | Pending sale | $3,950,000$617/sqft |
Source: NTREIS #21233496 Report a problem | ||
| 5/21/2026 | Contingent | $3,950,000$617/sqft |
Source: NTREIS #21233496 Report a problem | ||
| 5/12/2026 | Listed for sale | $3,950,000-8%$617/sqft |
Source: NTREIS #21233496 Report a problem | ||
| 5/5/2026 | Contingent | $4,295,000$671/sqft |
Source: NTREIS #21233496 Report a problem | ||
| 4/16/2026 | Listed for sale | $4,295,000+177.3%$671/sqft |
Source: NTREIS #21233496 Report a problem | ||
| 12/6/2019 | Listing removed | $1,549,000$242/sqft |
Source: Allie Beth Allman & Assoc. #14188840 Report a problem | ||
| 11/13/2019 | Pending sale | $1,549,000$242/sqft |
Source: Allie Beth Allman & Assoc. #14188840 Report a problem | ||
| 10/8/2019 | Price change | $1,549,000-6.1%$242/sqft |
Source: Allie Beth Allman & Assoc. #14188840 Report a problem | ||
| 9/24/2019 | Price change | $1,649,000-8.3%$257/sqft |
Source: Allie Beth Allman & Assoc. #14188840 Report a problem | ||
| 9/20/2019 | Listed for sale | $1,799,000$281/sqft |
Source: Allie Beth Allman & Assoc. #14188840 Report a problem | ||
Public tax history
| Year | Property taxes | Tax assessment |
|---|---|---|
| 2025 | $39,955 +8.8% | $2,986,860 +38% |
| 2024 | $36,730 +7.5% | $2,163,860 +12.3% |
| 2023 | $34,182 -1.4% | $1,926,130 +15.2% |
| 2022 | $34,654 +4.2% | $1,672,550 +11.4% |
| 2021 | $33,250 +5.4% | $1,501,520 +8.4% |
| 2020 | $31,545 -0.8% | $1,385,640 |
| 2019 | $31,790 -9.9% | $1,385,640 -6% |
| 2018 | $35,275 +12.8% | $1,473,830 +3.2% |
| 2017 | $31,282 +10.1% | $1,427,800 +14.5% |
| 2016 | $28,410 +8.6% | $1,247,170 +4.8% |
| 2015 | $26,148 | $1,190,350 +2.4% |
| 2014 | $26,148 | $1,161,900 |
| 2013 | -- | -- |
| 2012 | -- | -- |
| 2011 | -- | -- |
| 2010 | -- | -- |
| 2009 | -- | -- |
| 2008 | -- | -- |
| 2007 | -- | -- |
| 2005 | -- | -- |
| 2004 | -- | -- |
| 2003 | -- | -- |
| 2002 | -- | -- |
| 2001 | -- | -- |
Find assessor info on the county website
Neighborhood: 75230
Nearby homes
- $2,618,9005 bd4 ba5k sqft6323 Waggoner Dr, Dallas, TX 75230Off Market
- $2,863,6005 bd5 ba6k sqft6341 Waggoner Dr, Dallas, TX 75230Off Market
- $3,052,6005 bd6 ba5.6k sqft6330 Norway Rd, Dallas, TX 75230Off Market
- $3,541,9005 bd7 ba7.3k sqft6338 Norway Rd, Dallas, TX 75230Off Market
- $2,926,6004 bd5 ba5.3k sqft6315 Waggoner Dr, Dallas, TX 75230Off Market
- $2,309,7006 bd4 ba5.4k sqft6318 Waggoner Dr, Dallas, TX 75230Off Market
- $1,978,7004 bd4 ba3.7k sqft6324 Norway Rd, Dallas, TX 75230Off Market
- $2,579,4005 bd4 ba5.4k sqft6351 Waggoner Dr, Dallas, TX 75230Off Market
Nearby schools
GreatSchools rating
- 6/10Preston Hollow Elementary SchoolGrades: PK-5Distance: 0.5 mi
- 5/10Benjamin Franklin Middle SchoolGrades: 6-8Distance: 0.7 mi
- 4/10Hillcrest High SchoolGrades: 9-12Distance: 0.7 mi
Schools provided by the listing agent
- Elementary: Prestonhol
- Middle: Benjamin Franklin
- High: Hillcrest
- District: Dallas ISD
Source: NTREIS. This data may not be complete. We recommend contacting the local school district to confirm school assignments for this home.
Get a cash offer in 3 minutes
Find out how much your home could sell for in as little as 3 minutes with a no-obligation cash offer.
Estimated market value
$3,942,700
Get a cash offer in 3 minutes
Find out how much your home could sell for in as little as 3 minutes with a no-obligation cash offer.
Estimated market value
$3,942,700
- Texas
- Dallas County
- Dallas
- 75230
- 6331 Waggoner Dr
