Skip main navigation
Off market
  • $430,800

    63315 Britta St APT 3, Bend, OR 97703

    3beds
    1,180sqft
    Townhouse
    Built in ----
    -- sqft lot
    $430,800 Zestimate®
    $365/sqft
    $2,320 Estimated rent

    Home value

    $430,800

    $401,000 - $465,000

    $2,320/mo

    Zestimate® history
    Loading
    Loading...

    Owner options

    List your home for rent

    $2,320/mo

    Rent Zestimate®

    Find your next renter with Zillow Rental Manager. Plus, with online applications, you can quickly screen prospective tenants – for free.

    Learn more

    $2,320/mo

    Rent Zestimate®

    Refinance and save

    $2,541/mo

    Est. payment

    Refinancing to a lower rate could help reduce your monthly payments and save thousands over the life of the loan.

    See today's rates

    $2,541/mo

    Est. payment

    Explore your selling options

    Work with a Zillow partner agent

    Leverage their expertise and Zillow's premium Showcase listings to get your home seen by more buyers.

    Get started

    List with your own agent

    Get your home in front of millions of buyers by listing it on Zillow.

    Learn how to do it

    Sell it yourself

    Take full control of how buyers see your home on Zillow by listing For Sale by Owner (FSBO).

    List your home

    What's special

    Gas fireplaceElectric garage doorFully fenced backyardHeating - electric cadetHeating - electric fauLarge windowsRemodeled open floor plan

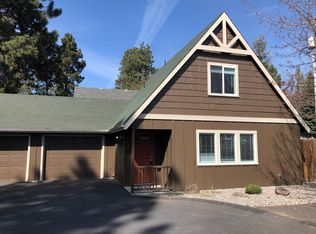
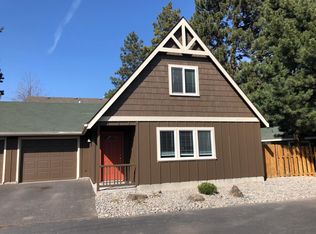
    63315 NW Britta St #3 $2,195 / Monthly Beautifully remodeled open floor plan 3 bedroom 2 bath townhome with large office office on Bend's northwest side! Inside features luxury waterproof laminate flooring, large windows, new high-end carpet, solid stone countertops in both the kitchen and bathrooms, new tile around gas fireplace in living room and new interior and exterior paint. One full bathroom and 1st bedroom are located downstairs and the other full bathroom, 2nd bedroom and 3rd bedroom are located upstairs. Enjoy the fully fenced backyard with patio and low maintenance landscaping throughout. *Fridge, range, microwave and dishwasher have been replaced with stainless steel since photos were taken* Great location close to schools (Mountain View High School, Skyview Middle School and North Star Elementary School Districts), shopping and restaurants. Only 1 mile to explore Riley Ranch Nature Reserve and just under 3 miles to Tumalo State Park! Small pets considered plus water and sewer are included in rent. Bedrooms 3 Year Built 2001 Bathrooms 2 Deposit $2,695 Lease 12 Months Available 5/23/2025 No Smoking Small Pets Considered Sq Ft 1180 Balcony/Deck/Patio or Porch, Ceiling Fan, Dishwasher, Electric Garage Door, Electric Range, Elementary School - North Star, Garbage Disposal, Gas fireplace, Heating - Electric Cadet, Heating - Electric FAU, High School - Mountain View, Laminate Wood Floors, Microwave, Middle School - Sky View, Pantry, Parking - 1 Car Garage, Refrigerator, Small Pets Considered - 35lbs or less, Storage, Washer/Dryer - Hookups, Window Coverings, Yard - Fenced All information deemed reliable, but not guaranteed. Information subject to change, please go to Deschutes Property Management's website for the most up to date information. Equal Housing Opportunity. 12 month lease Water and Sewer included with rent!

    This property is off market, which means it's not currently listed for sale or rent on Zillow. This may be different from what's available on other websites or public sources.

    Zillow last checked:

    Listing updated:

    Source: Zillow Rentals

    Facts & features

    Interior

    Bedrooms & bathrooms
    • Bedrooms: 3
    • Bathrooms: 2
    • Full bathrooms: 2
    Heating
    • Forced Air, Wall Furnace
    Appliances
    • Included: Dishwasher, Freezer, Microwave, Oven, Refrigerator, WD Hookup
    • Laundry: Hookups
    Features
    • WD Hookup
    • Flooring: Carpet, Hardwood
    Interior area
    • Total interior livable area: 1,180 sqft

    Property

    Parking
    • Parking features: Attached, Off Street
    • Has attached garage: Yes
    • Details: Contact manager
    Features
    • Patio & porch: Patio
    • Exterior features: Heating system: Forced Air, Heating system: Wall, Sewage included in rent, Water included in rent
    • Fencing: Fenced Yard

    Construction

    Type & style
    • Home type: Townhouse
    • Property subtype: Townhouse

    Utilities & green energy

    • Utilities for property: Sewage, Water

    Community & HOA

    Community
    • Deposit fee: $2,695
    • Pet deposit fee: $500
    Location
    • Region: Bend

    Financial & listing details

    • Price per square foot: $365/sqft
    • Date on market: 3/21/2025
    • Date available: 05/23/2025
    • Lease term: 1 Year

    Price history

    DateEventPrice
    5/8/2025Listing removed$2,195$2/sqft
    Source: Zillow Rentals Report a problem
    3/21/2025Listed for rent$2,195+46.3%$2/sqft
    Source: Zillow Rentals Report a problem
    8/12/2020Listing removed$1,500$1/sqft
    Source: Austin Property Management, Inc. Report a problem
    7/14/2020Listed for rent$1,500+11.1%$1/sqft
    Source: Austin Property Management, Inc. Report a problem
    7/20/2018Listing removed$1,350$1/sqft
    Source: Austin Property Management, Inc. Report a problem
    7/16/2018Listed for rent$1,350$1/sqft
    Source: Austin Property Management, Inc. Report a problem
    6/13/2018Listing removed$1,350$1/sqft
    Source: Austin Property Management, Inc. Report a problem
    6/6/2018Listed for rent$1,350$1/sqft
    Source: Austin Property Management, Inc. Report a problem

    Public tax history

    Tax history is unavailable.

    Neighborhood: Boyd Acres

    Nearby schools

    GreatSchools rating
    Get pre-qualified for a loan
    At Zillow Home Loans, we can pre-qualify you in as little as 5 minutes with no impact to your credit score.

    An equal housing lender. NMLS #10287.

    Sell for more on Zillow
    Get a Zillow Showcase℠ listing at no additional cost and you could sell for .
    $430,800
    2% more
    +$8,616
    With Zillow Showcase(estimated)
    $439,416