Skip main navigation
Sold
  • Price Unknown

    6332 Ashmore Ln, Tyler, TX 75703

    3beds
    2,606sqft
    Single Family Residence
    Built in 1996
    -- sqft lot
    $408,500 Zestimate®
    $--/sqft
    $2,507 Estimated rent

    Home value

    $408,500

    $384,000 - $433,000

    $2,507/mo

    Zestimate® history
    Loading
    Loading...

    Owner options

    List your home for rent

    $2,507/mo

    Rent Zestimate®

    Find your next renter with Zillow Rental Manager. Plus, with online applications, you can quickly screen prospective tenants – for free.

    Learn more

    $2,507/mo

    Rent Zestimate®

    Refinance and save

    $365/mo

    Est. payment

    Refinancing to a lower rate could help reduce your monthly payments and save thousands over the life of the loan.

    See today's rates

    $365/mo

    Est. payment

    Explore your selling options

    Work with a Zillow partner agent

    Leverage their expertise and Zillow's premium Showcase listings to get your home seen by more buyers.

    Get started

    List with your own agent

    Get your home in front of millions of buyers by listing it on Zillow.

    Learn how to do it

    Sell it yourself

    Take full control of how buyers see your home on Zillow by listing For Sale by Owner (FSBO).

    List your home

    What's special

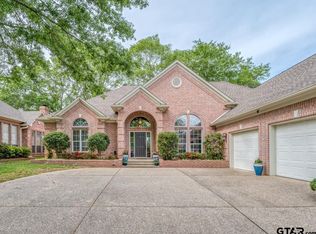
    NEW AND IMPROVED PRICE! Step inside this beautiful home located in the desired gated Ashmore subdivision. This 3 bedroom, 2 bathroom home provides the perfect floor plan. When you enter the home, you will enter into a formal dining room open to the first living room space which has floor to ceiling windows and door leading to the backyard. The primary bedroom is separate from the guest bedrooms and the primary bathroom offers a spacious walk in closet, soaking tub, shower and double sinks. The guest bedrooms are conveniently located between the guest bathroom. The kitchen has been updated with brand new granite countertops, new backsplash and freshly painted. There is a gas stovetop, island, pantry, breakfast bar. and lots of cabinetry The kitchen is open to the breakfast eating area and 2nd living room featuring a brick fireplace, built-ins and tons of windows. The laundry room is large with lots of cabinets and countertop space. The backyard provides a large covered back patio and open patio with fresh grass. The garage is also oversized with lots of storage. The roof is brand new and the home features new luxury paint flooring, new light fixtures and updated interior paint. This home truly has it all!!

    Zillow last checked:

    Listing updated:

    Listed by:

    Karen Hurst 903-316-7257,

    Standard Real Estate,

    John Hurst 903-952-9198

    Bought with:

    Katie Heimer, TREC# 0645360

    Source: GTARMLS,MLS#: 24010713MLS Logo

    Facts & features

    Interior

    Bedrooms & bathrooms
    • Bedrooms: 3
    • Bathrooms: 2
    • Full bathrooms: 2
    Rooms
    • Room types: Utility Room, 2 Living Areas
    Primary bedroom
    • Features: Master Bedroom Split
    Bedroom
    • Level: Main
    Bathroom
    • Features: Shower/Tub, Separate Water Closet, Walk-In Closet(s), Bar, Linen Closet
    Dining room
    • Features: Separate Formal Dining
    Kitchen
    • Features: Kitchen/Eating Combo, Breakfast Bar
    Heating
    • Central/Gas
    Cooling
    • Central Electric
    Appliances
    • Included: Dishwasher, Disposal, Microwave, Refrigerator, Electric Oven, Gas Cooktop, Gas Water Heater
    Features
    • Ceiling Fan(s), Pantry
    • Flooring: Wood, Vinyl Plank
    • Attic: Attic Stairs
    • Number of fireplaces: 1
    • Fireplace features: One Wood Burning, Gas Starter, Brick
    Interior area
    • Total structure area: 2,606
    • Total interior livable area: 2,606 sqft

    Property

    Parking
    • Total spaces: 2
    • Parking features: Door w/Opener w/Controls, Workshop in Garage
    • Garage spaces: 2
    Features
    • Levels: One
    • Stories: 1
    • Patio & porch: Patio Open, Patio Covered
    • Exterior features: Sprinkler System, Gutter(s)
    • Pool features: None
    • Has spa: Yes
    • Spa features: Bath
    • Fencing: Wood
    Details
    • Additional structures: None
    • Parcel number: 150000154801009000
    • Special conditions: Homeowner's Assn Dues

    Construction

    Type & style
    • Home type: SingleFamily
    • Architectural style: Traditional
    • Property subtype: Single Family Residence
    Materials
    • Brick Veneer
    • Foundation: Slab
    • Roof: Composition
    Condition
    • Year built: 1996

    Utilities & green energy

    • Sewer: Public Sewer
    • Water: Public
    • Utilities for property: Underground Utilities, DSL, Cable Internet

    Community & HOA

    Community
    • Features: Gated
    • Security: Security Lights
    • Subdivision: Ashmore
    HOA
    • Has HOA: Yes
    • HOA fee: $365 annually
    Location
    • Region: Tyler

    Financial & listing details

    • Tax assessed value: $436,928
    • Annual tax amount: $4,854
    • Date on market: 9/17/2025
    • Listing terms: Conventional,FHA,VA Loan,Cash

    Price history

    DateEventPrice
    11/7/2024Sold--
    Source: GTARMLS #24010713 Report a problem
    10/15/2024Pending sale$405,000$155/sqft
    Source: GTARMLS #24010713 Report a problem
    9/15/2024Price change$405,000-2.4%$155/sqft
    Source: GTARMLS #24010713 Report a problem
    8/18/2024Price change$414,900-1.2%$159/sqft
    Source: GTARMLS #24010713 Report a problem
    8/3/2024Listed for sale$420,000-3.4%$161/sqft
    Source: GTARMLS #24010713 Report a problem
    7/23/2024Listing removed--
    Source: GTARMLS #24005375 Report a problem
    5/29/2024Price change$435,000-2%$167/sqft
    Source: GTARMLS #24005375 Report a problem
    5/16/2024Price change$444,000-1.3%$170/sqft
    Source: GTARMLS #24005375 Report a problem
    4/18/2024Listed for sale$450,000+50.5%$173/sqft
    Source: GTARMLS #24005375 Report a problem
    12/14/2020Sold--
    Source: GTARMLS #10126897 Report a problem
    9/18/2020Listed for sale$299,000$115/sqft
    Source: Keller Williams Realty Tyler #10126897 Report a problem
    8/21/2019Listing removed$299,000$115/sqft
    Source: Keller Williams Realty Tyler #10106481 Report a problem
    3/30/2019Listed for sale$299,000$115/sqft
    Source: Keller Williams Realty-Tyler #10106481 Report a problem

    Public tax history

    YearProperty taxesTax assessment
    2024$4,777 -1.6%$436,928 +5.7%
    2023$4,855 -17.6%$413,233 +19.9%
    2022$5,890 -2%$344,704 +10.2%
    2021$6,009 -8.4%$312,798
    2020$6,563 +5.1%$312,798 +7.2%
    2019$6,245 -5.2%$291,862 -3.2%
    2018$6,591 +160.5%$301,395
    2017$2,530 $301,395 +3.9%
    2016$2,530 -5.2%$290,144 +5.4%
    2015$2,667 $275,386
    2014$2,667 +0.7%--
    2013$2,650 -0.1%--
    2012$2,652 --
    2011$2,652 --
    2010-- $266,809 +0.5%
    2009-- $265,500
    2008-- $265,500 +2.9%
    2007-- $258,000
    2006-- $258,000 +6.7%
    2005-- $241,800
    2004-- $241,800 +2.7%
    2003-- $235,400 +7%
    2002-- $220,100
    2001-- $220,100 +1.6%
    2000-- $216,550
    Find assessor info on the county website

    Neighborhood: Ashmore

    Nearby schools

    GreatSchools rating
    Schools provided by the listing agent
    • Elementary: Jack
    • Middle: Three Lakes
    • High: Tyler Legacy

    Source: GTARMLS. This data may not be complete. We recommend contacting the local school district to confirm school assignments for this home.

    Sell for more on Zillow
    Get a Zillow Showcase℠ listing at no additional cost and you could sell for .
    $408,500
    2% more
    +$8,170
    With Zillow Showcase(estimated)
    $416,670