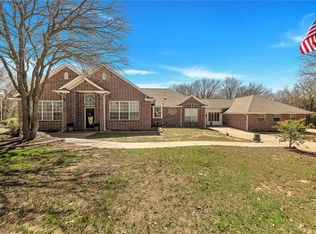
Discover Tranquil Luxury in Burleson ISD! Welcome to your private sanctuary nestled on 3.79 acres of serene landscape! This spacious, thoughtfully designed home greets you with an expansive porch & peaceful sounds of the beautiful waterfall. Step inside the massive front door to soaring vaulted ceilings, beautiful laminate hardwood floors that exude elegance, a fabulous gourmet kitchen boasting granite countertops, abundant cabinets, professional Kitchenaid gas range, complete with double oven & griddle! Each of the 4 bedrooms has an en-suite bathroom. Office downstairs has porch access. Equestrian enthusiasts will appreciate the well-equipped 38x40 horse barn, featuring three stalls on one side and storage or space for 3 more stalls, power and non-freeze water hydrant. A 30x40 workshop features 110 & 220 power. Abundant oak trees lend a park-like feel. The property also includes a 750-foot deep well and is fully fenced, ensuring privacy & security. Your dream home awaits!
Sold
Price Unknown
6332 Blackerby Cv, Fort Worth, TX 76140
4beds
4,330sqft
Single Family Residence
Built in 2007
3.79 Acres Lot
$915,300 Zestimate®
$--/sqft
$4,937 Estimated rent
Home value
$915,300
$851,000 - $989,000
$4,937/mo
Zestimate® history
Owner options
List your home for rent
$4,937/mo
Rent Zestimate®
Find your next renter with Zillow Rental Manager. Plus, with online applications, you can quickly screen prospective tenants – for free.
$4,937/mo
Rent Zestimate®
Refinance and save
Refinancing to a lower rate could help reduce your monthly payments and save thousands over the life of the loan.
Explore your selling options
Work with a Zillow partner agent
Leverage their expertise and Zillow's premium Showcase listings to get your home seen by more buyers.
Get startedList with your own agent
Get your home in front of millions of buyers by listing it on Zillow.
Learn how to do itSell it yourself
Take full control of how buyers see your home on Zillow by listing For Sale by Owner (FSBO).
List your homeWhat's special
Horse barnAbundant oak treesExpansive porchLaminate hardwood floorsBeautiful waterfallGranite countertopsSoaring vaulted ceilings
Zillow last checked:
Listing updated:
Listed by:
Angela Tolliver 0645105 817-447-9842,
11:11 Brokerage 817-475-9142
Bought with:
Jeffrey Bell
Keller Williams Realty
Source: NTREIS,MLS#: 20729583
Facts & features
Interior
Bedrooms & bathrooms
- Bedrooms: 4
- Bathrooms: 5
- Full bathrooms: 4
- 1/2 bathrooms: 1
Primary bedroom
- Features: Closet Cabinetry, Ceiling Fan(s), Dual Sinks, Double Vanity, En Suite Bathroom, Separate Shower, Walk-In Closet(s)
- Level: First
- Dimensions: 21 x 15
Bedroom
- Features: Ceiling Fan(s), En Suite Bathroom, Split Bedrooms, Walk-In Closet(s)
- Level: Second
- Dimensions: 18 x 14
Bedroom
- Features: Ceiling Fan(s), En Suite Bathroom, Split Bedrooms, Walk-In Closet(s)
- Level: Second
- Dimensions: 17 x 14
Bedroom
- Features: Ceiling Fan(s), En Suite Bathroom, Split Bedrooms, Walk-In Closet(s)
- Level: Second
- Dimensions: 21 x 15
Dining room
- Level: First
- Dimensions: 18 x 15
Kitchen
- Features: Built-in Features, Granite Counters, Kitchen Island, Pantry, Walk-In Pantry
- Level: First
- Dimensions: 22 x 14
Laundry
- Features: Built-in Features, Granite Counters, Utility Sink
- Level: First
- Dimensions: 10 x 8
Living room
- Features: Ceiling Fan(s), Fireplace
- Level: First
- Dimensions: 33 x 25
Loft
- Features: Ceiling Fan(s)
- Level: Second
- Dimensions: 13 x 11
Office
- Features: Ceiling Fan(s)
- Level: First
- Dimensions: 15 x 15
Storage room
- Level: First
- Dimensions: 10 x 4
Storage room
- Level: Second
- Dimensions: 11 x 4
Heating
- Propane, Wood Stove
Cooling
- Central Air, Ceiling Fan(s), Electric
Appliances
- Included: Some Gas Appliances, Dishwasher, Electric Oven, Gas Cooktop, Disposal, Gas Water Heater, Ice Maker, Microwave, Plumbed For Gas, Range, Refrigerator, Some Commercial Grade, Tankless Water Heater, Vented Exhaust Fan
- Laundry: Washer Hookup, Electric Dryer Hookup, Laundry in Utility Room
Features
- Built-in Features, Chandelier, Decorative/Designer Lighting Fixtures, Double Vanity, Granite Counters, High Speed Internet, Kitchen Island, Loft, Open Floorplan, Pantry, Cable TV, Vaulted Ceiling(s), Walk-In Closet(s)
- Flooring: Ceramic Tile, Luxury Vinyl Plank, Tile
- Has basement: No
- Number of fireplaces: 1
- Fireplace features: Family Room, Living Room, Wood Burning, Wood BurningStove
Interior area
- Total interior livable area: 4,330 sqft
Property
Parking
- Total spaces: 3
- Parking features: Circular Driveway, Drive Through, Detached Carport, Driveway, Electric Gate, Gated, No Garage, Outside, Private
- Carport spaces: 3
- Has uncovered spaces: Yes
Features
- Levels: Two
- Stories: 2
- Patio & porch: Rear Porch, Covered, Front Porch, Side Porch, Balcony
- Exterior features: Balcony, Lighting, Outdoor Living Area, Storage
- Pool features: None
- Fencing: Fenced,Full,Gate,Wire
Lot
- Size: 3.79 Acres
- Features: Cul-De-Sac, Hardwood Trees, Interior Lot, Landscaped, Many Trees
- Residential vegetation: Partially Wooded, Wooded, Brush
Details
- Additional structures: Storage, Workshop, Barn(s), Stable(s)
- Parcel number: 40615618
- Horse amenities: Stable(s)
Construction
Type & style
- Home type: SingleFamily
- Architectural style: French Provincial,Mediterranean,Spanish,Detached
- Property subtype: Single Family Residence
Materials
- Rock, Stone
- Foundation: Slab
- Roof: Composition
Condition
- Year built: 2007
Utilities & green energy
- Sewer: Aerobic Septic, None
- Water: Private, Well, Water Tap Paid
- Utilities for property: Electricity Connected, None, Septic Available, Sewer Not Available, Water Available, Cable Available
Community & HOA
Community
- Security: Security Gate
- Subdivision: Blackerby Add
HOA
- Has HOA: No
Location
- Region: Fort Worth
Financial & listing details
- Tax assessed value: $809,703
- Annual tax amount: $13,297
- Date on market: 9/17/2024
- Cumulative days on market: 36 days
- Listing terms: Cash,Conventional,FHA,Federal Land Bank
- Exclusions: Outdoor security cameras
- Electric utility on property: Yes
- Road surface type: Gravel
Price history
| Date | Event | Price |
|---|---|---|
| 12/19/2024 | Sold | -- |
Source: NTREIS #20729583 Report a problem | ||
| 11/2/2024 | Pending sale | $962,000$222/sqft |
Source: NTREIS #20729583 Report a problem | ||
| 10/24/2024 | Contingent | $962,000$222/sqft |
Source: NTREIS #20729583 Report a problem | ||
| 9/17/2024 | Listed for sale | $962,000+134.7%$222/sqft |
Source: NTREIS #20729583 Report a problem | ||
| 5/31/2012 | Sold | -- |
Source: Agent Provided Report a problem | ||
| 4/28/2012 | Listed for sale | $409,900+3.8%$95/sqft |
Source: Century 21 A Barree Co Inc #11761960 Report a problem | ||
| 6/8/2011 | Listing removed | $395,000$91/sqft |
Source: RE/MAX PINNACLE GROUP REALTORS #11554011 Report a problem | ||
| 4/11/2011 | Price change | $395,000-5.9%$91/sqft |
Source: RE/MAX PINNACLE GROUP REALTORS #11554011 Report a problem | ||
| 3/26/2011 | Price change | $419,900-2.3%$97/sqft |
Source: RE/MAX Pinnacle Group Realtors #11554011 Report a problem | ||
| 3/5/2011 | Listed for sale | $429,900-8%$99/sqft |
Source: RE/MAX Pinnacle Group Realtors #11554011 Report a problem | ||
| 11/13/2010 | Listing removed | $467,500$108/sqft |
Source: CENTURY 21 A-One Realty #11422055 Report a problem | ||
| 10/16/2010 | Price change | $467,500-14.7%$108/sqft |
Source: CENTURY 21 A-One Realty #11422055 Report a problem | ||
| 8/26/2010 | Price change | $547,900-0.4%$127/sqft |
Source: CENTURY 21 A-One Realty #11422055 Report a problem | ||
| 6/19/2010 | Price change | $549,900-6.6%$127/sqft |
Source: CENTURY 21 A-ONE REALTY #11422055 Report a problem | ||
| 4/10/2010 | Listed for sale | $589,000$136/sqft |
Source: Help U Buy Realty, Inc #11379649 Report a problem | ||
Public tax history
| Year | Property taxes | Tax assessment |
|---|---|---|
| 2025 | $4,355 -3.4% | $809,703 |
| 2024 | $4,507 +8.1% | $809,703 +11.6% |
| 2023 | $4,170 -11.3% | $725,808 +1.7% |
| 2022 | $4,701 +3.4% | $713,725 +4.5% |
| 2021 | $4,546 +17.5% | $683,109 +18.4% |
| 2020 | $3,870 -0.4% | $577,181 -0.4% |
| 2019 | $3,884 +29.5% | $579,312 +30.8% |
| 2018 | $2,999 -75.7% | $443,005 -15.4% |
| 2017 | $12,367 +5.1% | $523,825 |
| 2016 | $11,768 +15.6% | $523,825 +16.4% |
| 2015 | $10,176 | $450,000 |
| 2014 | $10,176 | $450,000 |
| 2013 | -- | $450,000 |
| 2012 | -- | $450,000 |
| 2011 | -- | $450,000 |
| 2010 | -- | $450,000 -8.7% |
| 2009 | -- | $492,900 +109.5% |
| 2008 | -- | $235,300 +417.4% |
| 2007 | -- | $45,480 |
| 2006 | -- | $45,480 |
| 2005 | -- | $45,480 |
Find assessor info on the county website
Neighborhood: 76140
Nearby homes
- $318,0001 bd1 ba1.7k sqft6320 Stephenson Levy Rd, Fort Worth, TX 76140Off Market
- $682,9003 bd3 ba2.8k sqft4320 Country Hill Rd, Fort Worth, TX 76140Off Market
- $4,200-- bd-- ba-- sqft6360 Stephenson Levy Rd, Fort Worth, TX 76140Off Market
- $611,8003 bd3 ba2.5k sqft4332 Country Hill Rd, Fort Worth, TX 76140Off Market
- $385,4002 bd1 ba1.4k sqft6340 Blackerby Cv, Fort Worth, TX 76140Off Market
- $1,357,1005 bd4 ba5.5k sqft5000 Estate Pl, Fort Worth, TX 76140Off Market
- $885,5003 bd3 ba2.3k sqft4208 Country Hill Rd, Fort Worth, TX 76140Off Market
- $64,025-- bd-- ba-- sqft4300 Country Hill Rd, Fort Worth, TX 76140Off Market
Nearby schools
GreatSchools rating
- 6/10Ann Brock El At Oak GroveGrades: PK-5Distance: 1.6 mi
- 6/10Nick Kerr Middle SchoolGrades: 6-8Distance: 4.6 mi
- 5/10Burleson Centennial High SchoolGrades: 9-12Distance: 3.7 mi
Schools provided by the listing agent
- Elementary: Brock
- Middle: Kerr
- High: Burleson Centennial
- District: Burleson ISD
Source: NTREIS. This data may not be complete. We recommend contacting the local school district to confirm school assignments for this home.
Get a cash offer in 3 minutes
Find out how much your home could sell for in as little as 3 minutes with a no-obligation cash offer.
Estimated market value
$915,300
Get a cash offer in 3 minutes
Find out how much your home could sell for in as little as 3 minutes with a no-obligation cash offer.
Estimated market value
$915,300
- Texas
- Tarrant County
- Fort Worth
- 76140
- 6332 Blackerby Cv
Nearby cities
Nearby neighborhoods
Nearby zip codes
Other Fort Worth Topics
