Located in the desirable community of Friars Village, this two bedroom two bathroom condo is one of a kind. Only five minutes to USD or Mission Bay, the central location makes it easy to access nearby shopping, dining and transportation. Upon entering the main floor, you are greeted with tons of natural light and wood-look tile for easy maintenance. The living room has lovely built-ins and the kitchen has stainless steel appliances. The balcony with solar shade is the perfect place to unwind at the end of the day with stunning views. Just off the entrance are the two bedrooms, which are carpeted. There is a primary bedroom with en suite bathroom, mirrored closet doors, and sliding glass doors that lead to the parkway area. In the hall, the owners relocated the washer and dryer downstairs so that an additional bathroom could be added for the second bedroom and guests. There is also lots of cabinetry in the hall for linens and storage. It is an end unit with only one neighbor, has a single car garage with storage, a carport with epoxy flooring, and an additional parking space! The unit has also had the roof replaced. The HOA amenities include a sparkling pool and spa, playground, picnic area, and a clubhouse with pool tables and entertaining space. This condo is truly a perfectly located gem! In addition to single-car garage, there is enclosed carport and 1 parking space. Prime parking for your unit.
Sold for $620,000
Listed by: BERKSHIRE HATHAWAY HOMESERVICES CALIFORNIA PROPERTIES • HEATHER PFUTZENREUTER • Contact: 909-980-3100
Bought with: ShoppingSDHouses
$620,000
6332 Caminito Telmo, San Diego, CA 92111
2beds
948sqft
Townhouse
Built in 1974
1,079 Square Feet Lot
$626,400 Zestimate®
$654/sqft
$3,171 Estimated rent
Home value
$626,400
$576,000 - $683,000
$3,171/mo
Zestimate® history
Owner options
List your home for rent
$3,171/mo
Rent Zestimate®
Find your next renter with Zillow Rental Manager. Plus, with online applications, you can quickly screen prospective tenants – for free.
$3,171/mo
Rent Zestimate®
Refinance and save
$4,584/mo
Est. payment
Refinancing to a lower rate could help reduce your monthly payments and save thousands over the life of the loan.
$4,584/mo
Est. payment
Explore your selling options
Work with a Zillow partner agent
Leverage their expertise and Zillow's premium Showcase listings to get your home seen by more buyers.
Get startedList with your own agent
Get your home in front of millions of buyers by listing it on Zillow.
Learn how to do itSell it yourself
Take full control of how buyers see your home on Zillow by listing For Sale by Owner (FSBO).
List your homeWhat's special
Lovely built-insWood-look tileBalcony with solar shadeLots of cabinetryTons of natural lightStunning viewsStainless steel appliances
Zillow last checked:
Listing updated:
Listed by:
HEATHER PFUTZENREUTER DRE #01940456 909-227-5335,
BERKSHIRE HATHAWAY HOMESERVICES CALIFORNIA PROPERTIES
Bought with:
Pinky Sengsouriya, DRE #02161835
ShoppingSDHouses
Source: CRMLS,MLS#: IV25234968 Originating MLS: California Regional MLS
Originating MLS: California Regional MLSFacts & features
Interior
Bedrooms & bathrooms
- Bedrooms: 2
- Bathrooms: 2
- Full bathrooms: 2
Rooms
- Room types: Bedroom, Kitchen, Living Room, Primary Bedroom, Dining Room
Primary bedroom
- Features: Primary Suite
Bedroom
- Features: All Bedrooms Up
Bathroom
- Features: Bathroom Exhaust Fan, Bathtub, Laminate Counters, Remodeled, Separate Shower, Tub Shower
Kitchen
- Features: Laminate Counters, Kitchenette
Kitchen
- Features: Galley Kitchen
Heating
- Ductless
Cooling
- Ductless
Appliances
- Included: Exhaust Fan, Free-Standing Range, Disposal, Gas Range, Ice Maker, Microwave, Refrigerator, Water To Refrigerator, Water Heater, Dryer, Washer
- Laundry: Washer Hookup, In Garage, Laundry Room, Stacked
Features
- Built-in Features, Balcony, Ceiling Fan(s), Separate/Formal Dining Room, Laminate Counters, Recessed Lighting, Storage, All Bedrooms Up, Galley Kitchen, Primary Suite
- Flooring: Carpet, Tile
- Doors: Mirrored Closet Door(s), Panel Doors, Sliding Doors
- Windows: Blinds, Double Pane Windows, Drapes, Solar Screens
- Has fireplace: No
- Fireplace features: None
- Common walls with other units/homes: 1 Common Wall
Interior area
- Total interior livable area: 948 sqft
Property
Parking
- Total spaces: 3
- Parking features: Attached Carport, Door-Single, Garage Faces Front, Garage, Garage Door Opener, Other, Permit Required, One Space, Storage
- Attached garage spaces: 1
- Carport spaces: 1
- Covered spaces: 2
- Uncovered spaces: 1
Features
- Levels: Two
- Stories: 2
- Entry location: 1
- Patio & porch: Deck
- Pool features: Community, Heated, In Ground, Association
- Has spa: Yes
- Spa features: Association, Community, Heated, In Ground
- Fencing: None
- Has view: Yes
- View description: City Lights, Neighborhood, Panoramic
Lot
- Size: 1,079 Square Feet
- Features: Close to Clubhouse, Corner Lot, Greenbelt
Details
- Parcel number: 4375106500
- Special conditions: Standard,Trust
Construction
Type & style
- Home type: Townhouse
- Architectural style: Contemporary
- Property subtype: Townhouse
- Attached to another structure: Yes
Condition
- Turnkey
- New construction: No
- Year built: 1974
Utilities & green energy
- Electric: Electricity - On Property
- Sewer: Public Sewer
- Water: Public
- Utilities for property: Cable Available, Electricity Connected, Natural Gas Connected, Phone Available, Sewer Connected, Water Connected
Community & HOA
Community
- Features: Gutter(s), Park, Storm Drain(s), Street Lights, Sidewalks, Pool
- Security: Carbon Monoxide Detector(s), Smoke Detector(s)
- Subdivision: Linda Vista
HOA
- Has HOA: Yes
- Amenities included: Billiard Room, Clubhouse, Maintenance Grounds, Barbecue, Picnic Area, Playground, Pool, Pet Restrictions, Recreation Room, Spa/Hot Tub
- Services included: Pest Control
- HOA fee: $660 monthly
- HOA name: Friars Village
- HOA phone: 858-277-5132
Location
- Region: San Diego
Financial & listing details
- Price per square foot: $654/sqft
- Tax assessed value: $359,343
- Annual tax amount: $4,542
- Date on market: 10/10/2025
- Cumulative days on market: 1 day
- Listing terms: Cash,Cash to New Loan,Conventional,FHA,VA Loan
Price history
| Date | Event | Price |
|---|---|---|
| 11/12/2025 | Sold | $620,000+2%$654/sqft |
Source:  CRMLS #IV25234968 Report a problem CRMLS #IV25234968 Report a problem | ||
| 10/14/2025 | Pending sale | $608,000$641/sqft |
Source: CRMLS #IV25234968 Report a problem | ||
| 10/10/2025 | Listed for sale | $608,000+110.4%$641/sqft |
Source: CRMLS #IV25234968 Report a problem | ||
| 4/3/2015 | Sold | $289,000$305/sqft |
Source: Public Record Report a problem | ||
| 2/5/2015 | Listed for sale | $289,000$305/sqft |
Source: Realty ONE Group, Inc. #150006209 Report a problem | ||
Public tax history
| Year | Property taxes | Tax assessment |
|---|---|---|
| 2025 | $4,542 +3.9% | $359,343 +2% |
| 2024 | $4,371 +2.2% | $352,298 +2% |
| 2023 | $4,275 +2.7% | $345,391 +2% |
| 2022 | $4,161 +0.7% | $338,619 +2% |
| 2021 | $4,131 +1.3% | $331,980 +1% |
| 2020 | $4,080 +2.8% | $328,577 +2% |
| 2019 | $3,969 +5.9% | $322,135 +2% |
| 2018 | $3,748 +2.4% | $315,820 +2% |
| 2017 | $3,659 +1.7% | $309,629 +2% |
| 2016 | $3,599 +421.5% | $303,559 +383.3% |
| 2015 | $690 +1.7% | $62,813 +2% |
| 2014 | $679 | $61,584 +0.5% |
| 2013 | -- | $61,306 +2% |
| 2012 | -- | $60,105 +2% |
| 2011 | -- | $58,927 +0.8% |
| 2010 | -- | $58,487 -0.2% |
| 2009 | -- | $58,627 +2% |
| 2008 | -- | $57,479 +2% |
| 2007 | -- | $56,353 +2% |
| 2006 | -- | $55,249 +2% |
| 2005 | -- | $54,167 +2% |
| 2004 | -- | $53,106 +1.9% |
| 2003 | -- | $52,134 +2% |
| 2002 | -- | $51,113 +2% |
| 2001 | -- | $50,112 |
Find assessor info on the county website
Neighborhood: Morena
Nearby homes
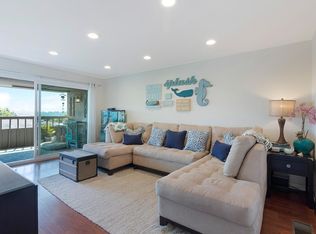
- $710,2003 bd2 ba1.3k sqft6338 Caminito Telmo, San Diego, CA 92111Off Market
- $626,8002 bd1 ba948 sqft6322 Caminito Telmo, San Diego, CA 92111Off Market
- $769,8003 bd2 ba1.3k sqft6344 Caminito Telmo, San Diego, CA 92111Off Market
- $700,4003 bd2 ba1.4k sqft6316 Caminito Telmo, San Diego, CA 92111Off Market
- $720,0003 bd2 ba1.2k sqft6325 Caminito Telmo, San Diego, CA 92111Sold
- $641,7003 bd2 ba1.2k sqft6343 Caminito Andreta, San Diego, CA 92111Off Market
- $748,1003 bd2 ba1.2k sqft6337 Caminito Andreta, San Diego, CA 92111Off Market
- $745,1003 bd2 ba1.2k sqft6349 Caminito Andreta, San Diego, CA 92111Off Market
Nearby schools
GreatSchools rating
- 3/10Carson Elementary SchoolGrades: K-5Distance: 0.7 mi
- 7/10Montgomery Middle SchoolGrades: 6-8Distance: 1.4 mi
- 9/10Kearny Digital Media & Design SchoolGrades: 9-12Distance: 2.4 mi
Schools provided by the listing agent
- Elementary: Carson
Source: CRMLS. This data may not be complete. We recommend contacting the local school district to confirm school assignments for this home.
Get a cash offer in 3 minutes
Find out how much your home could sell for in as little as 3 minutes with a no-obligation cash offer.
Estimated market value
$626,400
Get a cash offer in 3 minutes
Find out how much your home could sell for in as little as 3 minutes with a no-obligation cash offer.
Estimated market value
$626,400
- California
- San Diego County
- San Diego
- 92111
- Morena
- 6332 Caminito Telmo
Nearby cities
Nearby neighborhoods
Nearby zip codes
Other San Diego Topics
