Skip main navigation
Off market
  • $574,700

    6332 Cliff Dr, Jeffersonville, IN 47130

    5beds
    2,708sqft
    Residential
    Built in 2018
    0.26 Acres Lot
    $574,700 Zestimate®
    $212/sqft
    $2,832 Estimated rent

    Home value

    $574,700

    $546,000 - $603,000

    $2,832/mo

    Zestimate® history
    Loading
    Loading...

    Owner options

    List your home for rent

    $2,832/mo

    Rent Zestimate®

    Find your next renter with Zillow Rental Manager. Plus, with online applications, you can quickly screen prospective tenants – for free.

    Learn more

    $2,832/mo

    Rent Zestimate®

    Refinance and save

    $2,863/mo

    Est. payment

    Refinancing to a lower rate could help reduce your monthly payments and save thousands over the life of the loan.

    See today's rates

    $2,863/mo

    Est. payment

    Explore your selling options

    Work with a Zillow partner agent

    Leverage their expertise and Zillow's premium Showcase listings to get your home seen by more buyers.

    Get started

    List with your own agent

    Get your home in front of millions of buyers by listing it on Zillow.

    Learn how to do it

    Sell it yourself

    Take full control of how buyers see your home on Zillow by listing For Sale by Owner (FSBO).

    List your home

    What's special

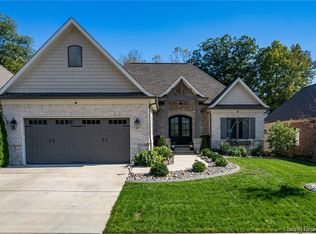
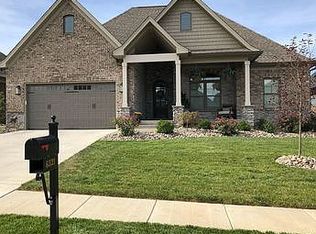
    The BECKHAM by Millennium Builders was exclusively designed for THE RIDGES OF OLD SALEM. Ideally located, just three minutes from the NEW EAST END BRIDGE this 1.5 story home sits on a large lot with WOODED BACKDROP and offers ELEGANCE at every turn. The 5 bed, 3.5 bath English Cottage Style Home boost TONS OF CURB APPEAL offering a COURTYARD GARAGE ENTRANCE, custom wood columns, and CATHEDRAL FOYER to greet you. When you enter, the over-sized windows, gas FIREPLACE, wood floors and OPEN FLOOR PLAN take your breath away. The massive gourmet kitchen features a WALK-IN PANTRY, custom cabinets, QUARTZ counter tops, double oven, a farm house sink, stainless appliances, and HUGE ISLAND. The luxury continues in the master suite, with vaulted ceilings, large CLAW FOOT TUB, custom glass shower, dual granite vanities, and ENORMOUS WALK-IN CLOSET. This floor plan also offers a large laundry room with utility sink and folding station, as well as a mud on the main level. Upstairs you will find a loft, OVER-SIZED BEDROOM above garage and two additional bedrooms both with walk-in closets. The FINISHED WALK-OUT BASEMENT features 9 FOOT CEILINGS, a large family room, 4th bedroom, full bath, a WET BAR and provides plenty of storage! Homeowners will also enjoy their own personal IRRIGATION SYSTEM and FIBER OPTIC CABLE, providing the Fastest Internet available in the region! Don't miss your opportunity to CUSTOMIZE this home's final cosmetic sections!

    This property is not currently displayed as for sale or rent on Zillow. This may be different from what's on other websites or public sources.

    Facts & features

    Interior

    Bedrooms & bathrooms
    • Bedrooms: 5
    • Bathrooms: 4
    • Full bathrooms: 3
    • 1/2 bathrooms: 1
    Heating
    • Forced air, Electric
    Cooling
    • Central
    Appliances
    • Included: Dishwasher, Garbage disposal, Microwave, Range / Oven
    Features
    • 1st Floor Master, Bath Master, Ceiling Fan(s), Foyer, Open Floor Plan, Walk-in Closet(s), Bonus Room, Cable Wired, Utility/Mud Room, Cath/Vaul/Tray Ceil, Split Bedrooms, Kitchen Island, Separate Shower(s), Sump Pump, Loft, Wet Bar
    • Basement: Finished
    • Has fireplace: Yes
    Interior area
    • Total interior livable area: 2,708 sqft

    Property

    Parking
    • Parking features: Garage - Attached
    Lot
    • Size: 0.26 Acres
    Details
    • Parcel number: 104101600358000037

    Construction

    Type & style
    • Home type: SingleFamily
    • Property subtype: Residential
    Materials
    • masonry
    • Roof: Other
    Condition
    • Year built: 2018

    Community & HOA

    HOA
    • Has HOA: Yes
    • HOA fee: $31 monthly
    Location
    • Region: Jeffersonville

    Financial & listing details

    • Price per square foot: $212/sqft
    • Tax assessed value: $527,200
    • Annual tax amount: $4,554

    Price history

    DateEventPrice
    9/16/2019Sold$410,000-3.5%$151/sqft
    Source: SIRA #201908785 Report a problem
    7/29/2019Price change$424,900-1%$157/sqft
    Source: Green Tree Real Estate Services #201908785 Report a problem
    6/25/2019Price change$429,000-3.6%$158/sqft
    Source: Green Tree Real Estate Services #201908785 Report a problem
    6/16/2019Price change$444,900-1.1%$164/sqft
    Source: Green Tree Real Estate Services #201908143 Report a problem
    5/28/2019Listed for sale$449,900$166/sqft
    Source: Green Tree Real Estate Services #201908143 Report a problem

    Public tax history

    YearProperty taxesTax assessment
    2025$4,554 +5.2%$527,200 +4.7%
    2024$4,330 -3.5%$503,400 +1.7%
    2023$4,485 +6.3%$495,100 +4.6%
    2022$4,218 -1.6%$473,400 +6.8%
    2021$4,285 +38.9%$443,400 +1.4%
    2020$3,085 +13536.9%$437,100 +24.4%
    2019$23 $351,400 +31845.5%
    2018-- $1,100
    Find assessor info on the county website

    Neighborhood: 47130

    Nearby schools

    GreatSchools rating
    Get pre-qualified for a loan
    At Zillow Home Loans, we can pre-qualify you in as little as 5 minutes with no impact to your credit score.

    An equal housing lender. NMLS #10287.

    Sell for more on Zillow
    Get a Zillow Showcase℠ listing at no additional cost and you could sell for .
    $574,700
    2% more
    +$11,494
    With Zillow Showcase(estimated)
    $586,194