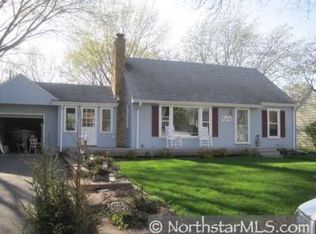
Welcome to 6332 Clinton Avenue! This clean and meticulously-cared for home in the heart of Richfield showcases the perfect blend of modern updates, stylish design, and classic charm. As you approach the home, you will notice a concrete driveway, attached garage, and an elegant stone front exterior. Just inside, you will be greeted by a large living room with a fireplace and beautiful porcelain tile floors. As you explore, you will enjoy the in-floor heating that ensures the perfect level of comfort throughout the home. Down the hall to the right is a full, updated bathroom with a tiled shower, and two sizable bedrooms with ample storage. The bright and spacious kitchen will capture your attention as you envision hosting family and friends. Just out of the kitchen, the large addition provides an amazing second living space with a gas fireplace and oversized windows that allow natural light to flow seamlessly through the main level. The upper-level loft can serve as a 3rd bedroom or make for the perfect home office. Also, just off the addition is an oversized concrete patio perfect for grilling or entertaining while enjoying the large and open back yard. LOCATION! This convenient area in the growing city of Richfield is second to none with easy commutes. It is a short distance from Mall of America and an abundance of shops and restaurants, as well as Veterans Park and it’s scenic walking paths which are just two blocks away. This house will make you feel at home! Set up your showing today!
Closed
Zillow last checked:
Listing updated:
Bought with:
NON-RMLS
Non-MLS
Source: NorthstarMLS as distributed by MLS GRID,MLS#: 6674861
Price history
| Date | Event | Price |
|---|---|---|
| 5/2/2025 | Sold | $320,000-4.5%$247/sqft |
Source:  NorthstarMLS as distributed by MLS GRID #6674861 Report a problem NorthstarMLS as distributed by MLS GRID #6674861 Report a problem | ||
| 3/19/2025 | Pending sale | $335,000$258/sqft |
Source: NorthstarMLS as distributed by MLS GRID #6674861 Report a problem | ||
| 3/3/2025 | Price change | $335,000-4.3%$258/sqft |
Source: NorthstarMLS as distributed by MLS GRID #6674861 Report a problem | ||
| 2/27/2025 | Listed for sale | $350,000+35.1%$270/sqft |
Source: NorthstarMLS as distributed by MLS GRID #6674861 Report a problem | ||
| 6/3/2020 | Sold | $259,000$200/sqft |
Source: NorthstarMLS as distributed by MLS GRID #5542083 Report a problem | ||
Get a cash offer in 3 minutes
Find out how much your home could sell for in as little as 3 minutes with a no-obligation cash offer.
Estimated market value
$319,900
