Under contract-accepting backup offers. Welcome to Florida living in this beautifully upgraded 2021 villa, located within the GATED section of the highly sought-after, RESORT-STYLE community of Waterset. Featuring 2 bedrooms, 2 bathrooms, a versatile BONUS room, and a 2-car garage, this thoughtfully designed residence offers the comfort and privacy of a single-family home with the convenience of low-maintenance living. Each building contains only two residences, giving every villa an END UNIT design with additional windows and an abundance of NATURAL LIGHT. Step through the upgraded glass-entry door into a bright, OPEN CONCEPT floor plan designed for comfortable everyday living and effortless entertaining. CROWN MOLDING and RECESSED lighting throughout add an elegant finishing touch. Just off the foyer, the BONUS room features double doors for privacy and can easily serve as a home office, den, guest retreat, or optional third bedroom. At the heart of the home is a beautifully appointed kitchen featuring QUARTZ countertops, an oversized center ISLAND with BREAKFAST BAR seating, 42-inch cabinetry with decorative molding, SOFT CLOSE doors and drawers, convenient PULL-OUT storage, a tile backsplash, stainless steel appliances, a gas range, and a generous PANTRY. The kitchen flows seamlessly into the dining and living areas, creating one spacious and inviting gathering space. The SPLIT-bedroom floor plan provides added privacy. The spacious primary suite is enhanced by a decorative tray ceiling, an oversized WALK-IN closet, and an en-suite bathroom with DUAL sinks and a large walk-in shower accented by upgraded tile. A triple-panel sliding glass door pockets neatly to one side, opening the living area to an EXTENDED covered and screened lanai—an ideal setting for morning coffee, evening relaxation, or entertaining guests. Just beyond the lanai, a brick-paver patio with a built-in fire pit provides additional space for grilling and enjoying Florida’s year-round outdoor lifestyle. Additional upgrades include surround sound, whole-house gutters, an epoxy-coated garage floor, utility sink, overhead garage storage, and an upgraded cable box. For added peace of mind and convenience, there is a SMART security system app that controls the alarm system, smoke alarms, motion sensors, A/C, garage door, front door and more. The low HOA fee includes lawn care, exterior maintenance, and roof maintenance, making this an excellent lock-and-leave residence. Waterset offers an exceptional array of resort-style amenities, including multiple pools and splash areas, waterslides, fitness centers, clubhouses, scenic walking and biking trails, playgrounds, dog parks, sports courts, and a full calendar of community events. Shopping, dining, schools, the YMCA, the VA hospital, and major highways are all conveniently located nearby. This all-ages, pet-friendly community offers the lifestyle you have been searching for. Schedule your private showing today and experience everything this beautifully upgraded Waterset villa has to offer!
Accepting backups
$340,000
6332 CLIVEDEN COURT, APOLLO BEACH, FL 33572
2beds
1,584sqft
Villa
Built in 2021
5,239 Square Feet Lot
$336,400 Zestimate®
$215/sqft
$307/mo HOA
What's special
Overhead garage storageQuartz countertopsGas rangeVersatile bonus roomEpoxy-coated garage floorSurround soundPull-out storage
- 38 days
- 127
- 3
Likely to sell faster than
Zillow last checked:
Listing updated:
Listed by:
Maria Buote-Mitchell 727-542-4181,
REALTY EXPERTS 727-888-1000
Source: Stellar MLS,MLS#: TB8533955 Originating MLS: Suncoast Tampa
Originating MLS: Suncoast Tampa
Facts & features
Interior
Bedrooms & bathrooms
- Bedrooms: 2
- Bathrooms: 2
- Full bathrooms: 2
Rooms
- Room types: Den/Library/Office
Primary bedroom
- Features: Ceiling Fan(s), Dual Sinks, En Suite Bathroom, Walk-In Closet(s)
- Level: First
- Area: 180 Square Feet
- Dimensions: 15x12
Bedroom 2
- Features: Built-in Closet
- Level: First
- Area: 132 Square Feet
- Dimensions: 12x11
Dining room
- Level: First
- Area: 150 Square Feet
- Dimensions: 15x10
Kitchen
- Features: Breakfast Bar, Pantry, Kitchen Island, Stone Counters
- Level: First
- Area: 165 Square Feet
- Dimensions: 15x11
Living room
- Level: Basement
- Area: 225 Square Feet
- Dimensions: 15x15
Office
- Features: Ceiling Fan(s), No Closet
- Level: First
- Area: 110 Square Feet
- Dimensions: 11x10
Heating
- Central
Cooling
- Central Air
Appliances
- Included: Dishwasher, Disposal, Electric Water Heater, Microwave, Range, Refrigerator
- Laundry: Inside, Laundry Room
Features
- Ceiling Fan(s), Crown Molding, High Ceilings, In Wall Pest System, Kitchen/Family Room Combo, Open Floorplan, Pest Guard System, Smart Home, Solid Surface Counters, Solid Wood Cabinets, Split Bedroom, Thermostat, Tray Ceiling(s), Walk-In Closet(s)
- Flooring: Carpet, Ceramic Tile
- Doors: Sliding Doors
- Windows: Hurricane Shutters
- Has fireplace: No
- Common walls with other units/homes: Corner Unit,End Unit
Interior area
- Total structure area: 2,301
- Total interior livable area: 1,584 sqft
Video & virtual tour
Property
Parking
- Total spaces: 2
- Parking features: Driveway, Garage Door Opener
- Attached garage spaces: 2
- Has uncovered spaces: Yes
Features
- Levels: One
- Stories: 1
- Patio & porch: Covered, Patio, Rear Porch, Screened
- Exterior features: Fire Pit, Irrigation System, Rain Gutters, Sidewalk
Lot
- Size: 5,239 Square Feet
- Features: Corner Lot, Landscaped, Sidewalk
Details
- Parcel number: U223119B6000012800027.0
- Zoning: PD
- Special conditions: None
Construction
Type & style
- Home type: SingleFamily
- Property subtype: Villa
Materials
- Block
- Foundation: Slab
- Roof: Shingle
Condition
- New construction: No
- Year built: 2021
Details
- Builder name: Pulte
Utilities & green energy
- Sewer: Public Sewer
- Water: Public
- Utilities for property: Cable Connected, Electricity Connected, Natural Gas Available, Natural Gas Connected, Public, Sewer Connected, Underground Utilities, Water Connected
Community & HOA
Community
- Features: Association Recreation - Owned, Buyer Approval Required, Clubhouse, Community Mailbox, Deed Restrictions, Dog Park, Fitness Center, Gated Community - No Guard, Golf Carts OK, Irrigation-Reclaimed Water, No Truck/RV/Motorcycle Parking, Park, Playground, Pool, Restaurant, Sidewalks, Tennis Court(s)
- Security: Fire Alarm, Gated Community, Medical Alarm, Security System, Security System Owned, Smoke Detector(s)
- Pet fee: $0 monthly
- Subdivision: WATERSET PH 4B SOUTH
HOA
- Has HOA: Yes
- Services included: Common Area Taxes, Community Pool, Reserve Fund, Maintenance Structure, Maintenance Grounds, Manager, Pool Maintenance, Recreational Facilities
- HOA fee: $307 monthly
- HOA name: Castle Management Group/Katuria Parodi
- HOA phone: 813-677-2114
- Second HOA name: Waterset HOA
- Second HOA phone: 813-677-2114
Location
- Region: Apollo Beach
Financial & listing details
- Price per square foot: $215/sqft
- Tax assessed value: $267,351
- Annual tax amount: $8,117
- Date on market: 7/29/2026
- Cumulative days on market: 37 days
- Listing terms: Cash,Conventional,FHA,VA Loan
- Ownership: Fee Simple
- Total actual rent: 0
- Electric utility on property: Yes
- Road surface type: Paved
Estimated market value
$336,400
$320,000 - $353,000
$2,713/mo
Price history
| Date | Event | Price |
|---|---|---|
| 8/11/2026 | Listed for sale | $340,000$215/sqft |
Source:  Stellar MLS #TB8533955 Report a problem Stellar MLS #TB8533955 Report a problem | ||
| 8/11/2026 | Contingent | $340,000$215/sqft |
Source: Stellar MLS #TB8533955 Report a problem | ||
| 7/29/2026 | Listed for sale | $340,000+25.6%$215/sqft |
Source: Stellar MLS #TB8533955 Report a problem | ||
| 5/24/2021 | Sold | $270,800$171/sqft |
Source: Public Record Report a problem | ||
Public tax history
| Year | Property taxes | Tax assessment |
|---|---|---|
| 2025 | $8,117 +0.2% | $267,351 -3.4% |
| 2024 | $8,098 +17.3% | $276,657 +3% |
| 2023 | $6,905 +6.1% | $268,599 +3% |
| 2022 | $6,507 +106.7% | $260,776 +769.3% |
| 2021 | $3,148 +11.5% | $30,000 +473.7% |
| 2020 | $2,822 +32.9% | $5,229 +10% |
| 2019 | $2,124 | $4,754 |
Find assessor info on the county website
Monthly payment
Est. payment
Payment breakdown
Explore the cost of this home by adjusting the details. Changes won't be saved.Climate risks
Neighborhood: 33572
Nearby schools
Schools provided by the listing agent
- Elementary: Doby Elementary-HB
- Middle: Eisenhower-HB
- High: East Bay-HB
Source: Stellar MLS. This data may not be complete. We recommend contacting the local school district to confirm school assignments for this home.
Similar homes
- $337,0002 bd2 ba1.5k sqft6352 MOORING LINE CIRCLE, APOLLO BEACH, FL 33572For Sale

 MLS ID #TB8532883, Michael Williams, BHHS FLORIDA PROPERTIES GROUP. Stellar MLS
 - $330,0002 bd2 ba1.5k sqft6308 MOORING LINE CIRCLE, APOLLO BEACH, FL 33572For Sale
 MLS ID #TB8525733, Greta Urdaneta Maldonado, EXP REALTY LLC. Stellar MLS
 - $339,9004 bd3 ba1.7k sqft6380 CAMINO DRIVE, APOLLO BEACH, FL 33572For Sale
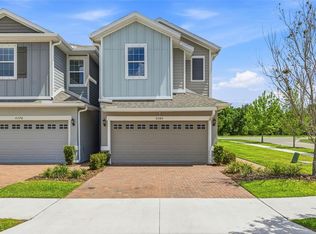 MLS ID #TB8495587, Todd Griffin, AGILE GROUP REALTY. Stellar MLS
 - $399,9003 bd2 ba1.7k sqft5318 GOLDEN ISLES DRIVE, APOLLO BEACH, FL 33572For Sale
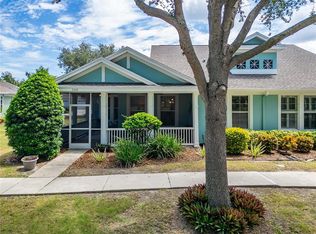 MLS ID #TB8540980, Shawna Calvert, 27NORTH REALTY. Stellar MLS
 - $289,0003 bd2 ba1.3k sqft7629 DEVONBRIDGE GARDEN WAY, APOLLO BEACH, FL 33572For SaleMLS ID #TB8540995, Shawna Calvert, 27NORTH REALTY. Stellar MLS
- $485,0004 bd3 ba2.2k sqft6211 SEA AIR DRIVE, APOLLO BEACH, FL 33572For SaleMLS ID #TB8536011, Bradley Allan, KELLER WILLIAMS ST PETE REALTY. Stellar MLS
- $415,0003 bd3 ba2.1k sqft7113 BOWSPIRIT PLACE, APOLLO BEACH, FL 33572For SaleMLS ID #TB8538051, Shawna Calvert, 27NORTH REALTY. Stellar MLS
- $405,0004 bd3 ba2k sqft6309 SHADOWLAKE DRIVE, APOLLO BEACH, FL 33572For SaleMLS ID #TB8494022, Paula Dysle, RE/MAX PREMIER GROUP. Stellar MLS
- $404,9003 bd3 ba1.8k sqft6918 MAKERS WAY, APOLLO BEACH, FL 33572For SaleMLS ID #TB8500616, Christy Morgan, RE/MAX COLLECTIVE. Stellar MLS
- $410,0003 bd2 ba1.8k sqft5607 DEL CORONADO, APOLLO BEACH, FL 33572For SaleMLS ID #TB8496410, Karolina Franz, SMITH & ASSOCIATES REAL ESTATE. Stellar MLS
- $385,0003 bd2 ba1.9k sqft725 WINTERSIDE DRIVE, APOLLO BEACH, FL 33572For SaleMLS ID #TB8510516, Lynn Washington, KELLER WILLIAMS SOUTH SHORE. Stellar MLS
- $340,0004 bd3 ba2.3k sqft10229 NEWMINSTER LOOP, RUSKIN, FL 33573For SaleMLS ID #TB8537632, Lindsey Acker, FOUNDATION REALTY GROUP. Stellar MLS
- $460,0004 bd2 ba2.2k sqft6232 SEA AIR DRIVE, APOLLO BEACH, FL 33572For SaleMLS ID #TB8439211, Andre Tamburello, KELLER WILLIAMS SOUTH SHORE. Stellar MLS
- $450,0004 bd2 ba2.1k sqft7029 OLD BENTON DRIVE, APOLLO BEACH, FL 33572For SaleMLS ID #TB8536369, Trish Ellis, 27NORTH REALTY. Stellar MLS
- $405,0004 bd3 ba2k sqft5528 SUMMER SUNSET DRIVE, APOLLO BEACH, FL 33572For SaleMLS ID #OM704408, Ricardo Zelaya, THE TABLE. Stellar MLS
- $350,0002 bd2 ba1.6k sqft4717 AVILA LAKES DRIVE, WIMAUMA, FL 33598For SaleMLS ID #TB8462544, Brian Allen, FLORIDA EXECUTIVE REALTY. Stellar MLS
- $349,9003 bd3 ba1.8k sqft1504 TRAILWATER STREET, RUSKIN, FL 33570For SaleMLS ID #TB8481568, Gustavo Torres, FLORIDA'S 1ST CHOICE RLTY LLC. Stellar MLS
- $489,9994 bd2 ba2k sqft5521 LIMELIGHT DRIVE, APOLLO BEACH, FL 33572For SaleMLS ID #TB8507151, Kerin Clarkin, AGILE GROUP REALTY. Stellar MLS
- $350,0005 bd3 ba2.2k sqft5035 SABLE CHIME DRIVE, WIMAUMA, FL 33598For SaleMLS ID #TB8541882, Christine Jones, ELEVATED REALTY. Stellar MLS
- $370,0003 bd3 ba1.9k sqft11618 GOLD DUST COURT, RIVERVIEW, FL 33579For SaleMLS ID #TB8542164, Jay D'Abramo, FLORIDA EXECUTIVE REALTY. Stellar MLS
