Welcome to this stunning updated two-story home perfectly situated on a spacious corner lot with a serene greenbelt behind- offering privacy and scenic views. Step inside to discover a beautifully updated interior featuring fresh paint, brand-new plush carpet, new luxury vinyl wood flooring throughout the downstairs living spaces. The kitchen is a chef's delight, complete with stainless steel appliances, double oven, kitchen island and ample 42-inch cabinetry. The main level offers spacious living with a custom wood burning fireplace which is perfect for entertaining. While upstairs, a large game room provides the perfect place to unwind or host friends and family. Step outside to your private cedar A-frame patio oasis-complete with stamped concrete decking, built-in gas firepit, sparkling inground sports heated pool with 2 waterfall features, LED lights, surrounded by cedar fencing with metal posts. The newly installed landscaping stone borders and new flowers in the front yard adds incredible curb appeal to this already show-stopping home. Don't miss your chance to own this exceptional property that combines comfort, style and outdoor living in one perfect package. Community amenities include: Walking trails, pickle ball court, basketball court(currently being built).
Sold
Price Unknown
6332 Eagles Rest Dr, Fort Worth, TX 76179
5beds
2,691sqft
Single Family Residence
Built in 2005
6,882 Square Feet Lot
$436,600 Zestimate®
$--/sqft
$2,886 Estimated rent
Home value
$436,600
$402,000 - $472,000
$2,886/mo
Zestimate® history
Owner options
List your home for rent
$2,886/mo
Rent Zestimate®
Find your next renter with Zillow Rental Manager. Plus, with online applications, you can quickly screen prospective tenants – for free.
$2,886/mo
Rent Zestimate®
Refinance and save
$130/mo
Est. payment
Refinancing to a lower rate could help reduce your monthly payments and save thousands over the life of the loan.
$130/mo
Est. payment
Explore your selling options
Work with a Zillow partner agent
Leverage their expertise and Zillow's premium Showcase listings to get your home seen by more buyers.
Get startedList with your own agent
Get your home in front of millions of buyers by listing it on Zillow.
Learn how to do itSell it yourself
Take full control of how buyers see your home on Zillow by listing For Sale by Owner (FSBO).
List your homeWhat's special
Custom wood burning fireplaceBuilt-in gas firepitFresh paintBrand-new plush carpetStainless steel appliancesIncredible curb appealCorner lot
Zillow last checked:
Listing updated:
Listed by:
Mandy Reul 0749780 817-888-8849,
The Property Shop 817-888-8849
Bought with:
Mary Brown
Better Homes and Gardens Real
Source: NTREIS,MLS#: 20911258
Facts & features
Interior
Bedrooms & bathrooms
- Bedrooms: 5
- Bathrooms: 3
- Full bathrooms: 2
- 1/2 bathrooms: 1
Primary bedroom
- Features: Closet Cabinetry, Ceiling Fan(s), Fireplace, Walk-In Closet(s)
- Level: First
- Dimensions: 17 x 14
Bedroom
- Features: Ceiling Fan(s), Walk-In Closet(s)
- Level: First
- Dimensions: 13 x 9
Bedroom
- Features: Ceiling Fan(s), Walk-In Closet(s)
- Level: Second
- Dimensions: 11 x 11
Bedroom
- Features: Ceiling Fan(s), Walk-In Closet(s)
- Level: Second
- Dimensions: 15 x 10
Bedroom
- Features: Ceiling Fan(s), Walk-In Closet(s)
- Level: Second
- Dimensions: 15 x 11
Primary bathroom
- Features: Built-in Features, Garden Tub/Roman Tub, Sink
- Level: First
- Dimensions: 12 x 11
Dining room
- Level: First
- Dimensions: 21 x 11
Other
- Features: Built-in Features, Granite Counters
- Level: Second
- Dimensions: 8 x 7
Game room
- Features: Ceiling Fan(s)
- Level: Second
- Dimensions: 20 x 12
Half bath
- Features: Solid Surface Counters
- Level: First
- Dimensions: 6 x 5
Kitchen
- Features: Breakfast Bar, Built-in Features, Butler's Pantry, Eat-in Kitchen, Kitchen Island, Walk-In Pantry
- Level: First
- Dimensions: 22 x 11
Laundry
- Level: First
- Dimensions: 6 x 5
Living room
- Features: Ceiling Fan(s), Fireplace
- Level: First
- Dimensions: 17 x 16
Heating
- Central, Natural Gas
Cooling
- Central Air, Ceiling Fan(s), Electric
Appliances
- Included: Some Gas Appliances, Double Oven, Dishwasher, Electric Oven, Gas Cooktop, Disposal, Gas Water Heater, Microwave, Plumbed For Gas
- Laundry: Washer Hookup, Electric Dryer Hookup, Laundry in Utility Room
Features
- Decorative/Designer Lighting Fixtures, Eat-in Kitchen, Granite Counters, High Speed Internet, Kitchen Island, Open Floorplan, Pantry, Smart Home, Cable TV, Vaulted Ceiling(s), Walk-In Closet(s)
- Flooring: Carpet, Ceramic Tile, Laminate, Luxury Vinyl Plank
- Windows: Bay Window(s)
- Has basement: No
- Number of fireplaces: 3
- Fireplace features: Bedroom, Decorative, Gas, Gas Log, Gas Starter, Living Room, Masonry, Primary Bedroom, Outside, Wood Burning
Interior area
- Total interior livable area: 2,691 sqft
Property
Parking
- Total spaces: 2
- Parking features: Door-Multi, Driveway, Garage, Garage Door Opener, On Site, Garage Faces Side, Boat, RV Access/Parking
- Attached garage spaces: 2
- Has uncovered spaces: Yes
Features
- Levels: Two
- Stories: 2
- Patio & porch: Deck, Covered
- Exterior features: Lighting, Outdoor Living Area, Private Yard, Rain Gutters, Fire Pit
- Has private pool: Yes
- Pool features: Fenced, Gunite, Heated, In Ground, Outdoor Pool, Pool, Private, Pool Sweep, Sport, Waterfall
- Fencing: Back Yard,Fenced,Gate,Privacy,Wood
Lot
- Size: 6,882 Square Feet
- Features: Cleared, Corner Lot, Greenbelt, Hardwood Trees, Landscaped, Level, Few Trees
Details
- Parcel number: 40696464
Construction
Type & style
- Home type: SingleFamily
- Architectural style: Traditional,Detached
- Property subtype: Single Family Residence
Materials
- Brick, Rock, Stone
- Foundation: Slab
- Roof: Composition
Condition
- Year built: 2005
Utilities & green energy
- Sewer: Public Sewer
- Water: Public
- Utilities for property: Sewer Available, Water Available, Cable Available
Community & HOA
Community
- Features: Other, Pickleball, Sidewalks, Trails/Paths
- Security: Security System, Carbon Monoxide Detector(s), Smoke Detector(s), Security Lights
- Subdivision: Trails Of Marine Creek The
HOA
- Has HOA: Yes
- Services included: Maintenance Grounds
- HOA fee: $130 semi-annually
- HOA name: SBB Management
- HOA phone: 972-960-2800
Location
- Region: Fort Worth
Financial & listing details
- Tax assessed value: $387,128
- Annual tax amount: $7,818
- Date on market: 5/22/2025
- Cumulative days on market: 8 days
- Listing terms: Cash,Conventional,FHA,VA Loan
- Exclusions: Personal belongings, furniture, stainless steel refrigerator, washer & dryer, weber grill, all staging decor, & potted plants.
Price history
| Date | Event | Price |
|---|---|---|
| 6/23/2025 | Sold | -- |
Source: NTREIS #20911258 Report a problem | ||
| 5/31/2025 | Pending sale | $439,500$163/sqft |
Source: NTREIS #20911258 Report a problem | ||
| 5/29/2025 | Contingent | $439,500$163/sqft |
Source: NTREIS #20911258 Report a problem | ||
| 5/22/2025 | Listed for sale | $439,500+132.5%$163/sqft |
Source: NTREIS #20911258 Report a problem | ||
| 3/8/2014 | Listing removed | $189,000$70/sqft |
Source: The Michael Group Real Estate #12091789 Report a problem | ||
| 2/18/2014 | Listed for sale | $189,000+14.6%$70/sqft |
Source: The Michael Group Real Estate #12091789 Report a problem | ||
| 7/29/2009 | Sold | -- |
Source: Agent Provided Report a problem | ||
| 5/22/2009 | Listed for sale | $164,900$61/sqft |
Source: NRT Dallas #11204707 Report a problem | ||
Public tax history
| Year | Property taxes | Tax assessment |
|---|---|---|
| 2025 | -- | $387,128 |
| 2024 | -- | $387,128 +0.8% |
| 2023 | -- | $383,902 +20.1% |
| 2022 | $6,044 +5.5% | $319,522 +26.8% |
| 2021 | $5,726 | $252,000 +14.5% |
| 2020 | -- | $220,000 |
| 2019 | $5,288 -5.5% | $220,000 +2.3% |
| 2018 | $5,596 +8.6% | $215,000 +9.1% |
| 2017 | $5,154 +2.1% | $197,000 +1.6% |
| 2016 | $5,048 +12% | $193,961 +12.1% |
| 2015 | $4,508 | $173,062 +4.9% |
| 2014 | $4,508 | $165,000 +10.5% |
| 2013 | -- | $149,300 +6.6% |
| 2012 | -- | $140,000 -10% |
| 2011 | -- | $155,600 -2% |
| 2010 | -- | $158,800 -6.3% |
| 2009 | -- | $169,500 +12.7% |
| 2008 | -- | $150,400 -12% |
| 2007 | -- | $171,000 +2.8% |
| 2006 | -- | $166,300 |
Find assessor info on the county website
Neighborhood: The Trails of Marine Creek
Nearby homes
- $367,2005 bd4 ba3.3k sqft6336 Eagles Rest Dr, Fort Worth, TX 76179Off Market
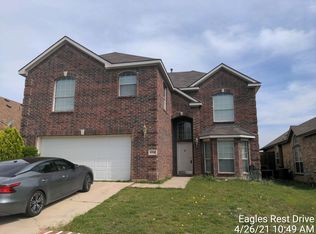
- $305,9003 bd2 ba2k sqft6340 Eagles Rest Dr, Fort Worth, TX 76179Off Market
- $297,9003 bd2 ba1.8k sqft6324 Eagles Rest Dr, Fort Worth, TX 76179Off Market

- $287,1003 bd2 ba1.8k sqft6344 Eagles Rest Dr, Fort Worth, TX 76179Off Market
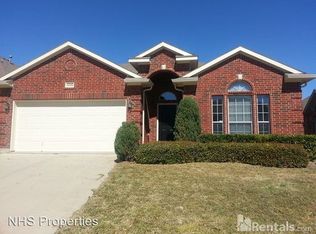
- $293,5003 bd2 ba1.8k sqft6329 Eagles Rest Dr, Fort Worth, TX 76179Off Market
- $282,7003 bd3 ba1.6k sqft6320 Eagles Rest Dr, Fort Worth, TX 76179Off Market
- $308,9003 bd2 ba2.1k sqft6333 Eagles Rest Dr, Fort Worth, TX 76179Off Market
- $284,0003 bd2 ba1.7k sqft6325 Eagles Rest Dr, Fort Worth, TX 76179Off Market
Nearby schools
GreatSchools rating
- 4/10Dozier Elementary SchoolGrades: PK-5Distance: 0.3 mi
- 5/10Ed Willkie Middle SchoolGrades: 6-8Distance: 1 mi
- 5/10Chisholm Trail High SchoolGrades: 9-12Distance: 2.3 mi
Schools provided by the listing agent
- Elementary: Dozier
- Middle: Ed Willkie
- High: Chisholm Trail
- District: Eagle MT-Saginaw ISD
Source: NTREIS. This data may not be complete. We recommend contacting the local school district to confirm school assignments for this home.
Get a cash offer in 3 minutes
Find out how much your home could sell for in as little as 3 minutes with a no-obligation cash offer.
Estimated market value
$436,600
Get a cash offer in 3 minutes
Find out how much your home could sell for in as little as 3 minutes with a no-obligation cash offer.
Estimated market value
$436,600
- Texas
- Tarrant County
- Fort Worth
- 76179
- The Trails of Marine Creek
- 6332 Eagles Rest Dr
Nearby cities
Nearby neighborhoods
Nearby zip codes
Other Fort Worth Topics
