Fully Renovated 4BR/3BA Pool Home Just Minutes from the Beach – Not in a Flood Zone! Welcome to 6332 Emerson Avenue S – a beautifully renovated 4-bedroom, 3-bathroom concrete block pool home nestled in a prime St. Petersburg location. Featuring two spacious en-suite primary bedrooms, this property is a rare find that seamlessly blends modern luxury with thoughtful functionality. Inside, you’ll find porcelain tile throughout, with one of the primary baths finished in elegant marble. The sleek, modern kitchen offers brand-new appliances, waterfall-edge countertops, and custom cabinetry. New impact windows bring in beautiful natural light, while the open layout creates a bright, airy feel. No detail was overlooked in this full-scale renovation, upgrades include a new roof, air conditioning system and ductwork, water heater, electrical panel, fascia, soffits, and a new garage door opener. The home also features new underground electrical service with no overhead wires. Outside, enjoy a private, completely fenced in backyard with a newly resurfaced pool, surrounded by new travertine pavers and tropical landscaping. A new pool pump, filter, irrigation pump, and freshly laid sod complete the space. The driveway has also been redone for a polished finish. Located just minutes from Florida’s top-rated beaches, this home offers the convenience of coastal living without being in a flood zone. Move-in ready and beautifully finished inside and out—schedule your showing today!
Sold for $669,900
$669,900
6332 EMERSON AVENUE S, ST PETERSBURG, FL 33707
4beds
1,644sqft
Single Family Residence
Built in 1968
9,566 Square Feet Lot
$654,200 Zestimate®
$407/sqft
$3,779 Estimated rent
Home value
$654,200
$589,000 - $720,000
$3,779/mo
Zestimate® history
Owner options
List your home for rent
$3,779/mo
Rent Zestimate®
Find your next renter with Zillow Rental Manager. Plus, with online applications, you can quickly screen prospective tenants – for free.
$3,779/mo
Rent Zestimate®
Refinance and save
$4,591/mo
Est. payment
Refinancing to a lower rate could help reduce your monthly payments and save thousands over the life of the loan.
$4,591/mo
Est. payment
Explore your selling options
Work with a Zillow partner agent
Leverage their expertise and Zillow's premium Showcase listings to get your home seen by more buyers.
Get startedList with your own agent
Get your home in front of millions of buyers by listing it on Zillow.
Learn how to do itSell it yourself
Take full control of how buyers see your home on Zillow by listing For Sale by Owner (FSBO).
List your homeWhat's special
Newly resurfaced poolPorcelain tileNew pool pumpWaterfall-edge countertopsCustom cabinetryIrrigation pumpModern luxury
Zillow last checked:
Listing updated:
Listed by:
Aleksandr Volovetski 813-843-8822,
TAMPA4U.COM REALTY,LLC 813-671-6657
Bought with:
Stephanie Slavick, 3257310
RE/MAX ACTION FIRST OF FLORIDA
Source: Stellar MLS,MLS#: TB8396058 Originating MLS: Suncoast Tampa
Originating MLS: Suncoast Tampa
Facts & features
Interior
Bedrooms & bathrooms
- Bedrooms: 4
- Bathrooms: 3
- Full bathrooms: 3
Primary bedroom
- Features: Ceiling Fan(s), Walk-In Closet(s)
- Level: First
- Area: 169 Square Feet
- Dimensions: 13x13
Kitchen
- Features: No Closet
- Level: First
- Area: 196 Square Feet
- Dimensions: 14x14
Living room
- Features: Ceiling Fan(s), No Closet
- Level: First
- Area: 312 Square Feet
- Dimensions: 24x13
Heating
- Central
Cooling
- Central Air
Appliances
- Included: Cooktop, Dishwasher, Disposal, Microwave, Range, Range Hood, Refrigerator
- Laundry: Electric Dryer Hookup, In Garage
Features
- Ceiling Fan(s), Dry Bar, Eating Space In Kitchen, High Ceilings, Living Room/Dining Room Combo, Open Floorplan, Split Bedroom, Thermostat, Walk-In Closet(s)
- Flooring: Porcelain Tile
- Doors: Sliding Doors
- Windows: Double Pane Windows, Storm Window(s), Thermal Windows, Tinted Windows
- Has fireplace: No
Interior area
- Total structure area: 2,007
- Total interior livable area: 1,644 sqft
Property
Parking
- Total spaces: 1
- Parking features: Driveway, Garage Door Opener
- Attached garage spaces: 1
- Has uncovered spaces: Yes
Features
- Levels: One
- Stories: 1
- Exterior features: Irrigation System, Lighting, Sprinkler Metered
- Has private pool: Yes
- Pool features: In Ground, Tile
- Fencing: Fenced,Wood
Lot
- Size: 9,566 Square Feet
- Features: Cul-De-Sac, Landscaped
Details
- Parcel number: 203116847440000100
- Special conditions: None
Construction
Type & style
- Home type: SingleFamily
- Property subtype: Single Family Residence
Materials
- Block
- Foundation: Slab
- Roof: Shingle
Condition
- New construction: No
- Year built: 1968
Utilities & green energy
- Sewer: Public Sewer
- Water: Public
- Utilities for property: Electricity Available, Electricity Connected, Public, Sewer Connected, Sprinkler Meter, Street Lights, Underground Utilities
Community & HOA
Community
- Pet fee: $0 monthly
- Subdivision: SPENCER SUB
HOA
- Has HOA: No
Location
- Region: Saint Petersburg
Financial & listing details
- Price per square foot: $407/sqft
- Tax assessed value: $342,011
- Annual tax amount: $1,281
- Date on market: 6/12/2025
- Cumulative days on market: 5 days
- Listing terms: Cash,Conventional
- Ownership: Fee Simple
- Total actual rent: 0
- Electric utility on property: Yes
- Road surface type: Paved
Price history
| Date | Event | Price |
|---|---|---|
| 7/14/2025 | Sold | $669,900$407/sqft |
Source:  Stellar MLS #TB8396058 Report a problem Stellar MLS #TB8396058 Report a problem | ||
| 6/18/2025 | Pending sale | $669,900$407/sqft |
Source: Stellar MLS #TB8396058 Report a problem | ||
| 6/13/2025 | Listed for sale | $669,900+106.1%$407/sqft |
Source: Stellar MLS #TB8396058 Report a problem | ||
| 2/15/2024 | Sold | $325,000-13.3%$198/sqft |
Source: Stellar MLS #U8227208 Report a problem | ||
| 1/22/2024 | Pending sale | $375,000$228/sqft |
Source: Stellar MLS #U8227208 Report a problem | ||
| 1/17/2024 | Listed for sale | $375,000+73.6%$228/sqft |
Source: Stellar MLS #U8227208 Report a problem | ||
| 9/6/2006 | Sold | $216,000+191.9%$131/sqft |
Source: Stellar MLS #U7218610 Report a problem | ||
| 10/20/1997 | Sold | $74,000$45/sqft |
Source: Public Record Report a problem | ||
Public tax history
| Year | Property taxes | Tax assessment |
|---|---|---|
| 2025 | $6,813 +431.8% | $342,011 +216.1% |
| 2024 | $1,281 +3.2% | $108,191 +3% |
| 2023 | $1,241 +4.3% | $105,040 +3% |
| 2022 | $1,190 +0.2% | $101,981 +3% |
| 2021 | $1,188 +0.7% | $99,011 +1.4% |
| 2020 | $1,180 +3.1% | $97,644 +2.3% |
| 2019 | $1,144 | $95,449 +1.9% |
| 2018 | $1,144 +2.5% | $93,669 +2.1% |
| 2017 | $1,116 +4.1% | $91,742 +2.1% |
| 2016 | $1,073 -1.4% | $89,855 +0.7% |
| 2015 | $1,088 +1% | $89,230 +0.8% |
| 2014 | $1,077 +1.5% | $88,522 +1.5% |
| 2013 | $1,062 +2.7% | $87,214 +1.7% |
| 2012 | $1,033 | $85,756 -12.3% |
| 2011 | -- | $97,790 -3.7% |
| 2010 | -- | $101,580 -16.6% |
| 2009 | -- | $121,825 -24.2% |
| 2008 | $2,587 | $160,700 -4.7% |
| 2007 | -- | $168,700 +32.8% |
| 2005 | -- | $127,000 +4.4% |
| 2004 | $2,956 +9.4% | $121,600 +9.9% |
| 2003 | $2,701 +29.2% | $110,600 +18.8% |
| 2002 | $2,090 | $93,100 +10.2% |
| 2001 | $2,090 +12% | $84,500 +12.2% |
| 2000 | $1,866 | $75,300 |
Find assessor info on the county website
Neighborhood: Pasadena On The Gulf
Nearby homes
- $442,0003 bd2 ba1.1k sqft6334 Emerson Ave S, Saint Petersburg, FL 33707Off Market
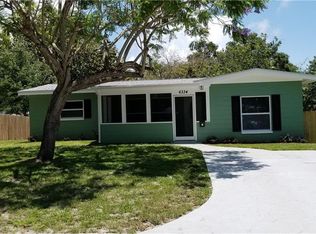
- $450,0002 bd1 ba1.3k sqft6330 Emerson Ave S, Saint Petersburg, FL 33707For Sale
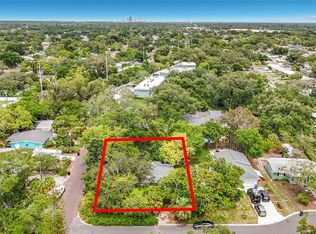
- $795,0003 bd2 ba2.2k sqft545 63rd St S, Saint Petersburg, FL 33707Sold

- $439,100-- bd2 ba1.1k sqft6336 Emerson Ave S, Saint Petersburg, FL 33707Off Market
- $446,3003 bd2 ba1.6k sqft6300 Emerson Ave S, Saint Petersburg, FL 33707Off Market
- $474,900-- bd1 ba-- sqft6342 Emerson Ave S, Saint Petersburg, FL 33707Off Market
- $415,300-- bd2 ba1k sqft6344 Emerson Ave S, Saint Petersburg, FL 33707Off Market
- $359,6003 bd2 ba1.2k sqft6340 Emerson Ave S, Saint Petersburg, FL 33707Off Market
Nearby schools
GreatSchools rating
- 7/10Bear Creek Elementary SchoolGrades: PK-5Distance: 0.4 mi
- 3/10Azalea Middle SchoolGrades: 6-8Distance: 2.4 mi
- 4/10Boca Ciega High SchoolGrades: 9-12Distance: 0.8 mi
Get a cash offer in 3 minutes
Find out how much your home could sell for in as little as 3 minutes with a no-obligation cash offer.
Estimated market value
$654,200
Get a cash offer in 3 minutes
Find out how much your home could sell for in as little as 3 minutes with a no-obligation cash offer.
Estimated market value
$654,200
- Florida
- Pinellas County
- Saint Petersburg
- 33707
- Pasadena On The Gulf
- 6332 EMERSON AVENUE S
Nearby cities
Nearby neighborhoods
Nearby zip codes
Other Saint Petersburg Topics
- Apartments for Rent in 33707
- Houses for Sale in 33707
- Houses for Rent in 33707
- 33707 Real Estate
- Saint Petersburg Condos
- Houses for Sale in Saint Petersburg
- Newest Listings in Saint Petersburg
- Saint Petersburg Home Values
- Saint Petersburg Real Estate Agents
- Saint Petersburg Refinance
- Saint Petersburg Mortgage Rates
