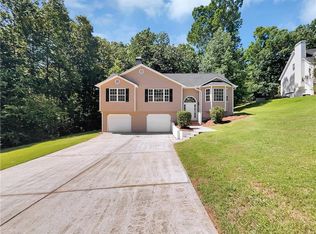
This beautifully updated split-foyer home in a peaceful Douglasville neighborhood offers the perfect blend of timeless character and modern comfort. From the moment you step inside, you're greeted by gleaming hardwood and luxury vinyl plank flooring that runs throughout the main living areas. The vaulted great room is bright and inviting, centered around a classic wood-burning fireplace that makes the space feel warm and cozy. The kitchen is equally impressive with crisp white cabinetry, stainless steel appliances, a stylish tile backsplash, and plenty of counter space-perfect for both everyday cooking and hosting. A separate dining room adds a formal touch and is ideal for family dinners or holiday gatherings. The main-level primary suite feels like a true retreat with its tray ceiling, walk-in closet, and a fully renovated ensuite bath featuring a granite double vanity, soaking tub, and a separate tiled shower. Two additional bedrooms share an updated hall bathroom with modern tile finishes and a tiled shower. Downstairs, the fully finished basement expands your living space with a large media room, a flexible bonus area that could be used as a fourth bedroom, office, or home gym, and a convenient half bath. Step outside to enjoy a wood deck perfect for grilling or relaxing evenings, overlooking a fully fenced backyard that's great for pets or play. Additional features include a newer roof, wrought-iron stair railings, and a location just minutes from shopping centers, restaurants, the mall, and walking distance to Alexander High School. An assumable FHA loan at just 3.625%, offering significant savings in today's higher-rate market, is available with this house. Spacious, stylish, and move-in ready-this is the home you've been waiting for.
Closed
$350,000
6332 Fairoaks Pl, Douglasville, GA 30135
4beds
2,151sqft
Single Family Residence
Built in 2003
0.61 Acres Lot
$342,300 Zestimate®
$163/sqft
$2,215 Estimated rent
Home value
$342,300
$291,000 - $400,000
$2,215/mo
Zestimate® history
Owner options
List your home for rent
$2,215/mo
Rent Zestimate®
Find your next renter with Zillow Rental Manager. Plus, with online applications, you can quickly screen prospective tenants – for free.
$2,215/mo
Rent Zestimate®
Refinance and save
$2,277/mo
Est. payment
Refinancing to a lower rate could help reduce your monthly payments and save thousands over the life of the loan.
$2,277/mo
Est. payment
Explore your selling options
Work with a Zillow partner agent
Leverage their expertise and Zillow's premium Showcase listings to get your home seen by more buyers.
Get startedList with your own agent
Get your home in front of millions of buyers by listing it on Zillow.
Learn how to do itSell it yourself
Take full control of how buyers see your home on Zillow by listing For Sale by Owner (FSBO).
List your homeWhat's special
Wood-burning fireplaceFully fenced backyardWood deckWrought-iron stair railingsNewer roofStainless steel appliancesSeparate dining room
Zillow last checked:
Listing updated:
Listed by:
Fernando Chavarria 678-735-2419,
Keller Williams Realty North Atlanta
Bought with:
Brandy Jones, 404805
BHGRE Metro Brokers
Source: GAMLS,MLS#: 10557257
Facts & features
Interior
Bedrooms & bathrooms
- Bedrooms: 4
- Bathrooms: 3
- Full bathrooms: 2
- 1/2 bathrooms: 1
- Main level bathrooms: 2
- Main level bedrooms: 3
Rooms
- Room types: Bonus Room, Laundry, Other
Dining room
- Features: Seats 12+
Kitchen
- Features: Pantry
Heating
- Central
Cooling
- Central Air
Appliances
- Included: Dishwasher, Disposal, Microwave, Other, Refrigerator
- Laundry: In Basement
Features
- Double Vanity, Other, Split Bedroom Plan, Walk-In Closet(s)
- Flooring: Hardwood, Tile
- Windows: Double Pane Windows, Window Treatments
- Basement: Finished
- Number of fireplaces: 1
- Fireplace features: Living Room
- Common walls with other units/homes: No Common Walls
Interior area
- Total structure area: 2,151
- Total interior livable area: 2,151 sqft
- Finished area above ground: 2,151
- Finished area below ground: 0
Property
Parking
- Total spaces: 2
- Parking features: Attached
- Has attached garage: Yes
Features
- Levels: Multi/Split
- Patio & porch: Deck
- Exterior features: Other
- Fencing: Back Yard,Chain Link,Wood
- Waterfront features: No Dock Or Boathouse
- Body of water: None
Lot
- Size: 0.61 Acres
- Features: Private
- Residential vegetation: Cleared
Details
- Additional structures: Other
- Parcel number: 00670250229
Construction
Type & style
- Home type: SingleFamily
- Architectural style: Traditional
- Property subtype: Single Family Residence
Materials
- Concrete, Stone
- Foundation: Slab
- Roof: Composition
Condition
- Resale
- New construction: No
- Year built: 2003
Utilities & green energy
- Electric: 220 Volts
- Sewer: Septic Tank
- Water: Public
- Utilities for property: Cable Available, Electricity Available, Natural Gas Available, Phone Available, Underground Utilities, Water Available
Green energy
- Energy efficient items: Appliances
Community & HOA
Community
- Features: None
- Security: Smoke Detector(s)
- Subdivision: Medlock Park
HOA
- Has HOA: Yes
- Services included: Other
- HOA fee: $125 annually
Location
- Region: Douglasville
Financial & listing details
- Price per square foot: $163/sqft
- Tax assessed value: $275,400
- Annual tax amount: $2,733
- Date on market: 7/3/2025
- Cumulative days on market: 22 days
- Listing agreement: Exclusive Right To Sell
- Listing terms: Assumable,Cash,Conventional,FHA,Freddie Mac Approved,VA Loan
- Electric utility on property: Yes
Price history
| Date | Event | Price |
|---|---|---|
| 8/27/2025 | Sold | $350,000$163/sqft |
Source:  GAMLS #10557257 Report a problem GAMLS #10557257 Report a problem | ||
| 7/25/2025 | Pending sale | $350,000$163/sqft |
Source: GAMLS #10557257 Report a problem | ||
| 7/3/2025 | Listed for sale | $350,000-1.4%$163/sqft |
Source:  FMLS GA #7608920 Report a problem FMLS GA #7608920 Report a problem | ||
| 6/26/2025 | Listing removed | $355,000$165/sqft |
Source: FMLS GA #7555930 Report a problem | ||
| 5/14/2025 | Price change | $355,000-1.4%$165/sqft |
Source: GAMLS #10500153 Report a problem | ||
| 4/14/2025 | Listed for sale | $359,900+168.6%$167/sqft |
Source: FMLS GA #7555930 Report a problem | ||
| 5/11/2015 | Sold | $134,000-2.2%$62/sqft |
Source:  FMLS GA #5503136 Report a problem FMLS GA #5503136 Report a problem | ||
| 4/25/2015 | Pending sale | $137,000$64/sqft |
Source: KELLER WILLIAMS RLTY CITYSIDE #07411767 Report a problem | ||
| 4/18/2015 | Listed for sale | $137,000$64/sqft |
Source: KELLER WILLIAMS RLTY CITYSIDE #07411767 Report a problem | ||
| 3/15/2015 | Pending sale | $137,000$64/sqft |
Source: Keller Williams Realty Cityside #5503136 Report a problem | ||
| 3/4/2015 | Listed for sale | $137,000-0.2%$64/sqft |
Source: Keller Williams Realty Cityside #5503136 Report a problem | ||
| 1/7/2004 | Sold | $137,300$64/sqft |
Source: Public Record Report a problem | ||
Public tax history
| Year | Property taxes | Tax assessment |
|---|---|---|
| 2025 | $2,662 -0.2% | $110,160 |
| 2024 | $2,668 +64.9% | $110,160 +31% |
| 2023 | $1,618 -29.5% | $84,120 |
| 2022 | $2,295 +20.6% | $84,120 +28% |
| 2021 | $1,903 +1.7% | $65,720 |
| 2020 | $1,871 +1.8% | $65,720 +2.4% |
| 2019 | $1,839 +1% | $64,160 +3.7% |
| 2018 | $1,820 +6% | $61,880 +11.1% |
| 2017 | $1,717 +1.5% | $55,680 +3.9% |
| 2016 | $1,690 +1% | $53,600 +2.6% |
| 2015 | $1,673 | $52,240 +22.1% |
| 2014 | $1,673 +21.1% | $42,800 +4.3% |
| 2013 | $1,381 | $41,040 |
| 2012 | -- | -- |
| 2011 | -- | -- |
| 2010 | -- | -- |
| 2009 | $1,650 +23.6% | -- |
| 2007 | $1,335 -3.1% | -- |
| 2006 | $1,378 +6.4% | -- |
| 2005 | $1,295 | -- |
| 2004 | -- | -- |
Find assessor info on the county website
Neighborhood: 30135
Nearby homes
- $284,0003 bd2 ba1.4k sqft6342 Fairoaks Pl, Douglasville, GA 30135Off Market
- $300,0004 bd3 ba1.9k sqft6331 Fairoaks Pl, Douglasville, GA 30135Sold
- $315,400-- bd2 ba1.6k sqft6329 Magnolia Ct, Douglasville, GA 30135Off Market
- $274,3003 bd2 ba1.4k sqft6352 Fairoaks Pl, Douglasville, GA 30135Off Market

- $315,7004 bd3 ba-- sqft6331 Fairoaks Pl #0, Douglasville, GA 30135Off Market
- $266,3003 bd2 ba1.4k sqft6352 Fairoaks Pl, Douglasville, GA 30135Off Market
- $356,3003 bd4 ba2.5k sqft6341 Fairoaks Pl, Douglasville, GA 30135Off Market
- $315,0004 bd3 ba1.5k sqft6339 Magnolia Ct, Douglasville, GA 30135For Sale
Nearby schools
GreatSchools rating
- 5/10Dorsett Shoals Elementary SchoolGrades: PK-5Distance: 1 mi
- 6/10Yeager Middle SchoolGrades: 6-8Distance: 1.3 mi
- 6/10Alexander High SchoolGrades: 9-12Distance: 0.3 mi
Schools provided by the listing agent
- Elementary: Dorsett Shoals
- Middle: Yeager
- High: Alexander
Source: GAMLS. This data may not be complete. We recommend contacting the local school district to confirm school assignments for this home.
Get a cash offer in 3 minutes
Find out how much your home could sell for in as little as 3 minutes with a no-obligation cash offer.
Estimated market value
$342,300
Get a cash offer in 3 minutes
Find out how much your home could sell for in as little as 3 minutes with a no-obligation cash offer.
Estimated market value
$342,300
- Georgia
- Douglas County
- Douglasville
- 30135
- 6332 Fairoaks Pl
Nearby cities
Nearby zip codes
Other Douglasville Topics
