Lovely updated multi level A-Frame home with lots of character and charm, nestled on a beautiful private 5 acre tree lined lot, completely renovated by the current owners over the recent past, including a new roof and solar panels, new heater and air conditioning, a new water heater, and many interior updates; bathrooms, updated lighting, a commercial kitchen with all new appliances including an induction range with an air fryer, large "A" windows, plumbing and much more. There is nothing to do but move right into this fantastic turn key home and enjoy everything this spectacular property has to offer. Upon entering the home you're warmly greeted by a lovely bright & airy open concept floor plan and Bauhaus inspired modern decor. On the first floor, is a commercial chefs kitchen, dining room, two bedrooms and two full baths as well as the laundry center. On the upper level is a master suite with an en suite bath, and an upper level loft / office area. From the living room there is also access to the lower level family room complete with a cozy wood burning stove. Schedule a tour of this fantastic home today before its too late !!
Sold for $460,000
$460,000
6332 Holly St, Mays Landing, NJ 08330
3beds
2,030sqft
Single Family Residence
Built in 1980
5.02 Acres Lot
$534,200 Zestimate®
$227/sqft
$2,982 Estimated rent
Home value
$534,200
$507,000 - $566,000
$2,982/mo
Zestimate® history
Owner options
List your home for rent
$2,982/mo
Rent Zestimate®
Find your next renter with Zillow Rental Manager. Plus, with online applications, you can quickly screen prospective tenants – for free.
$2,982/mo
Rent Zestimate®
Refinance and save
$3,291/mo
Est. payment
Refinancing to a lower rate could help reduce your monthly payments and save thousands over the life of the loan.
$3,291/mo
Est. payment
Explore your selling options
Work with a Zillow partner agent
Leverage their expertise and Zillow's premium Showcase listings to get your home seen by more buyers.
Get startedList with your own agent
Get your home in front of millions of buyers by listing it on Zillow.
Learn how to do itSell it yourself
Take full control of how buyers see your home on Zillow by listing For Sale by Owner (FSBO).
List your homeWhat's special
Zillow last checked:
Listing updated:
Listed by:
John Williams 610-406-7905,
Springer Realty Group
Bought with:
NON MEMBER, 0225194075
Non Subscribing Office
Source: Bright MLS,MLS#: NJAC2009156
Facts & features
Interior
Bedrooms & bathrooms
- Bedrooms: 3
- Bathrooms: 3
- Full bathrooms: 3
- Main level bathrooms: 2
- Main level bedrooms: 2
Basement
- Area: 0
Heating
- Forced Air, Electric
Cooling
- Central Air, Electric
Appliances
- Included: Built-In Range, Dishwasher, Self Cleaning Oven, Oven, Oven/Range - Electric, Stainless Steel Appliance(s), Washer, Electric Water Heater
- Laundry: Main Level
Features
- Ceiling Fan(s), Combination Kitchen/Dining, Entry Level Bedroom, Family Room Off Kitchen, Open Floorplan, Primary Bath(s)
- Flooring: Carpet, Wood, Tile/Brick
- Has basement: No
- Has fireplace: Yes
- Fireplace features: Free Standing, Wood Burning
Interior area
- Total structure area: 2,030
- Total interior livable area: 2,030 sqft
- Finished area above ground: 2,030
- Finished area below ground: 0
Property
Parking
- Total spaces: 10
- Parking features: Gravel, Unpaved, Driveway
- Uncovered spaces: 10
Accessibility
- Accessibility features: None
Features
- Levels: One and One Half
- Stories: 1.5
- Patio & porch: Deck
- Pool features: None
- Fencing: Wood
- Has view: Yes
- View description: Trees/Woods
Lot
- Size: 5.02 Acres
- Features: Backs to Trees, Cleared, Front Yard, Landscaped, Level, Open Lot, Wooded, Private, Rear Yard, SideYard(s), Rural
Details
- Additional structures: Above Grade, Below Grade
- Parcel number: 120086800009
- Zoning: RD-5
- Special conditions: Standard
Construction
Type & style
- Home type: SingleFamily
- Architectural style: A-Frame
- Property subtype: Single Family Residence
Materials
- Frame
- Foundation: Slab
- Roof: Architectural Shingle
Condition
- Excellent
- New construction: No
- Year built: 1980
- Major remodel year: 2020
Utilities & green energy
- Sewer: Private Sewer, On Site Septic
- Water: Well
Community & HOA
Community
- Subdivision: None Available
HOA
- Has HOA: No
Location
- Region: Mays Landing
- Municipality: HAMILTON TWP
Financial & listing details
- Price per square foot: $227/sqft
- Tax assessed value: $208,800
- Annual tax amount: $6,735
- Date on market: 7/29/2023
- Listing agreement: Exclusive Right To Sell
- Inclusions: Washer, Dryer And Refrigerator, Sheds, Play Set, Hot Tub; All Conveyed As - Is, No Value Assigned. Solar Panels Are Owned And Any Excess Electricity Is Sold To The Utility Company. Electric Bills Are Minimal And Some Months Are Zero.
- Ownership: Fee Simple
Price history
| Date | Event | Price |
|---|---|---|
| 1/1/2024 | Listing removed | -- |
Source:  SJSRMLS #576389 Report a problem SJSRMLS #576389 Report a problem | ||
| 9/26/2023 | Sold | $460,000$227/sqft |
Source:  Bright MLS #NJAC2009156 Report a problem Bright MLS #NJAC2009156 Report a problem | ||
| 8/3/2023 | Contingent | $460,000+8.2%$227/sqft |
Source: Bright MLS #NJAC2009156 Report a problem | ||
| 7/30/2023 | Listed for sale | $425,000+138.1%$209/sqft |
Source: Bright MLS #NJAC2009156 Report a problem | ||
| 11/30/2020 | Sold | $178,500-8.5%$88/sqft |
Source: SJSRMLS #538764 Report a problem | ||
| 7/28/2020 | Pending sale | $195,000$96/sqft |
Source: BALSLEY/LOSCO #538764 Report a problem | ||
| 7/2/2020 | Price change | $195,000+18.2%$96/sqft |
Source: BALSLEY/LOSCO #538764 Report a problem | ||
| 2/20/2020 | Price change | $165,000-10.8%$81/sqft |
Source: BALSLEY/LOSCO #538764 Report a problem | ||
| 11/27/2019 | Price change | $185,000-7%$91/sqft |
Source: BALSLEY/LOSCO #538764 Report a problem | ||
| 11/8/2019 | Listed for sale | $199,000+130.1%$98/sqft |
Source: BALSLEY/LOSCO #538764 Report a problem | ||
| 6/29/1999 | Sold | $86,500$43/sqft |
Source: Public Record Report a problem | ||
| 10/29/1998 | Sold | $86,500$43/sqft |
Source: Public Record Report a problem | ||
Public tax history
| Year | Property taxes | Tax assessment |
|---|---|---|
| 2025 | $7,164 | $208,800 |
| 2024 | $7,164 +1.1% | $208,800 |
| 2023 | $7,087 +3.2% | $208,800 -2.1% |
| 2022 | $6,866 | $213,300 |
| 2021 | $6,866 -0.2% | $213,300 |
| 2020 | $6,883 +3.6% | $213,300 |
| 2019 | $6,642 | $213,300 |
| 2018 | $6,642 +4.5% | $213,300 |
| 2017 | $6,354 +3.5% | $213,300 |
| 2016 | $6,139 +0.4% | $213,300 |
| 2015 | $6,116 +4% | $213,300 -8.4% |
| 2014 | $5,883 +7.3% | $232,800 |
| 2013 | $5,482 -0.3% | $232,800 |
| 2012 | $5,501 +14.7% | $232,800 |
| 2011 | $4,796 +4.4% | $232,800 +101.4% |
| 2010 | $4,593 +0.1% | $115,600 |
| 2009 | $4,587 +30.1% | $115,600 +28.2% |
| 2008 | $3,525 +3.9% | $90,200 |
| 2007 | $3,394 | $90,200 |
| 2006 | -- | $90,200 |
| 2005 | -- | $90,200 |
| 2004 | -- | $90,200 |
| 2003 | -- | $90,200 |
| 2002 | -- | $90,200 |
| 2001 | -- | $90,200 |
Find assessor info on the county website
Neighborhood: 08330
Nearby homes
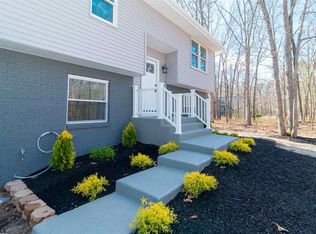
- $471,9004 bd4 ba1.9k sqft6316 Holly St, Mays Landing, NJ 08330Off Market
- $413,900-- bd-- ba1.8k sqft6207 Laurel St, Mays Landing, NJ 08330Off Market
- $487,4004 bd2 ba3.7k sqft2760 Columbia Rd, Mays Landing, NJ 08330Off Market
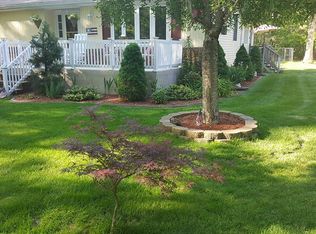
- $383,0004 bd2 ba1k sqft6308 Holly St, Mays Landing, NJ 08330Off Market
- $298,300-- bd-- ba1.2k sqft2745 Columbia Rd, Mays Landing, NJ 08330Off Market
- $56,2005.11 Acres6288 Holly St, Mays Landing, NJ 08330Off Market
- $360,400-- bd-- ba1.6k sqft2765 Columbia Rd, Mays Landing, NJ 08330Off Market
- $346,300-- bd-- ba1.6k sqft2724 Columbia Rd, Mays Landing, NJ 08330Off Market
Nearby schools
GreatSchools rating
- NAJoseph C. Shaner Memorial Elementary SchoolGrades: PK-KDistance: 4.4 mi
- 4/10William Davies Middle SchoolGrades: PK,6-8Distance: 4.5 mi
- 3/10Oakcrest High SchoolGrades: 9-12Distance: 4.1 mi
Schools provided by the listing agent
- District: Hamilton Township
Source: Bright MLS. This data may not be complete. We recommend contacting the local school district to confirm school assignments for this home.
Get a cash offer in 3 minutes
Find out how much your home could sell for in as little as 3 minutes with a no-obligation cash offer.
Estimated market value
$534,200
Get a cash offer in 3 minutes
Find out how much your home could sell for in as little as 3 minutes with a no-obligation cash offer.
Estimated market value
$534,200
- New Jersey
- Atlantic County
- Mays Landing
- 08330
- 6332 Holly St
Nearby cities
Nearby zip codes
Other Mays Landing Topics
