Welcome to 6332 Lindsey Neal Dr, a stunning residence nestled in the heart of Greenwell Springs, LA. This charming abode boasts incredible curb appeal and has been meticulously updated throughout, offering a perfect blend of modern amenities and classic charm. Step inside to discover a beautifully renovated interior featuring an updated kitchen, bathrooms, and flooring. The kitchen is a chef's dream, complete with sleek slow-close cabinets and plantation shutters, creating a stylish and functional space for cooking and entertaining. Key updates such as the 2020 roof, 2017 water heater, and 2017 HVAC ensure peace of mind and energy efficiency for years to come. Plus, with windows installed in 2016, natural light floods the home, creating a warm and inviting atmosphere. This home offers a spacious layout with four well-sized bedrooms and two full bathrooms, providing ample room for family, guests, or home office needs. The main living area is the heart of the home, featuring a charming wood-burning fireplace, perfect for cozy evenings spent with loved ones. Outside, you'll find a long driveway with an electric gate, providing added security and privacy. The backyard is a true oasis, fully fenced and landscaped, offering a tranquil retreat for relaxation or entertaining. Plus, there's an amazing wood child's play set included with the purchase, making it perfect for families. Conveniently located within the reputable Central School District, this home is just minutes away from Oak Point Fresh Market, parks, and Bellingrath Hills Elementary School, ensuring that your daily needs, leisure, and educational pursuits are well-catered to. Don't miss your chance to own this incredible property! Schedule a showing today and experience the convenience, comfort, and community that 6332 Lindsey Neal Dr has to offer.
Sold
Price Unknown
6332 Lindsey Neal Dr, Greenwell Springs, LA 70739
4beds
2,117sqft
Single Family Residence, Residential
Built in 1978
0.46 Acres Lot
$322,900 Zestimate®
$--/sqft
$2,741 Estimated rent
Home value
$322,900
$307,000 - $339,000
$2,741/mo
Zestimate® history
Owner options
List your home for rent
$2,741/mo
Rent Zestimate®
Find your next renter with Zillow Rental Manager. Plus, with online applications, you can quickly screen prospective tenants – for free.
$2,741/mo
Rent Zestimate®
Refinance and save
Refinancing to a lower rate could help reduce your monthly payments and save thousands over the life of the loan.
Explore your selling options
Work with a Zillow partner agent
Leverage their expertise and Zillow's premium Showcase listings to get your home seen by more buyers.
Get startedList with your own agent
Get your home in front of millions of buyers by listing it on Zillow.
Learn how to do itSell it yourself
Take full control of how buyers see your home on Zillow by listing For Sale by Owner (FSBO).
List your homeWhat's special
Zillow last checked:
Listing updated:
Listed by:
Tyler LaBauve,
NexaEdge Realty Partners LLC
Bought with:
Jennifer Fricke, 0995680825
Clients First Realty, LLC
Source: ROAM MLS,MLS#: 2024008769
Facts & features
Interior
Bedrooms & bathrooms
- Bedrooms: 4
- Bathrooms: 2
- Full bathrooms: 2
Rooms
- Room types: Bedroom, Primary Bedroom, Breakfast Room, Foyer, Kitchen, Living Room, Utility Room
Primary bedroom
- Features: 2 Closets or More, Ceiling Fan(s), En Suite Bath, Walk-In Closet(s)
- Level: First
- Area: 202.5
- Dimensions: 15 x 13.5
Bedroom 1
- Level: First
- Area: 120
- Dimensions: 12 x 10
Bedroom 2
- Level: First
- Area: 120
- Dimensions: 12 x 10
Bedroom 3
- Level: Second
- Area: 114
- Dimensions: 12 x 9.5
Kitchen
- Level: First
- Area: 110
- Dimensions: 11 x 10
Living room
- Level: First
- Area: 391
- Dimensions: 23 x 17
Heating
- Central
Cooling
- Central Air, Ceiling Fan(s)
Appliances
- Laundry: Inside, Washer/Dryer Hookups
Features
- Beamed Ceilings, Ceiling Varied Heights
- Flooring: Carpet, Ceramic Tile
- Attic: Attic Access
Interior area
- Total structure area: 2,711
- Total interior livable area: 2,117 sqft
Property
Parking
- Total spaces: 2
- Parking features: 2 Cars Park, Carport, Covered
- Has carport: Yes
Features
- Stories: 1
- Patio & porch: Patio, Porch
- Fencing: Full,Privacy,Wood,Wrought Iron
Lot
- Size: 0.46 Acres
- Dimensions: 102 x 200
- Features: Landscaped
Construction
Type & style
- Home type: SingleFamily
- Architectural style: Traditional
- Property subtype: Single Family Residence, Residential
Materials
- Brick Siding, Brick, Frame
- Foundation: Slab
- Roof: Shingle
Condition
- Updated/Remodeled
- New construction: No
- Year built: 1978
Utilities & green energy
- Gas: None
- Sewer: Public Sewer
- Water: Public
Community & HOA
Community
- Security: Smoke Detector(s)
- Subdivision: Bellingrath Estates
Location
- Region: Greenwell Springs
Financial & listing details
- Date on market: 5/9/2024
- Listing terms: Cash,Conventional,FHA,FMHA/Rural Dev,Private Financing Available,VA Loan
Price history
| Date | Event | Price |
|---|---|---|
| 7/18/2024 | Sold | -- |
Source:  ROAM MLS #2024008769 Report a problem ROAM MLS #2024008769 Report a problem | ||
| 6/11/2024 | Pending sale | $319,900$151/sqft |
Source: ROAM MLS #2024008769 Report a problem | ||
| 5/9/2024 | Listed for sale | $319,900-4.5%$151/sqft |
Source: ROAM MLS #2024008769 Report a problem | ||
| 5/1/2024 | Listing removed | -- |
Source: ROAM MLS #2024006976 Report a problem | ||
| 4/18/2024 | Listed for sale | $334,900+24.1%$158/sqft |
Source: ROAM MLS #2024006976 Report a problem | ||
| 11/6/2020 | Sold | -- |
Source: ROAM MLS #2020015847 Report a problem | ||
| 10/9/2020 | Pending sale | $269,900$127/sqft |
Source: Southerly Real Estate #2020015847 Report a problem | ||
| 10/6/2020 | Listed for sale | $269,900$127/sqft |
Source: Southerly Real Estate #2020015847 Report a problem | ||
Public tax history
Tax history is unavailable.
Neighborhood: 70739
Nearby homes
- $--4 bd2 ba2k sqft6332 Lindseyneal Dr, Greenwell Springs, LA 70739Sold
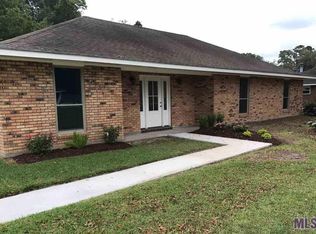
- $305,7004 bd2 ba2k sqft6332 Lindsey Neal, Greenwell Springs, LA 70739Off Market
- $--4 bd2 ba1.8k sqft6322 Lindsey Neal Dr, Greenwell Springs, LA 70739Sold

- $266,2003 bd2 ba1.6k sqft6414 Lindseyneal Dr, Greenwell Springs, LA 70739Off Market
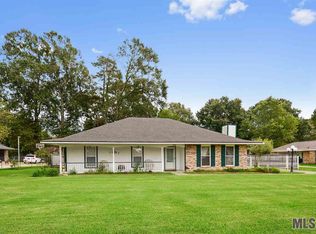
- $273,6003 bd2 ba2.1k sqft6117 Audusson Dr, Greenwell Springs, LA 70739Off Market
- $330,5004 bd3 ba2.2k sqft6424 Lindsey Neal Dr, Greenwell Springs, LA 70739Off Market
- $321,1004 bd3 ba2.2k sqft6424 Lindseyneal Dr, Greenwell Springs, LA 70739Off Market
- $319,300-- bd-- ba2.1k sqft6312 Lindsey Neal Dr, Greenwell Springs, LA 70739Off Market
Nearby schools
GreatSchools rating
- NABellingrath Hills Elementary SchoolGrades: PK-KDistance: 0.3 mi
- 7/10Central Middle SchoolGrades: 6-8Distance: 4.7 mi
- 8/10Central High SchoolGrades: 9-12Distance: 2.7 mi
Schools provided by the listing agent
- District: Central Community
Source: ROAM MLS. This data may not be complete. We recommend contacting the local school district to confirm school assignments for this home.
Get a cash offer in 3 minutes
Find out how much your home could sell for in as little as 3 minutes with a no-obligation cash offer.
Estimated market value
$322,900
Get a cash offer in 3 minutes
Find out how much your home could sell for in as little as 3 minutes with a no-obligation cash offer.
Estimated market value
$322,900
- Louisiana
- East Baton Rouge Parish
- Greenwell Springs
- 70739
- 6332 Lindsey Neal Dr
Nearby cities
Nearby zip codes
Other Greenwell Springs Topics
- Apartments for Rent in 70739
- Houses for Sale in 70739
- Houses for Rent in 70739
- 70739 Real Estate
- Greenwell Springs Condos
- Houses for Sale in Greenwell Springs
- Newest Listings in Greenwell Springs
- Greenwell Springs Home Values
- Greenwell Springs Real Estate Agents
- Greenwell Springs Refinance
- Greenwell Springs Mortgage Rates
