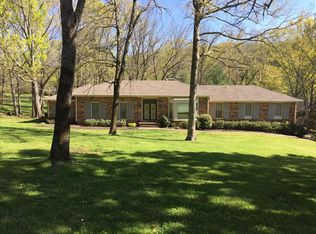
**HIGHEST AND BEST OFFERS ONLY, MUST BE RECEIVED BY 12:00PM ON 9/23/25** If you’ve been searching for a home that feels like a retreat yet keeps you close to everything Brentwood offers, this is it. Set on more than an acre shaded by mature trees, this colonial-style gem blends timeless character with the updates that give you peace of mind.
Step inside and notice the details you’ve been dreaming of—crown molding, a graceful wooden banister, and exposed brick that makes the den and bonus room feel instantly warm and inviting. Imagine gathering around the fireplace in the dining area, where custom built-ins frame the space and the kitchen flows effortlessly for entertaining. With its quartz island, gas range, and eat-in design, this kitchen is ready for both cozy mornings and lively dinner parties.
Upstairs, the bonus room—with its natural light, wet bar, and screened balcony—becomes your favorite spot for movie nights or quiet weekend mornings. All four bedrooms are upstairs, so everyone has their own space while staying connected.
Out back, you’ll feel worlds away as you relax under the canopy of mature trees. With a storage shed, 2-car garage, and recent upgrades like new HVAC systems, roof, gutters, and plumbing, this home offers the comfort of knowing everything has been taken care of. If you have a family with little ones, you will love the added bonus of being able to walk to Scales Elementary, making morning drop-offs and afternoon pick-ups a breeze.
This isn’t just a house—it’s the place where you’ll slow down, spread out, and start creating the moments you’ve been picturing.
Closed
$930,000
6332 Mapledale Ln, Brentwood, TN 37027
4beds
3,365sqft
Single Family Residence, Residential
Built in 1972
1.28 Acres Lot
$956,000 Zestimate®
$276/sqft
$4,548 Estimated rent
Home value
$956,000
$899,000 - $1.01M
$4,548/mo
Zestimate® history
Owner options
List your home for rent
$4,548/mo
Rent Zestimate®
Find your next renter with Zillow Rental Manager. Plus, with online applications, you can quickly screen prospective tenants – for free.
$4,548/mo
Rent Zestimate®
Refinance and save
$5,330/mo
Est. payment
Refinancing to a lower rate could help reduce your monthly payments and save thousands over the life of the loan.
$5,330/mo
Est. payment
Explore your selling options
Work with a Zillow partner agent
Leverage their expertise and Zillow's premium Showcase listings to get your home seen by more buyers.
Get startedList with your own agent
Get your home in front of millions of buyers by listing it on Zillow.
Learn how to do itSell it yourself
Take full control of how buyers see your home on Zillow by listing For Sale by Owner (FSBO).
List your homeWhat's special
Custom built-insScreened balconyGas rangeMature treesColonial-style gemExposed brickBonus room
Zillow last checked:
Listing updated:
Listed by:
Josh Anderson 615-509-7000,
The Anderson Group Real Estate Services, LLC
Bought with:
Jane Jackson, 313414
Pilkerton Realtors
Source: RealTracs MLS as distributed by MLS GRID,MLS#: 2999697
Facts & features
Interior
Bedrooms & bathrooms
- Bedrooms: 4
- Bathrooms: 3
- Full bathrooms: 2
- 1/2 bathrooms: 1
Bedroom 4
- Area: 132 Square Feet
- Dimensions: 12x11
Heating
- Central, Electric
Cooling
- Central Air, Electric
Appliances
- Included: Built-In Electric Oven, Built-In Gas Range, Dishwasher, Disposal, Microwave, Refrigerator, Stainless Steel Appliance(s)
Features
- Built-in Features, Entrance Foyer, Wet Bar
- Flooring: Carpet, Wood, Tile
- Basement: Crawl Space
- Number of fireplaces: 1
- Fireplace features: Gas
Interior area
- Total structure area: 3,365
- Total interior livable area: 3,365 sqft
- Finished area above ground: 3,365
Property
Parking
- Total spaces: 2
- Parking features: Garage Faces Rear
- Attached garage spaces: 2
Features
- Levels: Two
- Stories: 2
- Patio & porch: Deck, Screened
- Exterior features: Balcony
Lot
- Size: 1.28 Acres
- Dimensions: 207 x 269
Details
- Additional structures: Storage
- Parcel number: 094012P A 02100 00007012P
- Special conditions: Standard
Construction
Type & style
- Home type: SingleFamily
- Architectural style: Colonial
- Property subtype: Single Family Residence, Residential
Materials
- Brick
Condition
- New construction: No
- Year built: 1972
Utilities & green energy
- Sewer: Public Sewer
- Water: Public
- Utilities for property: Electricity Available, Water Available
Community & HOA
Community
- Subdivision: Forest Of Brentwood
HOA
- Has HOA: No
Location
- Region: Brentwood
Financial & listing details
- Price per square foot: $276/sqft
- Tax assessed value: $1,135,400
- Annual tax amount: $3,986
- Date on market: 9/20/2025
- Electric utility on property: Yes
Price history
| Date | Event | Price |
|---|---|---|
| 10/30/2025 | Sold | $930,000+0.5%$276/sqft |
Source:  RealTracs MLS as distributed by MLS GRID #2999697 Report a problem RealTracs MLS as distributed by MLS GRID #2999697 Report a problem | ||
| 9/24/2025 | Contingent | $925,000$275/sqft |
Source: RealTracs MLS as distributed by MLS GRID #2999697 Report a problem | ||
| 9/20/2025 | Listed for sale | $925,000+128.4%$275/sqft |
Source: RealTracs MLS as distributed by MLS GRID #2999697 Report a problem | ||
| 6/15/2006 | Sold | $405,000$120/sqft |
Source: Public Record Report a problem | ||
Public tax history
| Year | Property taxes | Tax assessment |
|---|---|---|
| 2025 | $4,229 +6.1% | $283,850 +54.5% |
| 2024 | $3,986 | $183,675 |
| 2023 | $3,986 | $183,675 |
| 2022 | $3,986 | $183,675 |
| 2021 | $3,986 +18.7% | $183,675 +41.1% |
| 2020 | $3,359 | $130,200 |
| 2019 | $3,359 +2.8% | $130,200 |
| 2018 | $3,268 | $130,200 |
| 2017 | $3,268 | $130,200 |
| 2016 | -- | $130,200 +32.2% |
| 2015 | -- | $98,475 |
| 2014 | -- | $98,475 |
| 2013 | -- | $98,475 |
| 2012 | -- | $98,475 |
| 2011 | -- | $98,475 +27.4% |
| 2007 | $2,125 | $77,268 |
| 2006 | $2,125 +3.6% | $77,268 +27.3% |
| 2005 | $2,052 | $60,708 |
| 2004 | $2,052 | $60,708 |
| 2002 | $2,052 | $60,708 |
| 2001 | -- | $60,708 -75% |
| 2000 | -- | $242,830 |
Find assessor info on the county website
Neighborhood: 37027
Nearby homes
- $1,358,3005 bd4 ba3.7k sqft6328 Mapledale Ln, Brentwood, TN 37027Off Market
- $900,0004 bd3 ba2.7k sqft628 Forest Park Dr, Brentwood, TN 37027Sold

- $1,096,2004 bd3 ba2.6k sqft622 Forest Park Dr, Brentwood, TN 37027Off Market
- $1,181,3005 bd3 ba418 sqft6333 Mapledale Ln, Brentwood, TN 37027Off Market
- $1,448,600-- bd2 ba2.2k sqft6329 Mapledale Ln, Brentwood, TN 37027Off Market
- $1,623,300-- bd2 ba3.6k sqft6324 Mapledale Ln, Brentwood, TN 37027Off Market
- $1,800,0005 bd5 ba5.2k sqft6335 Mapledale Ln, Brentwood, TN 37027Sold
- $1,421,7004 bd4 ba3.6k sqft702 Forest Park Dr, Brentwood, TN 37027Off Market
Nearby schools
GreatSchools rating
- 9/10Scales Elementary SchoolGrades: K-5Distance: 0.5 mi
- 10/10Brentwood Middle SchoolGrades: 6-8Distance: 1.3 mi
- 9/10Brentwood High SchoolGrades: 9-12Distance: 1.4 mi
Schools provided by the listing agent
- Elementary: Scales Elementary
- Middle: Brentwood Middle School
- High: Brentwood High School
Source: RealTracs MLS as distributed by MLS GRID. This data may not be complete. We recommend contacting the local school district to confirm school assignments for this home.
Get a cash offer in 3 minutes
Find out how much your home could sell for in as little as 3 minutes with a no-obligation cash offer.
Estimated market value
$956,000
Get a cash offer in 3 minutes
Find out how much your home could sell for in as little as 3 minutes with a no-obligation cash offer.
Estimated market value
$956,000
- Tennessee
- Williamson County
- Brentwood
- 37027
- 6332 Mapledale Ln
Nearby cities
Nearby zip codes
Other Brentwood Topics
