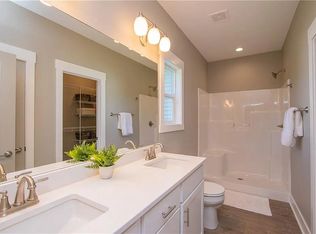
Wonderful ranch home across from Woodland Hills golf course! Enjoy peaceful living with this well maintained ranch that sits across the street from the golf course and backs to beautiful trees for added privacy and a serene setting. The main level offers 3 comfortable bedrooms, full bathroom, and a primary suite with a spacious walk-in closet and private en suite bathroom. The open great room and kitchen feature soaring vaulted ceilings, a cozy gas fireplace, and sleek quartz countertops?perfect for every day living and entertaining. 3 bathrooms in this home provide convenience for the whole household. The finished lower level adds even more versatility with a fourth bedroom, a very large entertainment area? ideal for movie nights, game days, or gatherings. Plus you still have abundant storage space as well. A 3 car garage completes the package, offering excellent parking and workspace. Move-in ready this home delivers comfortable single level living with the bonus of a flexible lower level in a highly desirable location. Don't miss the chance to live across from the golf course. Reach out for your private showing. All information obtained from seller and public records.
Sold for $370,000
Zillow last checked:
Listing updated:
Bought with:
Julie Abel
RE/MAX Real Estate Center
Source: DMMLS,MLS#: 748105 Originating MLS: Des Moines Area Association of REALTORS
Originating MLS: Des Moines Area Association of REALTORSPrice history
| Date | Event | Price |
|---|---|---|
| 10/20/2026 | Sold | $370,000-1.3%$262/sqft |
Source:  DMMLS #748105 Report a problem DMMLS #748105 Report a problem | ||
| 9/8/2026 | Pending sale | $375,000$266/sqft |
Source: DMMLS #748105 Report a problem | ||
| 8/28/2026 | Listed for sale | $375,000+19.4%$266/sqft |
Source: DMMLS #748105 Report a problem | ||
| 3/3/2021 | Sold | $314,000-1.8%$223/sqft |
Source: DMMLS #619480 Report a problem | ||
| 12/21/2020 | Pending sale | $319,900$227/sqft |
Source: Charter House Real Estate #619480 Report a problem | ||
| 12/15/2020 | Listed for sale | $319,900$227/sqft |
Source: Charter House Real Estate #619480 Report a problem | ||

Sell for more on Zillow
Get a Zillow Showcase℠ listing at no additional cost and you could sell for .
$372,700
2% more
+$7,454
With Zillow Showcase(estimated)
$380,154
