Skip main navigation
Sold for $59,300
  • $59,300

    6332 Oak Tree Dr S, Lorain, OH 44053

    3beds
    1,646sqft
    SingleFamily
    Built in 1997
    0.27 Acres Lot
    $330,400 Zestimate®
    $36/sqft
    $2,375 Estimated rent

    Home value

    $330,400

    $304,000 - $354,000

    $2,375/mo

    Zestimate® history
    Loading
    Loading...

    Owner options

    List your home for rent

    $2,375/mo

    Rent Zestimate®

    Find your next renter with Zillow Rental Manager. Plus, with online applications, you can quickly screen prospective tenants – for free.

    Learn more

    $2,375/mo

    Rent Zestimate®

    Refinance and save

    $314/mo

    Est. payment

    Refinancing to a lower rate could help reduce your monthly payments and save thousands over the life of the loan.

    See today's rates

    $314/mo

    Est. payment

    Explore your selling options

    Work with a Zillow partner agent

    Leverage their expertise and Zillow's premium Showcase listings to get your home seen by more buyers.

    Get started

    List with your own agent

    Get your home in front of millions of buyers by listing it on Zillow.

    Learn how to do it

    Sell it yourself

    Take full control of how buyers see your home on Zillow by listing For Sale by Owner (FSBO).

    List your home

    What's special

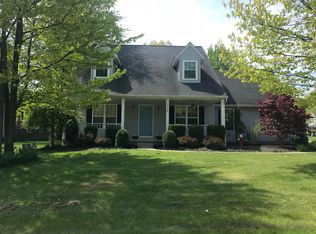
    Welcome home, located in the Amherst School District, this 3 bedroom, 3.5 bathroom home has been meticulously cared for. Nestled on a corner lot this colonial has great curb-appeal & has so many attractive features including a huge welcoming front porch. As you make your way through the foyer you find yourself in an inviting living room with laminate flooring and neutral colors with an adjacent dining area. The kitchen offers mostly all stainless steel appliances, pantry, dinette space overlooking the beautiful back patio, shed for storage and on the sunny days retract the awning for some shade. Completing the main floor is a half bath and the mud room is plumbed and wired for a 1st floor laundry. Make your way upstairs to the spacious master suite offering plush carpet, two closets & an en-suite bath with a dual vanity sink. Two additional bedrooms are also carpeted and share a full bath. Great bonus room above the garage can be used as a playroom, home office or gym area. Extra living space can be found in the lower level with the focal point being the cozy fireplace, Owens corning walls, full bathroom and laundry room with tons of storage space. Great spot to enjoy with family and friends. Attached two car garage completes this home. Updates include; Roof 2011, Furnace 2010, A/C 2010, Oven/Range 2014, Dishwasher 2016, Refrigerator 2016, Hot water tank 2015, Patio Door 2016, Newer windows 2017. Schedule your private viewing today!

    Facts & features

    Interior

    Bedrooms & bathrooms
    • Bedrooms: 3
    • Bathrooms: 4
    • Full bathrooms: 3
    • 1/2 bathrooms: 1
    Heating
    • Forced air, Gas
    Cooling
    • Central
    Appliances
    • Included: Dishwasher, Dryer, Microwave, Range / Oven, Refrigerator, Washer
    Features
    • Has fireplace: Yes
    Interior area
    • Total interior livable area: 1,646 sqft

    Property

    Parking
    • Total spaces: 2
    • Parking features: Garage - Attached
    Features
    • Exterior features: Vinyl
    Lot
    • Size: 0.27 Acres
    Details
    • Parcel number: 0203007000043

    Construction

    Type & style
    • Home type: SingleFamily
    Materials
    • Frame
    • Roof: Asphalt
    Condition
    • Year built: 1997

    Community & HOA

    Location
    • Region: Lorain

    Financial & listing details

    • Price per square foot: $36/sqft
    • Tax assessed value: $247,480
    • Annual tax amount: $3,600

    Price history

    DateEventPrice
    6/12/2024Sold$59,300-71.7%$36/sqft
    Source: Public Record Report a problem
    1/15/2020Sold$209,900$128/sqft
    Source: MLS Now #4133776 Report a problem
    12/10/2019Pending sale$209,900$128/sqft
    Source: Keller Williams Grt Cleve SW #4133776 Report a problem
    11/21/2019Listed for sale$209,900$128/sqft
    Source: Keller Williams Grt Cleve SW #4133776 Report a problem
    10/2/2019Pending sale$209,900$128/sqft
    Source: Keller Williams Grt Cleve SW #4133776 Report a problem
    9/17/2019Listed for sale$209,900$128/sqft
    Source: Keller Williams Grt Cleve SW #4133776 Report a problem

    Public tax history

    YearProperty taxesTax assessment
    2024$3,600 +16.9%$86,620 +38.6%
    2023$3,079 +4.2%$62,490
    2022$2,955 -0.2%$62,490
    2021$2,963 +8%$62,490 +21.9%
    2020$2,743 +2%$51,270
    2019$2,690 -0.5%$51,270
    2018$2,704 -1.8%$51,270 +3.7%
    2017$2,754 +0.7%$49,460
    2016$2,734 +3.5%$49,460
    2015$2,643 -0.3%$49,460
    2014$2,650 -0.3%$49,460
    2013$2,658 +2.1%$49,460
    2012$2,604 $49,460
    2011-- --
    2010-- --
    2009-- --
    2008$2,603 +16.7%--
    2007$2,230 -0.4%--
    2006$2,238 +2.6%--
    2005$2,182 +3%--
    2004$2,118 +2.1%--
    2003$2,074 +4.3%--
    2002$1,989 -3.8%--
    2001$2,067 +5.5%--
    2000$1,959 --
    Find assessor info on the county website

    Neighborhood: 44053

    Nearby schools

    GreatSchools rating
    Schools provided by the listing agent
    • District: Amherst EVSD

    Source: The MLS. This data may not be complete. We recommend contacting the local school district to confirm school assignments for this home.

    Get a cash offer in 3 minutes
    Find out how much your home could sell for in as little as 3 minutes with a no-obligation cash offer.
    Estimated market value
    $330,400
    Get a cash offer in 3 minutes
    Find out how much your home could sell for in as little as 3 minutes with a no-obligation cash offer.
    Estimated market value
    $330,400