Skip main navigation
Sold
Street View
  • $435,000

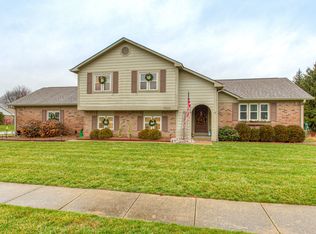
    6332 Persimmon Pass, Plainfield, IN 46168

    4beds
    3,717sqft
    Residential, Single Family Residence
    Built in 1987
    0.34 Acres Lot
    $437,100 Zestimate®
    $117/sqft
    $2,813 Estimated rent

    Home value

    $437,100

    $398,000 - $481,000

    $2,813/mo

    Zestimate® history
    Loading
    Loading...

    Owner options

    List your home for rent

    $2,813/mo

    Rent Zestimate®

    Find your next renter with Zillow Rental Manager. Plus, with online applications, you can quickly screen prospective tenants – for free.

    Learn more

    $2,813/mo

    Rent Zestimate®

    Refinance and save

    $2,754/mo

    Est. payment

    Refinancing to a lower rate could help reduce your monthly payments and save thousands over the life of the loan.

    See today's rates

    $2,754/mo

    Est. payment

    Explore your selling options

    Work with a Zillow partner agent

    Leverage their expertise and Zillow's premium Showcase listings to get your home seen by more buyers.

    Get started

    List with your own agent

    Get your home in front of millions of buyers by listing it on Zillow.

    Learn how to do it

    Sell it yourself

    Take full control of how buyers see your home on Zillow by listing For Sale by Owner (FSBO).

    List your home

    What's special

    Cozy fireplaceScreened porchAppliances includedGranite countertopsTray and vaulted ceilingsWindow bench seatsBuilt-in bookshelves
    Great opportunity to own this 4 BDRM, 3 full BTH home in desirable Hawthorne Ridge Addition! Home offers Instant Equity, tons of space, & endless possibilities. Inside, you'll find hardwood flooring, tray & vaulted ceilings, window bench seats, and a spacious floor plan designed for both everyday living and entertaining. Great RM features a cozy fireplace, built-in bookshelves, & DBL French doors that open to the screened porch. Kitchen offers abundant cabinet space, granite countertops, a workstation, appliances included, and beautiful backyard views. BRKFST nook & BRKFST bar provide plenty of seating, while the formal Dining RM is perfect for larger gatherings. Spacious Laundry RM includes ironing station, storage closet, shelving, utility sink, & washer/dryer. BDRM 2 features vaulted ceilings & a custom loft bed w/room for a workstation underneath. BDRMS 3 & 4 are generously sized w/walk-in closets, & BDRM 4 includes access to the full hall bath, custom built-in bookshelves, & a cozy window bench seat. Hall bath offers DBL sinks for added convenience. Primary suite is a true retreat w/a lrg BDRM area, dual walk-in closets, & a 9x17 Sitting RM ideal for office, Dressing RM, or nursery. Primary bath features vaulted ceilings, DBL sinks, a jacuzzi tub, & walk-in shower. Bonus space abounds w/3 sep gathering areas over the garage, accessible from the garage or Primary BDRM. Back staircase leads to a Theater RM complete w/built-in seating & lrg screen w/a hidden Secret RM thru the closet. Addtl Bonus RM offers addtl flex space. Oversized 3-car garage w/priv workshop w/backyard access that connects to the back staircase & upstairs bonus rms. Screened porch flows out to a huge backyard deck, creating the perfect setup for entertaining! Backyard features firepit area, mature trees & landscaping, & semi-private views. Conveniently located near schools, shopping, parks, interstates, w/access to Plainfield Trail System! New Pella Windows & Doors in 2013, Water Heater in 24!

    Zillow last checked:

    Listing updated:

    Listing Provided by:

    Michael Price 317-292-6553,

    RE/MAX Centerstone,

    Jenna Price 317-979-5855,

    RE/MAX Centerstone

    Bought with:

    Michael Price

    RE/MAX Centerstone

    Jonathan Bennett

    RE/MAX Centerstone

    Source: MIBOR as distributed by MLS GRID,MLS#: 22094075MLS Logo

    Facts & features

    Interior

    Bedrooms & bathrooms
    • Bedrooms: 4
    • Bathrooms: 3
    • Full bathrooms: 3
    • Main level bathrooms: 1
    Primary bedroom
    • Level: Upper
    • Area: 247 Square Feet
    • Dimensions: 13x19
    Bedroom 2
    • Level: Upper
    • Area: 144 Square Feet
    • Dimensions: 12x12
    Bedroom 3
    • Level: Upper
    • Area: 208 Square Feet
    • Dimensions: 13x16
    Bonus room
    • Level: Upper
    • Area: 80 Square Feet
    • Dimensions: 8x10
    Bonus room
    • Level: Upper
    • Area: 81 Square Feet
    • Dimensions: 9x9
    Breakfast room
    • Level: Main
    • Area: 182 Square Feet
    • Dimensions: 13x14
    Dining room
    • Level: Main
    • Area: 156 Square Feet
    • Dimensions: 12x13
    Great room
    • Level: Main
    • Area: 464 Square Feet
    • Dimensions: 16x29
    Kitchen
    • Level: Main
    • Area: 168 Square Feet
    • Dimensions: 12x14
    Laundry
    • Features: Luxury Vinyl Plank
    • Level: Main
    • Area: 108 Square Feet
    • Dimensions: 9x12
    Play room
    • Level: Upper
    • Area: 216 Square Feet
    • Dimensions: 12x18
    Sitting room
    • Level: Upper
    • Area: 170 Square Feet
    • Dimensions: 10x17
    Sun room
    • Features: Other
    • Level: Main
    • Area: 156 Square Feet
    • Dimensions: 12x13
    Workshop
    • Features: Other
    • Level: Main
    • Area: 195 Square Feet
    • Dimensions: 13x15
    Heating
    • Zoned, Forced Air, Heat Pump, Natural Gas
    Cooling
    • Central Air
    Appliances
    • Included: Dishwasher, Disposal, Gas Oven, Range Hood, Gas Water Heater, Water Softener Owned
    • Laundry: Main Level
    Features
    • Attic Pull Down Stairs, Tray Ceiling(s), Hardwood Floors, Walk-In Closet(s), Breakfast Bar, Ceiling Fan(s), Double Vanity, Entrance Foyer, Pantry
    • Flooring: Hardwood
    • Has basement: No
    • Attic: Pull Down Stairs
    • Number of fireplaces: 1
    • Fireplace features: Great Room, Wood Burning
    Interior area
    • Total structure area: 3,717
    • Total interior livable area: 3,717 sqft

    Property

    Parking
    • Total spaces: 3
    • Parking features: Attached
    • Attached garage spaces: 3
    • Details: Garage Parking Other(Finished Garage, Service Door)
    Features
    • Levels: Two
    • Stories: 2
    • Patio & porch: Deck, Screened
    • Exterior features: Gas Grill
    • Fencing: Fenced,Partial
    Lot
    • Size: 0.34 Acres
    • Features: Trees-Small (Under 20 Ft)
    Details
    • Parcel number: 321511278005000012
    • Special conditions: None,As Is
    • Other equipment: Intercom
    • Horse amenities: None

    Construction

    Type & style
    • Home type: SingleFamily
    • Architectural style: Traditional
    • Property subtype: Residential, Single Family Residence
    Materials
    • Brick, Cement Siding
    • Foundation: Block
    Condition
    • New construction: No
    • Year built: 1987

    Utilities & green energy

    • Water: Public

    Community & neighborhood

    Location
    • Region: Plainfield
    • Subdivision: Hawthore Ridge

    HOA & financial

    HOA
    • Has HOA: Yes
    • HOA fee: $100 annually
    • Amenities included: Insurance
    • Services included: Association Home Owners, Entrance Common, Insurance

    Price history

    DateEventPrice
    5/5/2026Sold$435,000+1.2%$117/sqft
    Source: MIBOR as distributed by MLS GRID #22094075 Report a problem
    4/12/2026Pending sale$429,900$116/sqft
    Source: MIBOR as distributed by MLS GRID #22094075 Report a problem
    4/9/2026Listed for sale$429,900+43.3%$116/sqft
    Source: MIBOR as distributed by MLS GRID #22094075 Report a problem
    10/16/2013Sold$300,000+1%$81/sqft
    Source: Agent Provided Report a problem
    9/5/2013Listed for sale$297,000$80/sqft
    Source: Timeless Realtors, LLC. #21253806 Report a problem

    Public tax history

    YearProperty taxesTax assessment
    2025$4,205 +7.2%$396,300 -5.8%
    2024$3,921 +6.5%$420,500 +5%
    2023$3,680 +14%$400,300 +8.8%
    2022$3,228 +4%$368,000 +14%
    2021$3,104 -3.5%$322,800 +4%
    2020$3,217 +2.2%$310,400 -3.5%
    2019$3,149 +3.8%$321,700 +2.2%
    2018$3,034 +3.1%$314,900 +3.8%
    2017$2,942 +3.1%$303,400 +3.1%
    2016$2,854 -2.9%$294,200 +12.7%
    2014$2,940 +19%$261,100 +5.7%
    2013$2,471 -3.5%$247,100 -3.5%
    2011$2,561 $256,100
    2010$2,561 $256,100
    2009$2,561 +12.9%$256,100 +5.5%
    2007$2,269 -24.9%$242,700 +10%
    2006$3,022 $220,600
    2005-- $220,600

    Find assessor info on the county website

    Neighborhood: 46168

    Nearby schools

    GreatSchools rating
    Schools provided by the listing agent
    • Elementary: Van Buren Elementary School
    • Middle: Plainfield Community Middle School
    • High: Plainfield High School

    Source: MIBOR as distributed by MLS GRID. This data may not be complete. We recommend contacting the local school district to confirm school assignments for this home.

    Get a cash offer in 3 minutes
    Find out how much your home could sell for in as little as 3 minutes with a no-obligation cash offer.
    Estimated market value
    $437,100
    Get a cash offer in 3 minutes
    Find out how much your home could sell for in as little as 3 minutes with a no-obligation cash offer.
    Estimated market value
    $437,100