Skip main navigation
Off market
  • $772,400

    6332 Puerto Dr, Rancho Murieta, CA 95683

    3beds
    2,859sqft
    SingleFamily
    Built in 1988
    6,364 Square Feet Lot
    $772,400 Zestimate®
    $270/sqft
    $3,295 Estimated rent

    Home value

    $772,400

    $734,000 - $819,000

    $3,295/mo

    Zestimate® history
    Loading
    Loading...

    Owner options

    List your home for rent

    $3,295/mo

    Rent Zestimate®

    Find your next renter with Zillow Rental Manager. Plus, with online applications, you can quickly screen prospective tenants – for free.

    Learn more

    $3,295/mo

    Rent Zestimate®

    Refinance and save

    $5,018/mo

    Est. payment

    Refinancing to a lower rate could help reduce your monthly payments and save thousands over the life of the loan.

    See today's rates

    $5,018/mo

    Est. payment

    Explore your selling options

    Work with a Zillow partner agent

    Leverage their expertise and Zillow's premium Showcase listings to get your home seen by more buyers.

    Get started

    List with your own agent

    Get your home in front of millions of buyers by listing it on Zillow.

    Learn how to do it

    Sell it yourself

    Take full control of how buyers see your home on Zillow by listing For Sale by Owner (FSBO).

    List your home

    What's special

    Elbow greaseStyle bathroomSpa-like bathroomCommon spacesHuge walk-in closetLarge bedroomRomantic master suite

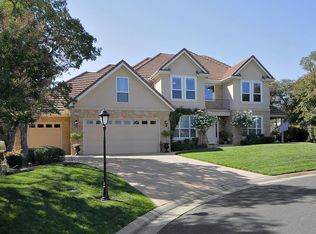
    Spectacular opportunity to own this spacious and inviting home located in the desirable North Rancho Murieta area.Located at the end of the cul-de-sac and backing up to lots of open space-this property has it all!The grand entry is light filled with "sky-high" ceilings and exudes classic charm with the beautiful oak "circle" staircase that greets guests and sets the tone for this fine quality home.The smart floor-plan includes formal living room, formal dining room, large eat-in kitchen plus comfy great room with fireplace and wet bar-these common spaces are truly an entertainer's dream! Finishing out the downstairs is a large bedroom, full bathroom with shower and separate laundry/utility room. Ascend the stairs to find a romantic master suite with huge walk-in closet and spa-like bathroom, plus 2 ample sized bedrooms connected with a "jack and Jill" style bathroom. Some elbow grease could make this estate property shine and restored to all it's glory and splendor. Your dream awaits!

    This property is off market, which means it's not currently listed for sale or rent on Zillow. This may be different from what's available on other websites or public sources.
    Facts & features

    Interior

    Bedrooms & bathrooms
    • Bedrooms: 3
    • Bathrooms: 3
    • Full bathrooms: 3
    Heating
    • Forced air
    Cooling
    • Central
    Appliances
    • Included: Dishwasher, Refrigerator
    • Laundry: Tub / Sink, In Utility Room
    Features
    • Flooring: Tile, Carpet, Hardwood
    • Has fireplace: Yes
    Interior area
    • Total interior livable area: 2,859 sqft

    Property

    Parking
    • Parking features: Garage - Attached, Off-street
    Lot
    • Size: 6,364 sqft
    Details
    • Parcel number: 07307400500000

    Construction

    Type & style
    • Home type: SingleFamily
    Materials
    • wood frame
    • Roof: Shake / Shingle
    Condition
    • Year built: 1988

    Utilities & green energy

    • Utilities for property: Public Utilities

    Community & neighborhood

    Security
    • Security features: Security Service, Security Alarm, Video / Audio System, Security Gate with Guard
    Community
    • Community features: Doorman
    Location
    • Region: Rancho Murieta

    HOA & financial

    HOA
    • Has HOA: Yes
    • HOA fee: $151 monthly

    Other

    Other facts
    • Amenities Misc.: High Ceiling, Wet Bar, Walk-in Closet
    • Bathroom: Showers over Tubs - 2+, Stall Shower - 2+, Tubs - 2+, Tile, Double Sinks, Tub with Jets, Full on Ground Floor, Pass Through, Oversized Tub
    • Dining Room: Formal Dining Room
    • Building Type: Detached
    • Listing Class: Residential
    • Foundation: Concrete Perimeter and Slab
    • Additional Listing Info: REO / Bank Owned Property
    • Garage Parking Features: Attached Garage, Guest / Visitor Parking, Off-Street Parking, Room for Oversized Vehicle, Workshop in Garage
    • Lot Size Area Maximum Units: Square Feet
    • Lot Size Area Minimum Units: Square Feet
    • Fireplaces: Living Room, Family Room
    • Sewer Septic: Sewer Connected
    • Structure SqFt Source: Assessor
    • Energy Features: Double Pane Windows
    • Flooring: Tile, Hardwood, Carpet
    • Water: Public
    • Kitchen: Dishwasher, Oven - Built-In, Countertop - Tile, Cooktop - Electric, Refrigerator
    • Bedrooms: Ground Floor Bedroom, Walk-in Closet, Primary Suite / Retreat
    • Listing Type: Exclusive Right to Sell
    • Roof: Shake
    • Security Features: Security Service, Security Alarm, Video / Audio System, Security Gate with Guard
    • Association Fees Include: Maintenance - Common Area, Security Service
    • Heating: Central Forced Air
    • Utilities: Public Utilities
    • Lot Description: Views
    • Laundry: Tub / Sink, In Utility Room
    • HOA Exist Y/N: 1
    • Cooling: Central AC
    • Family Room: Kitchen / Family Room Combo
    • View: Garden / Greenbelt
    • Additional Rooms: Den / Study / Office
    • HOA Fee Frequency: Monthly
    • HOA Fee: 151
    • Commission Unit: Percentage
    • Commission: 2.00

    Price history

    DateEventPrice
    3/15/2022Sold$680,000-1.4%$238/sqft
    Source: MLSListings Inc #ML81877510 Report a problem
    2/27/2022Contingent$689,900$241/sqft
    Source: MLSListings Inc #ML81877510 Report a problem
    2/9/2022Listed for sale$689,900+29%$241/sqft
    Source: MLSListings Inc #ML81877510 Report a problem
    8/7/2019Sold$535,000$187/sqft
    Source: Public Record Report a problem
    6/30/2017Listing removed--
    Source: Hudson & Marshall Report a problem
    6/9/2017Listed for sale--
    Source: Hudson & Marshall Report a problem

    Public tax history

    YearProperty taxesTax assessment
    2025$7,769 +1.7%$721,620 +2%
    2024$7,639 +2.6%$707,472 +2%
    2023$7,442 +1.8%$693,600 +7.7%
    2022$7,312 +6.7%$644,103 +2%
    2021$6,856 +1.4%$631,474 +1%
    2020$6,762 +26.5%$625,000 +27.3%
    2019$5,348 +2.8%$490,966 +2%
    2018$5,201 +16.1%$481,340 +14.9%
    2017$4,478 +5.5%$418,835 +2%
    2016$4,246 +3.8%$410,624 +1.5%
    2015$4,092 $404,457 +2%
    2014$4,092 $396,535 +0.5%
    2013-- $394,744 +2%
    2012-- $387,005 +2%
    2011-- $379,417 +0.8%
    2010-- $376,582 +1.8%
    2008-- $370,076 +2%
    2007-- $362,820 +2%
    2006-- $355,707 +2%
    2005-- $348,733 +2%
    2004-- $341,896 +1.9%
    2003-- $335,631 +2%
    2002-- $329,051 +2%
    2001-- $322,600 +11.9%
    2000-- $288,299

    Find assessor info on the county website

    Neighborhood: 95683

    Nearby schools

    GreatSchools rating
    Get a cash offer in 3 minutes
    Find out how much your home could sell for in as little as 3 minutes with a no-obligation cash offer.
    Estimated market value
    $772,400
    Get a cash offer in 3 minutes
    Find out how much your home could sell for in as little as 3 minutes with a no-obligation cash offer.
    Estimated market value
    $772,400