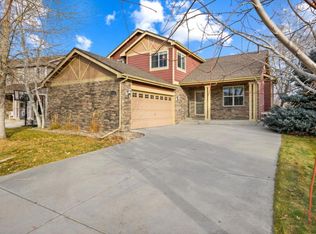
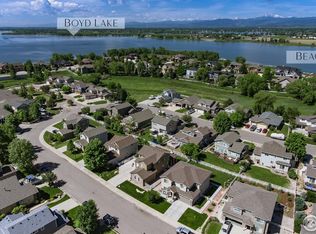
Welcome to Waterfront at Boyd Lake! This spacious two-story home offers 4 bedrooms, 3 bathrooms, and 2,897 total square feet with room to grow in the unfinished basement. Built in 2005, this home features new carpet upstairs, a new sliding glass door, two new windows, updated light fixtures and new, expanded driveway that provides additional parking and convenience. The bright and functional kitchen is designed for everyday living and entertaining, showcasing maple cabinetry, ceramic tile flooring, laminate countertops, a large peninsula with seating, and a sunny breakfast nook overlooking the backyard. All kitchen appliances are included, making move-in easy. Upstairs, you'll find all four bedrooms conveniently located on the same level. The primary suite serves as a comfortable retreat with a private ensuite bathroom featuring a relaxing soaker tub, double-sink comfort-height vanity, and walk in closet. Additional bedrooms offer flexibility for family, guests, or home office needs. The unfinished basement provides excellent future expansion potential with a rough-in for a future bathroom, allowing you to customize additional living space to suit your needs. Additional features include an active radon mitigation system, central air conditioning, gas furnace, whole-home humidifier. Outside, enjoy the side-load 2-car garage with a workbench, plus a fenced enclosure ideal for recreational equipment, or extra storage. The fenced backyard is a private oasis perfect for entertaining or just relaxing. Situated in the highly desirable Waterfront at Boyd Lake community, owners enjoy a private boat dock and launch and private beach with volleyball court and kayak and SUP. This location offers easy access to Boyd Lake recreation, trails, parks, shopping, dining, and commuter routes. A fantastic opportunity to enjoy space, functionality, and future potential in one of Loveland's most desirable lake-area neighborhoods.
Sold for $595,000
$595,000
6332 Sea Gull Cir, Loveland, CO 80538
4beds
2,897sqft
Single Family Residence
Built in 2005
6,600 Square Feet Lot
$594,900 Zestimate®
$205/sqft
$3,051 Estimated rent
Home value
$594,900
$565,000 - $625,000
$3,051/mo
Zestimate® history
Owner options
List your home for rent
$3,051/mo
Rent Zestimate®
Find your next renter with Zillow Rental Manager. Plus, with online applications, you can quickly screen prospective tenants – for free.
$3,051/mo
Rent Zestimate®
Refinance and save
$3,073/mo
Est. payment
Refinancing to a lower rate could help reduce your monthly payments and save thousands over the life of the loan.
$3,073/mo
Est. payment
Explore your selling options
Work with a Zillow partner agent
Leverage their expertise and Zillow's premium Showcase listings to get your home seen by more buyers.
Get startedList with your own agent
Get your home in front of millions of buyers by listing it on Zillow.
Learn how to do itSell it yourself
Take full control of how buyers see your home on Zillow by listing For Sale by Owner (FSBO).
List your homeWhat's special
Zillow last checked:
Listing updated:
Listed by:
Angie Spangler 970-482-1781,
RE/MAX Alliance-FTC Dwtn,
Brian Lantis 970-799-9468,
RE/MAX Alliance-FTC Dwtn
Bought with:
Janet Borchert, 40024049
WK Real Estate
Source: IRES as distributed by MLS GRID,MLS#: 1060942
Facts & features
Interior
Bedrooms & bathrooms
- Bedrooms: 4
- Bathrooms: 3
- Full bathrooms: 2
- 1/2 bathrooms: 1
- Main level bathrooms: 1
Primary bedroom
- Description: Carpet
- Features: Full Primary Bath
- Level: Upper
- Area: 225 Square Feet
- Dimensions: 15 x 15
Bedroom 2
- Description: Carpet
- Level: Upper
- Area: 100 Square Feet
- Dimensions: 10 x 10
Bedroom 3
- Description: Carpet
- Level: Upper
- Area: 100 Square Feet
- Dimensions: 10 x 10
Bedroom 4
- Description: Carpet
- Level: Upper
- Area: 132 Square Feet
- Dimensions: 11 x 12
Dining room
- Description: Tile
- Level: Main
- Area: 182 Square Feet
- Dimensions: 13 x 14
Kitchen
- Description: Tile
- Level: Main
- Area: 100 Square Feet
- Dimensions: 10 x 10
Laundry
- Description: Tile
- Level: Main
- Area: 84 Square Feet
- Dimensions: 6 x 14
Living room
- Description: Luxury Vinyl
- Level: Main
- Area: 270 Square Feet
- Dimensions: 15 x 18
Heating
- Forced Air, Humidity Control
Cooling
- Central Air, Ceiling Fan(s)
Appliances
- Included: Electric Range, Self Cleaning Oven, Dishwasher, Refrigerator, Washer, Dryer, Microwave, Disposal
- Laundry: Washer/Dryer Hookup
Features
- Eat-in Kitchen, Separate Dining Room, Open Floorplan, Pantry, Walk-In Closet(s), High Ceilings
- Windows: Window Coverings
- Basement: Full,Unfinished,Built-In Radon
- Has fireplace: Yes
- Fireplace features: Insert, Gas, Gas Log, Living Room
Interior area
- Total structure area: 1,979
- Total interior livable area: 2,897 sqft
- Finished area above ground: 1,979
Property
Parking
- Total spaces: 2
- Parking features: Garage Door Opener, RV Access/Parking, Attached
- Attached garage spaces: 2
- Details: Attached
Accessibility
- Accessibility features: Level Lot, Level Drive, Main Floor Bath, Main Level Laundry
Features
- Levels: Two
- Stories: 2
- Patio & porch: Patio
- Exterior features: Sprinkler System
- Fencing: Fenced,Wire,Vinyl
- Waterfront features: Lake Privileges
Lot
- Size: 6,600 Square Feet
- Features: Deciduous Trees, Level, City Limits, Paved, Curbs, Gutters, Sidewalks, Street Light, Fire Hydrant within 500 Feet
Details
- Parcel number: R1619360
- Zoning: P-61
- Special conditions: Private Owner
Construction
Type & style
- Home type: SingleFamily
- Architectural style: Legal Conforming,Contemporary
- Property subtype: Single Family Residence
Materials
- Frame, Brick
- Roof: Composition
Condition
- New construction: No
- Year built: 2005
Utilities & green energy
- Electric: City of Lvld
- Gas: Xcel
- Sewer: Public Sewer
- Water: District
- Utilities for property: Natural Gas Available, Electricity Available, Cable Available, Satellite Avail, High Speed Avail, Underground Utilities
Green energy
- Energy efficient items: Southern Exposure, Windows, Thermostat
Community & HOA
Community
- Features: Playground, Park, Trail(s)
- Security: Fire Alarm
- Subdivision: Waterfront First Sub
HOA
- Has HOA: Yes
- Services included: Common Amenities, Management
- HOA fee: $300 quarterly
- HOA name: Waterfront North at Boyd Lake
- HOA phone: 303-420-4433
Location
- Region: Loveland
Financial & listing details
- Price per square foot: $205/sqft
- Tax assessed value: $590,100
- Annual tax amount: $4,208
- Date on market: 6/4/2026
- Listing terms: Cash,Conventional,FHA,VA Loan
- Exclusions: All Seller personal property and staging items
- Electric utility on property: Yes
- Road surface type: Asphalt
Price history
| Date | Event | Price |
|---|---|---|
| 7/10/2026 | Sold | $595,000$205/sqft |
Source:  IRES as distributed by MLS GRID #1060942 Report a problem IRES as distributed by MLS GRID #1060942 Report a problem | ||
| 6/11/2026 | Pending sale | $595,000$205/sqft |
Source:  REcolorado as distributed by MLS GRID #IR1060942 Report a problem REcolorado as distributed by MLS GRID #IR1060942 Report a problem | ||
| 6/10/2026 | Listed for sale | $595,000+2.1%$205/sqft |
Source: IRES as distributed by MLS GRID #1060942 Report a problem | ||
| 5/3/2024 | Sold | $583,000-1.5%$201/sqft |
Source: IRES as distributed by MLS GRID #1001833 Report a problem | ||
| 4/8/2024 | Pending sale | $592,000$204/sqft |
Source: REcolorado as distributed by MLS GRID #IR1001833 Report a problem | ||
| 3/27/2024 | Price change | $592,000-0.8%$204/sqft |
Source: IRES as distributed by MLS GRID #1001833 Report a problem | ||
| 3/21/2024 | Price change | $597,000-0.1%$206/sqft |
Source: IRES as distributed by MLS GRID #1001833 Report a problem | ||
| 3/15/2024 | Price change | $597,500-0.4%$206/sqft |
Source: IRES as distributed by MLS GRID #1001833 Report a problem | ||
| 1/19/2024 | Listed for sale | $599,999-4%$207/sqft |
Source: REcolorado as distributed by MLS GRID #IR1001833 Report a problem | ||
| 1/3/2024 | Listing removed | -- |
Source: IRES as distributed by MLS GRID #997730 Report a problem | ||
| 1/2/2024 | Price change | $625,000+4.2%$216/sqft |
Source: IRES as distributed by MLS GRID #997730 Report a problem | ||
| 12/7/2023 | Price change | $599,999-3.8%$207/sqft |
Source: IRES as distributed by MLS GRID #997730 Report a problem | ||
| 12/1/2023 | Price change | $624,000-0.2%$215/sqft |
Source: IRES as distributed by MLS GRID #997730 Report a problem | ||
| 11/18/2023 | Price change | $625,000-1.6%$216/sqft |
Source: IRES as distributed by MLS GRID #997730 Report a problem | ||
| 11/1/2023 | Price change | $635,000-0.8%$219/sqft |
Source: IRES as distributed by MLS GRID #997730 Report a problem | ||
| 10/26/2023 | Price change | $640,000-0.8%$221/sqft |
Source: IRES as distributed by MLS GRID #997730 Report a problem | ||
| 10/6/2023 | Listed for sale | $645,000+64.5%$223/sqft |
Source: IRES as distributed by MLS GRID #997730 Report a problem | ||
| 5/26/2020 | Sold | $392,000-0.8%$135/sqft |
Source: Public Record Report a problem | ||
| 4/28/2020 | Pending sale | $395,000$136/sqft |
Source: Colorado Home Realty #7249889 Report a problem | ||
| 3/21/2020 | Listed for sale | $395,000$136/sqft |
Source: Cottage Realty #904080 Report a problem | ||
| 2/15/2020 | Pending sale | $395,000$136/sqft |
Source: Cottage Realty #904080 Report a problem | ||
| 2/13/2020 | Listed for sale | $395,000+15.8%$136/sqft |
Source: Cottage Realty #904080 Report a problem | ||
| 3/20/2017 | Sold | $341,250-1.8%$118/sqft |
Source: Public Record Report a problem | ||
| 1/24/2017 | Pending sale | $347,500$120/sqft |
Source: The Group, Inc. #799883 Report a problem | ||
| 12/11/2016 | Listed for sale | $347,500$120/sqft |
Source: The Group, Inc. #799883 Report a problem | ||
| 12/5/2016 | Pending sale | $347,500+40.1%$120/sqft |
Source: The Group, Inc. #799883 Report a problem | ||
| 1/22/2007 | Sold | $248,000-0.8%$86/sqft |
Source: Public Record Report a problem | ||
| 6/5/2006 | Sold | $249,950$86/sqft |
Source: Public Record Report a problem | ||
Public tax history
| Year | Property taxes | Tax assessment |
|---|---|---|
| 2025 | $4,208 +11.8% | $36,881 -4.1% |
| 2024 | $3,765 +20.8% | $38,438 -1% |
| 2023 | $3,118 -5.2% | $38,811 +41.4% |
| 2022 | $3,290 +0.8% | $27,453 -2.8% |
| 2021 | $3,264 +1.2% | $28,243 +1.7% |
| 2020 | $3,226 +7% | $27,778 -0.7% |
| 2019 | $3,014 | $27,972 +12.6% |
| 2018 | $3,014 | $24,847 |
| 2017 | $3,014 +9.4% | $24,847 +8.8% |
| 2016 | $2,755 0% | $22,830 |
| 2015 | $2,756 +10.9% | $22,830 +13.2% |
| 2014 | $2,485 | $20,170 |
| 2013 | -- | $20,170 +3.6% |
| 2012 | -- | $19,460 |
| 2011 | -- | $19,460 -7% |
| 2010 | -- | $20,920 |
| 2009 | -- | $20,920 -2.6% |
| 2008 | -- | $21,480 |
| 2007 | -- | $21,480 +244.8% |
| 2006 | -- | $6,230 -55.1% |
| 2005 | -- | $13,860 -6.5% |
| 2004 | -- | $14,820 |
Find assessor info on the county website
Neighborhood: 80538
Nearby homes
- $583,6003 bd3 ba3.5k sqft6342 Sea Gull Cir, Loveland, CO 80538Off Market

- $560,3003 bd3 ba1.7k sqft6322 Sea Gull Cir, Loveland, CO 80538Off Market
- $496,9003 bd3 ba1.4k sqft6352 Sea Gull Cir, Loveland, CO 80538Off Market
- $645,0003 bd3 ba3.5k sqft6312 Sea Gull Cir, Loveland, CO 80538Sold
- $588,6004 bd4 ba2.3k sqft6331 Sea Gull Cir, Loveland, CO 80538Sold
- $646,6003 bd3 ba3.1k sqft6362 Sea Gull Cir, Loveland, CO 80538Off Market
- $600,1005 bd4 ba2.6k sqft6341 Sea Gull Cir, Loveland, CO 80538Off Market
- $594,6005 bd4 ba2.7k sqft6301 Sea Gull Cir, Loveland, CO 80538Off Market
Nearby schools
GreatSchools rating
- 5/10High Plains SchoolGrades: PK-8Distance: 2.8 mi
- 7/10Mountain View High SchoolGrades: 9-12Distance: 3.5 mi
Schools provided by the listing agent
- Elementary: High Plains
- Middle: High Plains
- High: Mountain View
Source: IRES as distributed by MLS GRID. This data may not be complete. We recommend contacting the local school district to confirm school assignments for this home.
Get a cash offer in 3 minutes
Find out how much your home could sell for in as little as 3 minutes with a no-obligation cash offer.
Estimated market value
$594,900
Get a cash offer in 3 minutes
Find out how much your home could sell for in as little as 3 minutes with a no-obligation cash offer.
Estimated market value
$594,900
- Colorado
- Larimer County
- Loveland
- 80538
- 6332 Sea Gull Cir
Nearby cities
Nearby zip codes
Other Loveland Topics
