Skip main navigation
Off market
Street View
  • $2,947,100

    6332 Wisteria Loop, Land O Lakes, FL 34638

    5beds
    6,984sqft
    Single Family Residence
    Built in 2015
    10.16 Acres Lot
    $2,947,100 Zestimate®
    $422/sqft
    $4,678 Estimated rent

    Home value

    $2,947,100

    $2.62M - $3.30M

    $4,678/mo

    Zestimate® history
    Loading
    Loading...

    Owner options

    List your home for rent

    $4,678/mo

    Rent Zestimate®

    Find your next renter with Zillow Rental Manager. Plus, with online applications, you can quickly screen prospective tenants – for free.

    Learn more

    $4,678/mo

    Rent Zestimate®

    Refinance and save

    $20,054/mo

    Est. payment

    Refinancing to a lower rate could help reduce your monthly payments and save thousands over the life of the loan.

    See today's rates

    $20,054/mo

    Est. payment

    Explore your selling options

    Work with a Zillow partner agent

    Leverage their expertise and Zillow's premium Showcase listings to get your home seen by more buyers.

    Get started

    List with your own agent

    Get your home in front of millions of buyers by listing it on Zillow.

    Learn how to do it

    Sell it yourself

    Take full control of how buyers see your home on Zillow by listing For Sale by Owner (FSBO).

    List your home

    What's special

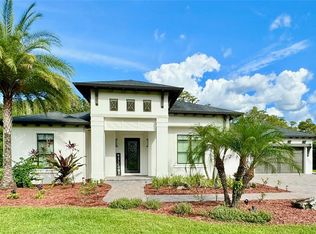
    One of a kind spectacular home set back on 6 acres of lush property overlooking the beautiful Wisteria Lake. Bring your boat, jet skis, and fishing poles for the perfect lake day. There is plenty of space for horses or farm animals as well. This exquisite estate is an architectural masterpiece, custom built with the whole family in mind.  You are greeted by a prestigious gated entrance, the well lit driveway lined with Italian cypress pass you by your own fully stocked pond with a gorgeous fountain and beautifully manicured lawn.  The solid wood and wrought iron double front doors greets visitors with an impressive foyer, leading into an open floor plan with panoramic lake views, high ceilings, and meticulous details throughout the home.  The kitchen is a chef's dream with gas Thermador appliances, including a refrigerator that is built into the cabinetry, two 8 foot islands, butlers pantry and separate wet bar. Enjoy multiple dining spaces, both indoors and outdoors. The formal dining room is perfect for a large family, and easily accessible to the kitchen.Downstairs you will find the masters retreat, with a spa like bathroom, which feature a double vanity and huge walk in shower. The walk in closet has plenty of room with additional built in storage. Also on the main floor are two guest bathrooms, an office and an additional bedroom with cabana bath. Upstairs you will find 3 bedrooms all with their own private baths, a loft, a guest bathroom, a gym and a movie room. The entertainment continues outside with a large screened in pool, a lit beach volleyball court, fire pit, fenced in animal pen and your own custom built pub/game room equipped with AC. With 300 feet of ski lake frontage and a private dock, you will never find yourself bored at this vacation like retreat. This is truly a one of a kind property and a once in a lifetime opportunity to own an amazing lake front estate that will be appreciated for many years to come.  Be prepared to enjoy the extraordinary lifestyle this property offers to anyone that passes through its gates!. NO CDD, NO HOA AND NO FLOOD INSURANCE REQUIRED. *SEE 3D HOME TOUR AND HOME TOUR VIDEO ATTACHED TO LISTING*****

    This property is off market, which means it's not currently listed for sale or rent on Zillow. This may be different from what's available on other websites or public sources.
    Originating MLS: Tampa

    Facts & features

    Interior

    Bedrooms & bathrooms
    • Bedrooms: 5
    • Bathrooms: 6
    • Full bathrooms: 6
    • 1/2 bathrooms: 3
    Heating
    • Forced air, Heat pump, Other, Electric, Gas
    Cooling
    • Central, Other
    Appliances
    • Included: Dishwasher, Dryer, Freezer, Garbage disposal, Microwave, Range / Oven, Refrigerator, Washer
    • Laundry: Inside, Laundry Room
    Features
    • Ceiling Fans(s), Eating Space In Kitchen, High Ceiling(s), Master Bedroom Downstairs, Open Floorplan, Split Bedroom, Walk-In Closet(s), Crown Molding, Solid Wood Cabinets, Kitchen/Family Room Combo, Solid Surface Counters, Built in Features, Window Treatments, Central Vaccum, Vaulted Ceiling(s), Wet Bar, Tray Ceiling(s), Coffered Ceiling(s)
    • Flooring: Tile, Other, Carpet, Concrete, Hardwood
    • Windows: ENERGY STAR Qualified Windows, Insulated Windows, Shutters
    • Basement: None
    • Has fireplace: Yes
    • Fireplace features: Family Room
    Interior area
    • Total interior livable area: 6,984 sqft

    Property

    Parking
    • Total spaces: 15
    • Parking features: Garage - Attached, Garage - Detached
    Features
    • Patio & porch: Patio, Screened
    • Exterior features: Other, Stone, Stucco, Brick, Cement / Concrete
    • Pool features: Auto Cleaner, Gunite, Heated, In Ground, Salt Water, Screen Enclosure, Lighting, Pool Alarm, Fiber Optic Lighting
    • Has view: Yes
    • View description: Water
    • Has water view: Yes
    • Water view: Water
    • Waterfront features: Lake
    Lot
    • Size: 10.16 Acres
    • Features: In County, Street Paved
    • Residential vegetation: Trees/Landscaped
    Details
    • Parcel number: 0226180020004000000
    • Zoning: AR

    Construction

    Type & style
    • Home type: SingleFamily
    • Property subtype: Single Family Residence
    Materials
    • Frame
    • Roof: Asphalt
    Condition
    • Year built: 2015

    Utilities & green energy

    • Sewer: Septic Tank
    • Water: Well
    • Utilities for property: Electricity Connected, Phone Available, BB/HS Internet Available, Underground Utilities, Cable Connected, Fiber Optics, Propane, Sprinkler Meter
    Green energy
    • Indoor air quality: Whole House Vacuum System

    Community & neighborhood

    Security
    • Security features: Security System Owned
    Community
    • Community features: Fitness Center
    Location
    • Region: Land O Lakes
    • Subdivision: IVELMAR ESTATES

    Other

    Other facts
    • Additional Parcels YN: 0
    • Additional Rooms: Attic, Inside Utility, Loft, Den/Library/Office, Family Room, Formal Dining Room Separate, Storage Rooms, Breakfast Room Separate, Media Room
    • Appliances: Dishwasher, Disposal, Electric Water Heater, Range, Refrigerator, Built-In Oven, Microwave, Bar Fridge, Gas Water Heater, Tankless Water Heater, Washer, Wine Refrigerator, Dryer, Range Hood, Freezer, Ice Maker, Water Softener, Water Filtration System, Indoor Grill
    • Attached Garage YN: 1
    • Construction Materials: Block, Stucco, Stone
    • Cooling: Central Air, Zoned
    • Country: US
    • Disclosures: Seller Property Disclosure
    • Exist Lse Tenant YN: 0
    • Flooring: Carpet, Ceramic Tile, Engineered Hardwood
    • Foundation Details: Slab
    • Garage YN: 1
    • Heating: Central, Electric, Zoned
    • DPRYN: 0
    • Exterior Features: Irrigation System, Lighting, Rain Gutters, Sliding Doors, Balcony, Outdoor Kitchen
    • Homestead YN: 1
    • Interior Features: Ceiling Fans(s), Eating Space In Kitchen, High Ceiling(s), Master Bedroom Downstairs, Open Floorplan, Split Bedroom, Walk-In Closet(s), Crown Molding, Solid Wood Cabinets, Kitchen/Family Room Combo, Solid Surface Counters, Built in Features, Window Treatments, Central Vaccum, Vaulted Ceiling(s), Wet Bar, Tray Ceiling(s), Coffered Ceiling(s)
    • Fireplace YN: 1
    • Listing Service: Full Service
    • Listing Terms: Cash, Conventional
    • Lot Features: In County, Street Paved
    • Major Change Type: Pending
    • Mls Status: Pending
    • New Construction YN: 0
    • Ownership: Fee Simple
    • Parking Features: Garage Door Opener, Driveway, Oversized, Guest, Split Garage
    • Patio And Porch Features: Patio, Screened
    • Utilities: Electricity Connected, Phone Available, BB/HS Internet Available, Underground Utilities, Cable Connected, Fiber Optics, Propane, Sprinkler Meter
    • Previous Status: Active
    • Property Sub Type: Single Family Residence
    • Property Type: Residential
    • Roof: Shingle
    • Window Features: ENERGY STAR Qualified Windows, Insulated Windows, Shutters
    • Syndicate To: Homes.com, HomeSnap, Realtor.com, State27Homes.com, Zillow/Trulia
    • Tax Year: 2018
    • Year Built: 2015
    • Laundry Features: Inside, Laundry Room
    • Pool Features: Auto Cleaner, Gunite, Heated, In Ground, Salt Water, Screen Enclosure, Lighting, Pool Alarm, Fiber Optic Lighting
    • Pool Private YN: 1
    • Security Features: Security System Owned
    • Vegetation: Trees/Landscaped
    • Zoning Compatible YN: 1
    • Room Count: 8
    • Fireplace Features: Family Room
    • Water View: Lake
    • Water View YN: 1
    • Sewer: Septic Tank
    • Water Source: Well
    • Total Acreage: 5 to less than 10
    • Water Access YN: 1
    • Water Extras YN: 1
    • Waterfront YN: 1
    • Available For Lease YN: 0
    • Flood Zone Code: AE
    • List Agent AOR: Tampa
    • List AOR: Tampa
    • Public Survey Range: 18
    • Direction Faces: West
    • County Or Parish: Pasco
    • Flood Zone Date: 2014-09-26
    • Water Access: Lake
    • Water Extras: Skiing Allowed, Boat Ramp - Private
    • Waterfront Features: Lake
    • Public Survey Section: 2
    • Zoning: AR
    • Green Indoor Air Quality: Whole House Vacuum System
    • Waterfront Feet Total: 300
    • MLS Area Major: 34638 - Land O Lakes
    • Water Frontage Feet Lake: 300
    • Garage Dimensions: 26x41
    • Subdivision Name: IVELMAR ESTATES
    • Living Area: 6984.00
    • Flood Zone Panel: 12101C0401F
    • Tax Annual Amount: 17527.00
    • Listing terms: Cash, Conventional
    • Ownership: Fee Simple

    Price history

    DateEventPrice
    9/1/2022Sold$2,750,000+1.9%$394/sqft
    Source: Public Record Report a problem
    6/27/2022Pending sale$2,699,000$386/sqft
    Source: Stellar MLS #T3344725 Report a problem
    6/3/2022Price change$2,699,000-5.3%$386/sqft
    Source: Stellar MLS #T3344725 Report a problem
    4/8/2022Price change$2,850,000-2.6%$408/sqft
    Source: Stellar MLS #T3344725 Report a problem
    1/10/2022Price change$2,925,000-16.4%$419/sqft
    Source: Stellar MLS #T3344725 Report a problem
    12/27/2021Price change$3,499,9000%$501/sqft
    Source: Stellar MLS #T3344725 Report a problem
    12/10/2021Listed for sale$3,500,000+1582.7%$501/sqft
    Source: Stellar MLS #T3344725 Report a problem
    1/20/2021Sold$208,000-89.1%$30/sqft
    Source: Stellar MLS #U8106018 Report a problem
    11/25/2019Sold$1,900,000-9.3%$272/sqft
    Source: Public Record Report a problem
    10/3/2019Pending sale$2,095,895$300/sqft
    Source: REGISTER REAL ESTATE SERVICE #T3157921 Report a problem
    8/14/2019Price change$2,095,8950%$300/sqft
    Source: REGISTER REAL ESTATE SERVICE #T3157921 Report a problem
    8/8/2019Price change$2,095,8990%$300/sqft
    Source: REGISTER REAL ESTATE SERVICE #T3157921 Report a problem
    5/27/2019Price change$2,095,900+0%$300/sqft
    Source: REGISTER REAL ESTATE SERVICE #T3157921 Report a problem
    4/12/2019Price change$2,095,000-3.9%$300/sqft
    Source: REGISTER REAL ESTATE SERVICE #T3157921 Report a problem
    2/20/2019Listed for sale$2,180,000+462.6%$312/sqft
    Source: REGISTER REAL ESTATE SERVICE #T3157921 Report a problem
    3/4/2013Sold$387,500-14.1%$55/sqft
    Source: Public Record Report a problem
    3/2/2012Price change$451,000-17.1%$65/sqft
    Source: REGISTER REAL ESTATE SERVICE #T2427510 Report a problem
    7/8/2011Price change$544,000-0.2%$78/sqft
    Source: REGISTER REAL ESTATE SERVICE #T2427510 Report a problem
    2/16/2011Price change$545,000-8.4%$78/sqft
    Source: REGISTER REAL ESTATE SERVICE #T2427510 Report a problem
    2/5/2011Price change$595,000-0.8%$85/sqft
    Source: REGISTER REAL ESTATE SERVICE #T2427510 Report a problem
    12/11/2010Price change$599,999-13.7%$86/sqft
    Source: REGISTER REAL ESTATE SERVICE #T2427510 Report a problem
    11/14/2010Price change$695,000-4.1%$100/sqft
    Source: REGISTER REAL ESTATE SERVICE #T2427510 Report a problem
    10/27/2010Price change$725,000-4.6%$104/sqft
    Source: REGISTER REAL ESTATE SERVICE #T2427510 Report a problem
    7/10/2010Listed for sale$759,900+794%$109/sqft
    Source: REGISTER REAL ESTATE SERVICE #T2427510 Report a problem
    9/16/1998Sold$85,000$12/sqft
    Source: Public Record Report a problem

    Public tax history

    YearProperty taxesTax assessment
    2024$29,988 -13.4%$1,798,639 -9.6%
    2023$34,627 +29.8%$1,989,392 +8.8%
    2022$26,673 +1.5%$1,828,393 +8.9%
    2021$26,291 +1.3%$1,679,010 +1.4%
    2020$25,943 +45.7%$1,655,837 +45.9%
    2019$17,804 $1,134,740 +1.9%
    2018$17,804 +1.6%$1,113,586
    2017$17,527 +0.2%$1,113,586 +4.2%
    2016$17,500 +211.9%$1,068,949 +232.9%
    2015$5,611 +2.8%$321,092 +1%
    2014$5,457 $318,050 +19.4%
    2013-- $266,381 +0.2%
    2012-- $265,890 -13.5%
    2011-- $307,226 -33.5%
    2010-- $461,924 -20.2%
    2009-- $578,807 -9.2%
    2008-- $637,307 -3.9%
    2007-- $662,926 +15.6%
    2006-- $573,252 +15.6%
    2005-- $495,827 +6%
    2004-- $467,562 +2.5%
    2003-- $456,136 -0.5%
    2002-- $458,436 +38.7%
    1999-- $330,478

    Find assessor info on the county website

    Neighborhood: Ivelmar Estates

    Nearby schools

    GreatSchools rating
    Schools provided by the listing agent
    • Elementary: Connerton Elem
    • Middle: Pine View Middle-PO
    • High: Land O' Lakes High-PO

    Source: The MLS. This data may not be complete. We recommend contacting the local school district to confirm school assignments for this home.

    Get a cash offer in 3 minutes
    Find out how much your home could sell for in as little as 3 minutes with a no-obligation cash offer.
    Estimated market value
    $2,947,100
    Get a cash offer in 3 minutes
    Find out how much your home could sell for in as little as 3 minutes with a no-obligation cash offer.
    Estimated market value
    $2,947,100