Skip main navigation
Sold for $825,000
  • $825,000

    6332 Woodland Hill Ct, Loveland, CO 80537

    5beds
    3,618sqft
    Single Family Residence
    Built in 2001
    2.93 Acres Lot
    $824,700 Zestimate®
    $228/sqft
    $3,466 Estimated rent

    Home value

    $824,700

    $783,000 - $866,000

    $3,466/mo

    Zestimate® history
    Loading
    Loading...

    Owner options

    List your home for rent

    $3,466/mo

    Rent Zestimate®

    Find your next renter with Zillow Rental Manager. Plus, with online applications, you can quickly screen prospective tenants – for free.

    Learn more

    $3,466/mo

    Rent Zestimate®

    Refinance and save

    $4,871/mo

    Est. payment

    Refinancing to a lower rate could help reduce your monthly payments and save thousands over the life of the loan.

    See today's rates

    $4,871/mo

    Est. payment

    Explore your selling options

    Work with a Zillow partner agent

    Leverage their expertise and Zillow's premium Showcase listings to get your home seen by more buyers.

    Get started

    List with your own agent

    Get your home in front of millions of buyers by listing it on Zillow.

    Learn how to do it

    Sell it yourself

    Take full control of how buyers see your home on Zillow by listing For Sale by Owner (FSBO).

    List your home

    What's special

    See-thru gas fireplaceLots of rv parkingTheater roomStainless appliancesGranite countersSpacious pantry
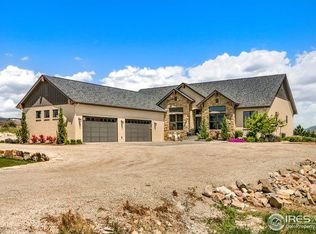
    Amazing acreage property just west of Mariana Butte Golf Course that's close to town with sweeping views! You'll enjoy all that this great ranch-style home has to offer! Sparkling hardwood floors throughout the main level. Huge living room w/ 2 sliding glass doors to the back patio & see-thru gas fireplace. Upgraded finishes in the beautiful kitchen include granite counters, stainless appliances, spacious pantry, & lots of cabinet & counter space. All appliances included. The primary suite boasts a 5-piece bath, generous walk-in closet with built-ins, & outdoor access to a deck. The daylight basement offers a large rec room, theater room, 2 additional baths, & 2 more bedrooms. Big 3 car garage has plenty of space to accommodate all of your vehicles & toys. The possibilities with the 2.93 acres are endless! Plenty of room pets to roam. Horses allowed. Enjoy summer evenings on the huge stamped concrete patio out back with radiant heat that melts the snow. Lots of RV parking. Radon mitigation sys & newer furnace, humidifier, & A/C. No HOA & not in a Metro District. Conveniently located close to town & The Rocky Mountain Corridor up to Estes. This truly is Colorado living at it's best! Make this awesome property yours TODAY!

    Zillow last checked:

    Listing updated:

    Listed by:

    Sarah Warnock 970-412-3421,

    RE/MAX Alliance-Loveland

    Bought with:

    Stephen Jensen, 100045225

    Yellow Dog Group Real Estate

    Source: IRES as distributed by MLS GRID,MLS#: 1063079MLS Logo

    Facts & features

    Interior

    Bedrooms & bathrooms
    • Bedrooms: 5
    • Bathrooms: 4
    • Full bathrooms: 2
    • 3/4 bathrooms: 1
    • 1/2 bathrooms: 1
    • Main level bathrooms: 2
    Rooms
    • Room types: Media Room
    Primary bedroom
    • Description: Wood
    • Features: Luxury Features Primary Bath, 5 Piece Primary Bath
    • Level: Main
    • Area: 210 Square Feet
    • Dimensions: 14 x 15
    Bedroom 2
    • Description: Wood
    • Level: Main
    • Area: 192 Square Feet
    • Dimensions: 12 x 16
    Bedroom 3
    • Description: Wood
    • Level: Main
    • Area: 144 Square Feet
    • Dimensions: 12 x 12
    Bedroom 4
    • Description: Other
    • Level: Basement
    • Area: 224 Square Feet
    • Dimensions: 14 x 16
    Bedroom 5
    • Description: Carpet
    • Level: Basement
    • Area: 204 Square Feet
    • Dimensions: 12 x 17
    Dining room
    • Description: Wood
    • Level: Main
    • Area: 156 Square Feet
    • Dimensions: 12 x 13
    Family room
    • Description: Carpet
    • Level: Basement
    • Area: 153 Square Feet
    • Dimensions: 9 x 17
    Kitchen
    • Description: Wood
    • Level: Main
    • Area: 168 Square Feet
    • Dimensions: 12 x 14
    Laundry
    • Description: Wood
    • Level: Main
    • Area: 48 Square Feet
    • Dimensions: 6 x 8
    Living room
    • Description: Wood
    • Level: Main
    • Area: 744 Square Feet
    • Dimensions: 31 x 24
    Recreation room
    • Description: Wood
    • Level: Basement
    • Area: 726 Square Feet
    • Dimensions: 22 x 33
    Study
    • Description: Other
    • Level: Basement
    • Area: 36 Square Feet
    • Dimensions: 4 x 9
    Heating
    • Forced Air, Radiant, Humidity Control
    Cooling
    • Central Air, Ceiling Fan(s)
    Appliances
    • Included: Electric Range, Dishwasher, Refrigerator, Washer, Dryer, Disposal
    • Laundry: Washer/Dryer Hookup
    Features
    • Separate Dining Room, Open Floorplan, Pantry, Natural Woodwork, Walk-In Closet(s), Jack & Jill Bathroom, Theatre Room
    • Flooring: Wood
    • Windows: Window Coverings
    • Basement: Full,Partially Finished,Daylight,Built-In Radon
    • Has fireplace: Yes
    • Fireplace features: Gas, Gas Log, Multi-Sided, Living Room
    Interior area
    • Total structure area: 2,074
    • Total interior livable area: 3,618 sqft
    • Finished area above ground: 2,074

    Property

    Parking
    • Total spaces: 3
    • Parking features: Garage Door Opener, RV Access/Parking, Attached
    • Attached garage spaces: 3
    • Details: Attached
    Accessibility
    • Accessibility features: Level Lot, Main Floor Bath, Accessible Bedroom, Stall Shower, Main Level Laundry
    Features
    • Levels: One
    • Stories: 1
    • Patio & porch: Patio, Deck
    • Fencing: Partial
    • Has view: Yes
    • View description: Mountain(s), Hills, Plains View
    Lot
    • Size: 2.93 Acres
    • Features: Cul-De-Sac, Wooded, Deciduous Trees, Level, Paved
    Details
    • Parcel number: R1591925
    • Zoning: FA1
    • Special conditions: Private Owner
    • Horses can be raised: Yes
    • Horse amenities: Horse(s) Allowed

    Construction

    Type & style
    • Home type: SingleFamily
    • Property subtype: Single Family Residence
    Materials
    • Frame
    • Roof: Composition
    Condition
    • New construction: No
    • Year built: 2001

    Utilities & green energy

    • Electric: PV REA
    • Gas: Xcel
    • Sewer: Septic Tank
    • Water: District
    • Utilities for property: Natural Gas Available, Electricity Available
    Green energy
    • Energy efficient items: Windows

    Community & HOA

    Community
    • Security: Fire Alarm
    • Subdivision: Woodland Estates
    HOA
    • Has HOA: No
    Location
    • Region: Loveland

    Financial & listing details

    • Price per square foot: $228/sqft
    • Tax assessed value: $884,400
    • Annual tax amount: $4,641
    • Date on market: 6/30/2026
    • Listing terms: Cash,Conventional,VA Loan
    • Electric utility on property: Yes

    Price history

    DateEventPrice
    8/21/2026Sold$825,000-5.7%$228/sqft
    Source: IRES as distributed by MLS GRID #1063079 Report a problem
    7/7/2026Pending sale$875,000$242/sqft
    Source: IRES as distributed by MLS GRID #1063079 Report a problem
    6/30/2026Price change$875,000-20.5%$242/sqft
    Source: IRES as distributed by MLS GRID #1063079 Report a problem
    12/13/2025Listed for sale$1,100,000$304/sqft
    Source: IRES as distributed by MLS GRID #1048064 Report a problem
    12/4/2025Pending sale$1,100,000$304/sqft
    Source: IRES as distributed by MLS GRID #1048064 Report a problem
    10/1/2025Listing removed$1,100,000$304/sqft
    Source: IRES as distributed by MLS GRID #1040016 Report a problem
    9/26/2025Price change$1,100,000-4.3%$304/sqft
    Source: IRES as distributed by MLS GRID #1034391 Report a problem
    9/19/2025Price change$1,150,000+4.5%$318/sqft
    Source: IRES as distributed by MLS GRID #1034391 Report a problem
    9/2/2025Price change$1,100,000-4.3%$304/sqft
    Source: IRES as distributed by MLS GRID #1040016 Report a problem
    7/25/2025Listed for sale$1,150,000$318/sqft
    Source: IRES as distributed by MLS GRID #1040016 Report a problem
    7/25/2025Listing removed$1,150,000$318/sqft
    Source: IRES as distributed by MLS GRID #1034391 Report a problem
    7/14/2025Price change$1,150,000-4.2%$318/sqft
    Source: IRES as distributed by MLS GRID #1034391 Report a problem
    6/14/2025Price change$1,200,000-4%$332/sqft
    Source: IRES as distributed by MLS GRID #1034391 Report a problem
    5/21/2025Listed for sale$1,250,000+113.7%$345/sqft
    Source: IRES as distributed by MLS GRID #1034391 Report a problem
    6/19/2017Sold$585,000$162/sqft
    Source: IRES as distributed by MLS GRID #809490 Report a problem
    5/12/2017Price change$585,000-2.3%$162/sqft
    Source: Shorewood Real Estate--Lvld #809490 Report a problem
    3/27/2017Price change$599,000-2.6%$166/sqft
    Source: Shorewood Real Estate--Lvld #809490 Report a problem
    3/2/2017Price change$615,000-5.2%$170/sqft
    Source: Shorewood Real Estate--Lvld #809490 Report a problem
    2/9/2017Price change$649,000-2.4%$179/sqft
    Source: Shorewood Real Estate--Lvld #809490 Report a problem
    1/17/2017Listed for sale$665,000+63%$184/sqft
    Source: Shorewood Real Estate--Lvld #809490 Report a problem
    10/24/2002Sold$408,000$113/sqft
    Source: Public Record Report a problem

    Public tax history

    YearProperty taxesTax assessment
    2025$4,641 -1.5%$55,276 -10.2%
    2024$4,714 +31.3%$61,573 -1%
    2023$3,590 -2.6%$62,171 +36.6%
    2022$3,684 +43%$45,529 -2.8%
    2021$2,576 +1.7%$46,839 +43%
    2020$2,532 -19.5%$32,747 -0.7%
    2019$3,143 $32,976 -14.5%
    2018$3,143 $38,578
    2017$3,143 +16.2%$38,578 +23.5%
    2016$2,705 +20.4%$31,243 +0%
    2015$2,246 +10.8%$31,240 +14.6%
    2014$2,026 $27,250
    2013-- $27,250 -1.1%
    2012-- $27,540
    2011-- $27,540 -18.5%
    2010-- $33,810
    2009-- $33,810 -0.2%
    2008-- $33,880
    2007-- $33,880 +0.4%
    2006-- $33,750
    2005-- $33,750 +2.5%
    2004-- $32,930 +49.5%
    2002-- $22,030 -20.4%
    2001-- $27,670
    Find assessor info on the county website

    Neighborhood: 80537

    Nearby schools

    GreatSchools rating
    Schools provided by the listing agent
    • Elementary: Big Thompson
    • Middle: Walt Clark
    • High: Thompson Valley

    Source: IRES as distributed by MLS GRID. This data may not be complete. We recommend contacting the local school district to confirm school assignments for this home.

    Get a cash offer in 3 minutes
    Find out how much your home could sell for in as little as 3 minutes with a no-obligation cash offer.
    Estimated market value
    $824,700
    Get a cash offer in 3 minutes
    Find out how much your home could sell for in as little as 3 minutes with a no-obligation cash offer.
    Estimated market value
    $824,700