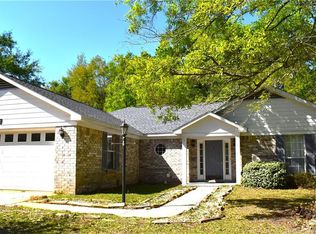
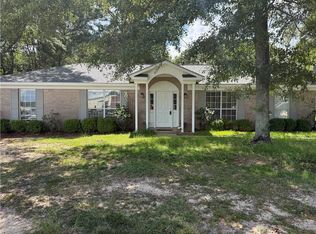
Welcome to this charming residential detached property located in Theodore, AL, within the delightful Woodside community. Enjoy a spacious living area of 1,355 square feet, featuring a versatile ranch style layout. This three-bedroom, two-bathroom home offers ample room for relaxation and entertainment. The primary bedroom boasts a well-appointed ensuite with a walk-in closet for convenience. The seller will provide a 7k flooring and painting credit at closing with an acceptable offer. PRICED TO SELL! The well-equipped kitchen is a highlight, showcasing modern appliances, including a cooktop, dishwasher, and refrigerator. Additional conveniences include efficient ceiling fans throughout, ensuring comfort all year round. The property features a brick exterior and a durable composition shingle roof, enhancing both curb appeal and longevity. You'll appreciate the split-bedroom plan design, providing privacy and functionality. Whether you're hosting gatherings or enjoying quiet evenings, the living-dining area allows for easy flow throughout the main level. This home is perfect for those seeking a blend of comfort and functionality, with a location that provides easy access to local amenities. Schedule your private showing today to explore the possibilities this lovely residence offers. Buyer to verify all information during due diligence.
Pending
$205,000
6332 Woodside Dr N, Theodore, AL 36582
3beds
1,355sqft
Single Family Residence, Residential
Built in 2000
0.27 Acres Lot
$203,500 Zestimate®
$151/sqft
$-- HOA
What's special
Three-bedroom two-bathroom homeBrick exteriorDurable composition shingle roofEfficient ceiling fans throughoutWell-equipped kitchenWalk-in closetVersatile ranch style layout
- 22 days
- 518
- 46
Likely to sell faster than
Zillow last checked:
Listing updated:
Listed by:
Amber Brown 251-533-9255,
PARC Realty, LLC
Source: GCMLS,MLS#: 7824159
Facts & features
Interior
Bedrooms & bathrooms
- Bedrooms: 3
- Bathrooms: 2
- Full bathrooms: 2
Heating
- Central
Cooling
- Ceiling Fan(s), Central Air
Appliances
- Included: Dishwasher, Disposal, Electric Cooktop, Refrigerator
- Laundry: Laundry Room
Features
- Walk-In Closet(s)
- Flooring: Carpet, Ceramic Tile
- Windows: None
- Basement: None
- Has fireplace: Yes
Interior area
- Total structure area: 1,355
- Total interior livable area: 1,355 sqft
Video & virtual tour
Property
Parking
- Parking features: Level Driveway
- Has uncovered spaces: Yes
Accessibility
- Accessibility features: None
Features
- Levels: One
- Patio & porch: Front Porch, Rear Porch
- Exterior features: Storage
- Pool features: None
- Spa features: None
- Fencing: Privacy
- Has view: Yes
- Waterfront features: None
Lot
- Size: 0.27 Acres
- Features: Back Yard
Details
- Additional structures: Outbuilding
- Parcel number: 3802042000046033
Construction
Type & style
- Home type: SingleFamily
- Architectural style: Ranch
- Property subtype: Single Family Residence, Residential
Materials
- Foundation: Slab
- Roof: Shingle
Condition
- Year built: 2000
Utilities & green energy
- Electric: None
- Sewer: Public Sewer
- Water: Public
- Utilities for property: Sewer Available, Water Available
Green energy
- Energy efficient items: None
Community & HOA
Community
- Features: None
- Subdivision: Woodside
Location
- Region: Theodore
Financial & listing details
- Price per square foot: $151/sqft
- Tax assessed value: $152,200
- Annual tax amount: $1,447
- Date on market: 8/15/2026
- Road surface type: Asphalt
Estimated market value
$203,500
$193,000 - $214,000
$1,652/mo
Price history
| Date | Event | Price |
|---|---|---|
| 8/31/2026 | Pending sale | $205,000$151/sqft |
Source:  GCMLS #7824159 Report a problem GCMLS #7824159 Report a problem | ||
| 8/14/2026 | Listed for sale | $205,000+34%$151/sqft |
Source:  Baldwin Realtors #409027 Report a problem Baldwin Realtors #409027 Report a problem | ||
| 8/10/2021 | Sold | $153,000+82.1%$113/sqft |
Source: Public Record Report a problem | ||
| 2/22/2013 | Sold | $84,000$62/sqft |
Source: Public Record Report a problem | ||
Public tax history
| Year | Property taxes | Tax assessment |
|---|---|---|
| 2025 | $1,447 +7% | $29,840 +7% |
| 2024 | $1,353 +3.7% | $27,900 +3.7% |
| 2023 | $1,305 +12.3% | $26,900 +12.3% |
| 2022 | $1,162 +151.2% | $23,960 +119.4% |
| 2021 | $463 +1.5% | $10,920 +1.3% |
| 2020 | $456 +8.8% | $10,780 +7.6% |
| 2019 | $419 | $10,020 +3.5% |
| 2018 | $419 +3.3% | $9,680 -0.6% |
| 2017 | $405 | $9,740 +1.9% |
| 2016 | $405 -22% | $9,560 -20.3% |
| 2013 | $520 -0.9% | $12,000 -1.6% |
| 2010 | $525 +85.9% | $12,200 +69.4% |
| 2003 | $282 | $7,200 |
Find assessor info on the county website
Monthly payment
Est. payment
Payment breakdown
Explore the cost of this home by adjusting the details. Changes won't be saved.Climate risks
Neighborhood: Westfield
Nearby schools
Schools provided by the listing agent
- Elementary: Nan Gray Davis
- Middle: Katherine H Hankins
- High: Theodore
Source: GCMLS. This data may not be complete. We recommend contacting the local school district to confirm school assignments for this home.
Similar homes
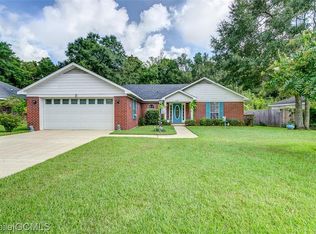
- $199,2193 bd2 ba1.3k sqft6301 Woodside Dr, Theodore, AL 36582For Sale
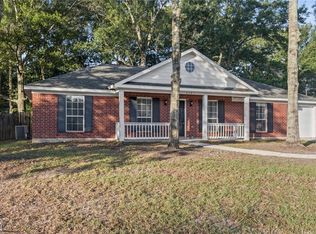 MLS ID #7817529, Brett Walker, Keller Williams Mobile. GCMLS
 - $224,9004 bd2 ba1.5k sqft6353 Woodside Dr S, Theodore, AL 36582For Sale
 MLS ID #7826387, Jennifer Ballard, Bellator Real Estate LLC Mobile. GCMLS
 - $219,9003 bd2 ba1.3k sqft6644 Lydia Whiteford Ct, Theodore, AL 36582For Sale
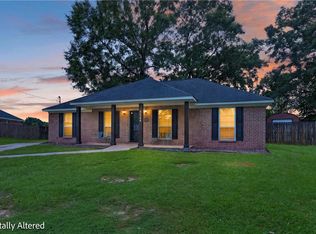 MLS ID #7816098, Erica Morris, IXL Real Estate LLC. GCMLS
 - $238,0003 bd2 ba1.4k sqft6241 Woodside Dr, Theodore, AL 36582For Sale
 MLS ID #7700422, Devin Schaff, Keller Williams Mobile. GCMLS
