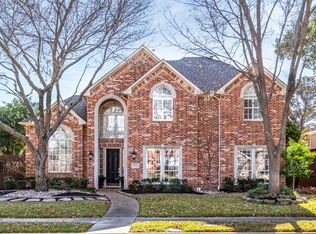
Welcome to highly sought after Glenhollow Estates. Ideally situated near the Dallas North Tollway between the George Bush Turnpike and State Highway 121. Close proximity to major employers including JP Morgan Chase, Liberty Mutual, Toyota North America, Pepsico, Frito-Lay and more. Homeowners have access to world-class healthcare including Texas Health Presbyterian Hospital, Medical City Plano, Baylor Scott & White and more. Hop, skip and a jump to premier shopping and dining destinations like Legacy West, The Shops at Legacy, The Boardwalk at Granite Park, etc. Home is situated on a corner lot (can easily accommodate a pool if desired) within walking distance to Parr Library and Coyote Creek Park. Home boast 3 living areas, 4 BR and a den with an open floorplan perfect for families while allowing plenty of space for those also working from home. Most major equipment (water heaters, HVAC, etc.) replaced within last 8 years (approx,) Come see and decide where your personal touches can make this house your home. Feeds into the highly rated Plano PISD-Barksdale Elementary and Plano West Senior HS.
Sold
Price Unknown
6332 Yorkdale Dr, Plano, TX 75093
4beds
3,332sqft
Single Family Residence
Built in 1996
9,147 Square Feet Lot
$722,000 Zestimate®
$--/sqft
$3,712 Estimated rent
Home value
$722,000
$679,000 - $765,000
$3,712/mo
Zestimate® history
Owner options
List your home for rent
$3,712/mo
Rent Zestimate®
Find your next renter with Zillow Rental Manager. Plus, with online applications, you can quickly screen prospective tenants – for free.
$3,712/mo
Rent Zestimate®
Refinance and save
$360/mo
Est. payment
Refinancing to a lower rate could help reduce your monthly payments and save thousands over the life of the loan.
$360/mo
Est. payment
Explore your selling options
Work with a Zillow partner agent
Leverage their expertise and Zillow's premium Showcase listings to get your home seen by more buyers.
Get startedList with your own agent
Get your home in front of millions of buyers by listing it on Zillow.
Learn how to do itSell it yourself
Take full control of how buyers see your home on Zillow by listing For Sale by Owner (FSBO).
List your homeWhat's special
Open floorplanCorner lot
Zillow last checked:
Listing updated:
Listed by:
P.J. Evans 0629997 214-550-2793,
Weichert Realtors/Property Partners 214-550-2793
Bought with:
Roger Xu
Citiwide Properties Corp.
Source: NTREIS,MLS#: 20886740
Facts & features
Interior
Bedrooms & bathrooms
- Bedrooms: 4
- Bathrooms: 4
- Full bathrooms: 3
- 1/2 bathrooms: 1
Primary bedroom
- Features: Ceiling Fan(s), Dual Sinks, Jetted Tub, Walk-In Closet(s)
- Level: First
- Dimensions: 17 x 13
Bedroom
- Level: Second
- Dimensions: 12 x 11
Bedroom
- Level: Second
- Dimensions: 12 x 12
Bedroom
- Level: Second
- Dimensions: 12 x 12
Breakfast room nook
- Level: First
- Dimensions: 15 x 10
Den
- Level: First
- Dimensions: 13 x 11
Dining room
- Level: First
- Dimensions: 12 x 11
Game room
- Level: Second
- Dimensions: 17 x 16
Kitchen
- Features: Breakfast Bar, Built-in Features, Pantry
- Level: First
- Dimensions: 13 x 11
Living room
- Level: First
- Dimensions: 12 x 12
Utility room
- Level: First
- Dimensions: 12 x 6
Heating
- Central, Natural Gas
Cooling
- Central Air, Ceiling Fan(s), Electric
Appliances
- Included: Dryer, Dishwasher, Electric Cooktop, Electric Oven, Disposal, Gas Water Heater, Ice Maker, Microwave, Refrigerator, Washer
- Laundry: Washer Hookup, Electric Dryer Hookup, Laundry in Utility Room
Features
- Chandelier, Decorative/Designer Lighting Fixtures, Double Vanity, Eat-in Kitchen, Open Floorplan, Pantry, Walk-In Closet(s)
- Flooring: Carpet, Ceramic Tile, Hardwood, Wood
- Windows: Bay Window(s), Window Coverings
- Has basement: No
- Number of fireplaces: 1
- Fireplace features: Family Room, Gas Starter
Interior area
- Total interior livable area: 3,332 sqft
Property
Parking
- Total spaces: 2
- Parking features: Alley Access, Concrete, Door-Multi, Inside Entrance, Lighted, Garage Faces Rear
- Garage spaces: 2
Features
- Levels: Two
- Stories: 2
- Patio & porch: Rear Porch, Front Porch, Patio
- Exterior features: Rain Gutters
- Pool features: None
- Fencing: Wood
Lot
- Size: 9,147 Square Feet
- Features: Corner Lot, Landscaped, Subdivision, Sprinkler System, Few Trees
Details
- Parcel number: R282700C00101
Construction
Type & style
- Home type: SingleFamily
- Architectural style: Traditional,Detached
- Property subtype: Single Family Residence
Materials
- Brick
- Foundation: Slab
- Roof: Composition
Condition
- Year built: 1996
Utilities & green energy
- Sewer: Public Sewer
- Water: Public
- Utilities for property: Electricity Available, Natural Gas Available, Sewer Available, Separate Meters, Water Available
Community & HOA
Community
- Features: Curbs, Sidewalks
- Security: Smoke Detector(s)
- Subdivision: Glenhollow Estates #3
HOA
- Has HOA: Yes
- Services included: Association Management
- HOA fee: $360 annually
- HOA name: Glenhollow North Estates HOA
- HOA phone: 214-578-4622
Location
- Region: Plano
Financial & listing details
- Tax assessed value: $711,667
- Annual tax amount: $10,935
- Date on market: 4/2/2025
- Cumulative days on market: 5 days
- Listing terms: Cash,Conventional,FHA,VA Loan
- Electric utility on property: Yes
Price history
| Date | Event | Price |
|---|---|---|
| 6/2/2025 | Sold | -- |
Source: NTREIS #20886740 Report a problem | ||
| 4/14/2025 | Pending sale | $749,900$225/sqft |
Source: NTREIS #20886740 Report a problem | ||
| 4/8/2025 | Contingent | $749,900$225/sqft |
Source: NTREIS #20886740 Report a problem | ||
| 4/2/2025 | Listed for sale | $749,900$225/sqft |
Source: NTREIS #20886740 Report a problem | ||
Public tax history
| Year | Property taxes | Tax assessment |
|---|---|---|
| 2025 | $7,815 -10.8% | $711,513 +10% |
| 2024 | $8,767 +4.5% | $646,830 +10% |
| 2023 | $8,387 -8.9% | $588,027 +10% |
| 2022 | $9,206 +2.4% | $534,570 +10% |
| 2021 | $8,991 +0.4% | $485,973 +0.8% |
| 2020 | $8,958 -1.1% | $482,152 -0.3% |
| 2019 | $9,058 -8.3% | $483,521 +5.8% |
| 2018 | $9,882 +17.5% | $457,202 +6.5% |
| 2017 | $8,412 | $429,107 +2.8% |
| 2016 | $8,412 +6.4% | $417,500 +8.8% |
| 2015 | $7,909 | $383,592 +1.2% |
| 2014 | $7,909 | $379,000 +5.3% |
| 2013 | -- | $360,000 +6.2% |
| 2012 | -- | $339,000 +1.2% |
| 2011 | -- | $335,000 -1.6% |
| 2010 | -- | $340,540 -1.5% |
| 2009 | -- | $345,600 -1.5% |
| 2008 | -- | $350,901 +5.4% |
| 2007 | -- | $332,968 +1.3% |
| 2006 | -- | $328,654 +2.5% |
| 2005 | -- | $320,542 +1.8% |
| 2003 | -- | $314,753 +3.6% |
| 2002 | -- | $303,824 +4.2% |
| 2001 | -- | $291,438 +5.3% |
| 2000 | -- | $276,767 |
Find assessor info on the county website
Neighborhood: Glenhollow Estates
Nearby homes
- $753,2003 bd3 ba3.3k sqft6328 Yorkdale Dr, Plano, TX 75093Off Market
- $804,9005 bd4 ba3.4k sqft6333 Courtland Dr, Plano, TX 75093Off Market

- $764,8005 bd4 ba3.4k sqft6329 Courtland Dr, Plano, TX 75093Off Market
- $--4 bd3 ba3.3k sqft6324 Yorkdale Dr, Plano, TX 75093Sold
- $701,8004 bd3 ba3.2k sqft5941 Westmont Dr, Plano, TX 75093Off Market
- $653,4004 bd4 ba2.7k sqft5937 Westmont Dr, Plano, TX 75093Off Market
- $827,1004 bd3 ba3.6k sqft6337 Yorkdale Dr, Plano, TX 75093Off Market
- $842,3005 bd4 ba3.5k sqft6325 Courtland Dr, Plano, TX 75093Off Market
Nearby schools
GreatSchools rating
- 10/10Barksdale Elementary SchoolGrades: K-5Distance: 1.6 mi
- 6/10Renner Middle SchoolGrades: 6-8Distance: 1.3 mi
- 8/10Plano West Senior High SchoolGrades: 11-12Distance: 1.5 mi
Schools provided by the listing agent
- Elementary: Barksdale
- Middle: Renner
- High: Shepton
- District: Plano ISD
Source: NTREIS. This data may not be complete. We recommend contacting the local school district to confirm school assignments for this home.
Get a cash offer in 3 minutes
Find out how much your home could sell for in as little as 3 minutes with a no-obligation cash offer.
Estimated market value
$722,000
Get a cash offer in 3 minutes
Find out how much your home could sell for in as little as 3 minutes with a no-obligation cash offer.
Estimated market value
$722,000
- Texas
- Collin County
- Plano
- 75093
- Glenhollow Estates
- 6332 Yorkdale Dr
Nearby cities
Nearby neighborhoods
Nearby zip codes
Other Plano Topics
