Welcome to this Beautifully Updated 3 Bedroom, 2 Bath home offering nearly 2,000 square feet of living space. Inside, you’ll love the open floor plan with luxury vinyl plank flooring throughout, creating a seamless and modern flow. The kitchen, updated in 2021, features quartz countertops, stainless steel appliances, a double oven, soft-close cabinetry, and a stunning backsplash, making it both stylish and functional. The kitchen opens into a large dining area that is flexible to use for dining, living, or entertaining. Adjacent is a standout feature of this home, the sun-filled bonus room, lined with windows and finished with wood look ceramic tile —perfect for a home office, game room, art studio, or creative retreat. The spacious primary bedroom easily accommodates large furnishings and includes an ensuite bath with updated vanity and a beautifully oversized, 4’x4’, tiled walk-in shower. The primary closet runs the length of the room, offering abundant storage. Two additional bedrooms, newly painted, both spacious for guests or family to create personal retreat, and share the second bathroom that has been tastefully updated with new vanity, tile finishes, and a tiled walk-in shower. Additional updates include electrical improvements, select window upgrades, and a water heater replaced in 2021. The single-car garage offers washer and dryer hookups along with a convenient utility sink. Ideally located in the heart of the Hillandale community of New Port Richey. Just minutes north of downtown and only a five-minute drive to the Cotee River, this home places you close to it all—parks, riverfront dining, concerts, parades, and festivals enjoyed year-round. Best of all, there is NO HOA and NO CDD, giving you freedom and flexibility in a prime location. This home combines space, style, and an unbeatable lifestyle—schedule your private showing and experience Hillandale living at its best.
For sale
$315,000
6333 ABERDEEN AVENUE, NEW PORT RICHEY, FL 34653
3beds
1,925sqft
Single Family Residence
Built in 1977
5,610 Square Feet Lot
$-- Zestimate®
$164/sqft
$-- HOA
What's special
Quartz countertopsOpen floor planDouble ovenStainless steel appliancesStunning backsplashSoft-close cabinetrySelect window upgrades
- 241 days
- 301
- 20
Zillow last checked:
Listing updated:
Listed by:
Janet Spivey, LLC 727-325-7700,
ENGEL & VOLKERS TAMPA DOWNTOWN 813-863-1986
Source: Stellar MLS,MLS#: TB8467231 Originating MLS: Suncoast Tampa
Originating MLS: Suncoast Tampa
Facts & features
Interior
Bedrooms & bathrooms
- Bedrooms: 3
- Bathrooms: 2
- Full bathrooms: 2
Primary bedroom
- Features: Built-in Closet
- Level: First
- Area: 195 Square Feet
- Dimensions: 15x13
Bedroom 1
- Features: Built-in Closet
- Level: First
- Area: 141.75 Square Feet
- Dimensions: 13.5x10.5
Bedroom 2
- Features: Built-in Closet
- Level: First
- Area: 168 Square Feet
- Dimensions: 14x12
Kitchen
- Level: First
- Area: 399 Square Feet
- Dimensions: 21x19
Living room
- Level: First
- Area: 425 Square Feet
- Dimensions: 25x17
Heating
- Central
Cooling
- Central Air
Appliances
- Included: Dishwasher, Electric Water Heater, Freezer, Ice Maker, Microwave, Range, Refrigerator
- Laundry: Electric Dryer Hookup, In Garage, Washer Hookup
Features
- Eating Space In Kitchen, Living Room/Dining Room Combo, Open Floorplan, Primary Bedroom Main Floor, Solid Surface Counters, Solid Wood Cabinets, Stone Counters, Thermostat
- Flooring: Carpet, Ceramic Tile, Vinyl
- Has fireplace: No
Interior area
- Total structure area: 2,358
- Total interior livable area: 1,925 sqft
Property
Parking
- Total spaces: 1
- Parking features: Garage - Attached
- Attached garage spaces: 1
Features
- Levels: One
- Stories: 1
- Exterior features: Rain Gutters, Sidewalk
Lot
- Size: 5,610 Square Feet
Details
- Parcel number: 332516077A000002870
- Zoning: R3
- Special conditions: None
Construction
Type & style
- Home type: SingleFamily
- Property subtype: Single Family Residence
Materials
- Stucco
- Foundation: Slab
- Roof: Shingle
Condition
- New construction: No
- Year built: 1977
Utilities & green energy
- Sewer: Public Sewer
- Water: Public
- Utilities for property: BB/HS Internet Available, Cable Available, Electricity Connected, Sewer Connected, Street Lights, Water Connected
Community & HOA
Community
- Pet fee: $0 monthly
- Subdivision: HILLANDALE
HOA
- Has HOA: No
Location
- Region: New Port Richey
Financial & listing details
- Price per square foot: $164/sqft
- Tax assessed value: $293,870
- Annual tax amount: $3,645
- Date on market: 1/30/2026
- Cumulative days on market: 236 days
- Listing terms: Cash,Conventional,FHA,VA Loan
- Ownership: Fee Simple
- Total actual rent: 0
- Electric utility on property: Yes
- Road surface type: Paved
Estimated market value
Not available
Estimated sales range
Not available
Not available
Price history
| Date | Event | Price |
|---|---|---|
| 5/7/2026 | Price change | $315,000-3.1%$164/sqft |
Source:  Stellar MLS #TB8467231 Report a problem Stellar MLS #TB8467231 Report a problem | ||
| 1/30/2026 | Listed for sale | $325,000$169/sqft |
Source: Stellar MLS #TB8467231 Report a problem | ||
| 11/1/2025 | Listing removed | $325,000$169/sqft |
Source: Stellar MLS #TB8377464 Report a problem | ||
| 5/1/2025 | Listed for sale | $325,000-1.5%$169/sqft |
Source: Stellar MLS #TB8377464 Report a problem | ||
| 4/6/2025 | Listing removed | $330,000$171/sqft |
Source: Stellar MLS #U8252965 Report a problem | ||
| 1/10/2025 | Listed for sale | $330,000$171/sqft |
Source: Stellar MLS #U8252965 Report a problem | ||
| 1/3/2025 | Pending sale | $330,000$171/sqft |
Source: Stellar MLS #U8252965 Report a problem | ||
| 11/14/2024 | Price change | $330,000-5.7%$171/sqft |
Source: Stellar MLS #U8252965 Report a problem | ||
| 8/22/2024 | Listed for sale | $350,000+27.3%$182/sqft |
Source: Stellar MLS #U8252965 Report a problem | ||
| 12/18/2023 | Listing removed | -- |
Source: Stellar MLS #T3331103 Report a problem | ||
| 12/29/2021 | Sold | $275,000-1.4%$143/sqft |
Source: Public Record Report a problem | ||
| 11/18/2021 | Pending sale | $279,000$145/sqft |
Source: Stellar MLS #T3331103 Report a problem | ||
| 11/16/2021 | Listed for sale | $279,000$145/sqft |
Source: Stellar MLS #T3331103 Report a problem | ||
| 10/27/2021 | Pending sale | $279,000$145/sqft |
Source: Stellar MLS #T3331103 Report a problem | ||
| 10/18/2021 | Listed for sale | $279,000$145/sqft |
Source: Stellar MLS #T3331103 Report a problem | ||
| 10/15/2021 | Pending sale | $279,000$145/sqft |
Source: Stellar MLS #T3331103 Report a problem | ||
| 10/8/2021 | Listed for sale | $279,000+152.6%$145/sqft |
Source: Stellar MLS #T3331103 Report a problem | ||
| 4/22/2019 | Sold | $110,450-11.5%$57/sqft |
Source: Public Record Report a problem | ||
| 3/14/2019 | Price change | $124,800-7.9%$65/sqft |
Source: REALHome Services and Solutions #O5760687 Report a problem | ||
| 2/21/2019 | Price change | $135,500-6.6%$70/sqft |
Source: REALHome Services and Solutions #O5760687 Report a problem | ||
| 1/31/2019 | Listed for sale | $145,100+66.6%$75/sqft |
Source: OWNERS.COM #O5760687 Report a problem | ||
| 1/9/2019 | Sold | $87,100-36.9%$45/sqft |
Source: Public Record Report a problem | ||
| 4/29/2005 | Sold | $138,000+74.9%$72/sqft |
Source: Stellar MLS #T2080956 Report a problem | ||
| 9/5/2000 | Sold | $78,911$41/sqft |
Source: Public Record Report a problem | ||
Public tax history
| Year | Property taxes | Tax assessment |
|---|---|---|
| 2025 | $3,797 +2.5% | $254,460 +2.9% |
| 2024 | $3,703 +3.9% | $247,290 |
| 2023 | $3,563 +11.4% | $247,290 +7.4% |
| 2022 | $3,199 +18.2% | $230,356 +46% |
| 2021 | $2,706 +9.9% | $157,800 +10% |
| 2020 | $2,463 +290.2% | $143,460 +139.1% |
| 2019 | $631 | $59,990 +1.9% |
| 2018 | $631 +1.7% | $58,880 |
| 2017 | $620 -0.4% | $58,880 +4.2% |
| 2016 | $623 +5.6% | $56,483 +0.7% |
| 2015 | $590 +3.5% | $56,090 +0.8% |
| 2014 | $570 | $55,645 -3.3% |
| 2013 | -- | $57,562 -10.2% |
| 2012 | -- | $64,097 -3.8% |
| 2011 | -- | $66,642 -9.5% |
| 2010 | -- | $73,665 -20.3% |
| 2009 | -- | $92,444 -24.9% |
| 2008 | -- | $123,074 -13.9% |
| 2007 | -- | $143,019 +12% |
| 2006 | -- | $127,721 +26.9% |
| 2005 | -- | $100,615 +16.3% |
| 2004 | -- | $86,519 +11.5% |
| 2003 | -- | $77,561 +4.7% |
| 2002 | -- | $74,064 +22% |
| 2000 | -- | $60,710 +3.1% |
| 1999 | -- | $58,891 |
Find assessor info on the county website
Monthly payment
Est. payment
Payment breakdown
Explore the cost of this home by adjusting the details. Changes won't be saved.Climate risks
Neighborhood: Hillandale
Nearby schools
Schools provided by the listing agent
- Elementary: Richey Elementary School
- Middle: Gulf Middle-PO
- High: Gulf High-PO
Source: Stellar MLS. This data may not be complete. We recommend contacting the local school district to confirm school assignments for this home.
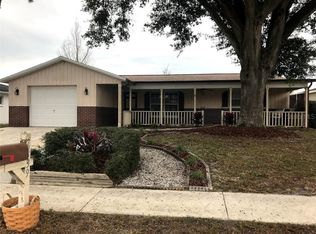
- $189,200-- bd1 ba1.2k sqft6325 Aberdeen Ave, New Port Richey, FL 34653Off Market
- $223,8003 bd2 ba1.4k sqft6339 Aberdeen Ave, New Port Richey, FL 34653Off Market
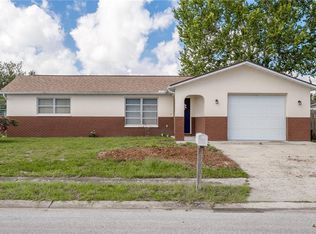
- $188,7002 bd2 ba952 sqft6332 Sutherland Ave, New Port Richey, FL 34653Off Market
- $210,9002 bd2 ba1.3k sqft6324 Sutherland Ave, New Port Richey, FL 34653Off Market
Similar homes
- $340,0004 bd2 ba1.2k sqft6545 JACKSON STREET, NEW PORT RICHEY, FL 34653For Sale

 MLS ID #TB8513557, Joe Legerski, LPT REALTY, LLC. Stellar MLS
 - $349,0003 bd2 ba1.4k sqft7907 DEER FOOT DRIVE, NEW PORT RICHEY, FL 34653For Sale
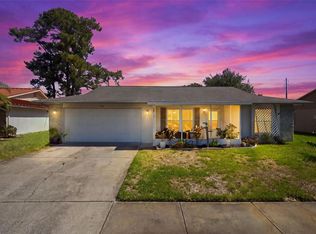 MLS ID #TB8537293, Samantha Bowers, EXP REALTY LLC. Stellar MLS
 - $319,9003 bd2 ba1.4k sqft3915 GAINER SPRINGS AVENUE, NEW PORT RICHEY, FL 34653For Sale
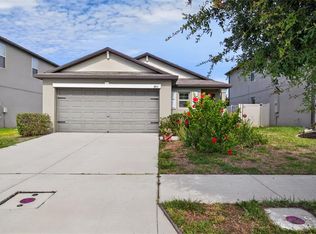 MLS ID #A4696571, Troy Funk, REALTY ONE GROUP MVP. Stellar MLS
 - $285,0002 bd2 ba1.3k sqft6325 SE SARAH LANE, NEW PORT RICHEY, FL 34653For Sale
 MLS ID #W7887068, Michael Ryan, SAMUELSEN BUILDERS REALTY LLC. Stellar MLS
 - $259,0002 bd2 ba1.3k sqft5126 ROSEWOOD DRIVE, NEW PORT RICHEY, FL 34653For SaleMLS ID #TB8544205, Sandra Bohem, LPT REALTY, LLC. Stellar MLS
- $284,9003 bd2 ba1.1k sqft3619 QUINTEN DRIVE, NEW PORT RICHEY, FL 34652For SaleMLS ID #S5153248, Andy Molina, ACE REALTY & ASSOCIATES, LLC. Stellar MLS
- $335,0003 bd2 ba1.4k sqft8240 NATIONAL DRIVE, PORT RICHEY, FL 34668For SaleMLS ID #TB8548985, Christen Dowels, KELLER WILLIAMS SOUTH SHORE. Stellar MLS
- $325,0003 bd2 ba1.6k sqft10951 PEPPERTREE LN, PORT RICHEY,, FL 34668For SaleMLS ID #TB8514264, Myrta Perez Ramos, AVENUE HOMES LLC. Stellar MLS
- $265,0003 bd2 ba1.1k sqft5531 QUIST DRIVE, PORT RICHEY, FL 34668For SaleMLS ID #TB8543501, Monica Rodriguez, AVISTA BAY REALTY, LLC. Stellar MLS
- $240,0004 bd2 ba1.3k sqft7235 ASTOR DRIVE, NEW PORT RICHEY, FL 34652For SaleMLS ID #W7888751, William Labbancz, SAILWINDS REALTY. Stellar MLS
- $310,0003 bd2 ba1.4k sqft3400 SUPREME DRIVE, HOLIDAY, FL 34691For SaleMLS ID #TB8546961, Taquisha McCluster, COMPASS FLORIDA LLC. Stellar MLS
- $425,9003 bd3 ba1.7k sqft4006 SAVAGE STATION CIRCLE, NEW PORT RICHEY, FL 34653For SaleMLS ID #TB8545878, Jennifer Bell, CENTURY 21 BEGGINS ENTERPRISES. Stellar MLS
- $269,9003 bd2 ba1.3k sqft7255 FIRESIDE DRIVE, PORT RICHEY, FL 34668For SaleMLS ID #O6395695, Robert Salmons, ENTERA REALTY LLC. Stellar MLS
- $444,9003 bd2 ba1.8k sqft4607 SAWGRASS BOULEVARD, NEW PORT RICHEY, FL 34653For SaleMLS ID #TB8535761, Ashley Mason, LPT REALTY, LLC.. Stellar MLS
- $290,0003 bd2 ba1.2k sqft9825 LAKESIDE LANE, PORT RICHEY, FL 34668For SaleMLS ID #TB8488695, Deziree Indano, LPT REALTY, LLC. Stellar MLS
- $285,0003 bd2 ba1.5k sqft5633 ANDREA DRIVE, HOLIDAY, FL 34690For SaleMLS ID #TB8524118, Brandi Smith, FINEHIRSH REALTY POWERED BY SELLSTATE. Stellar MLS
- $325,0002 bd2 ba1k sqft3420 PALOMA DRIVE, HOLIDAY, FL 34690For SaleMLS ID #TB8540836, David Morales, REDFIN CORPORATION. Stellar MLS
- $369,9993 bd2 ba1.7k sqft9820 POCONO STREET, PORT RICHEY, FL 34668For SaleMLS ID #TB8529297, Tiffany Bryant, SUNCOAST GROUP REALTORS LLC. Stellar MLS
- $399,0003 bd2 ba1.5k sqft1117 RUSHMORE DRIVE, HOLIDAY, FL 34690For SaleMLS ID #TB8551484, Gene Morales, TMWRK BROKERAGE LLC. Stellar MLS
- $325,0004 bd2 ba1.8k sqft12630 CEDAR RIDGE DRIVE, HUDSON, FL 34669For SaleMLS ID #TB8544239, Phil Schaeffer, III, CHARLES RUTENBERG REALTY INC. Stellar MLS
