Well loved 4bed, 2bath split level home with sub basement is a must see! This home has so much to offer, a great amount of living space, and extra detail to enjoy! Inside and out! To start the spacious living room includes a gorgeous bay window and is shared with a decent sized dining area with plenty of table space, a gorgeous chandelier, and sliding glass door. Just outside the slider is a large 3 season sun room complete with screens and windows that can open and close to let the breeze in or stay closed on those cooler days. The patio storm door leads out to a fenced in backyard oasis and the above ground pool and maintenance free deck, large cement patio, and plenty of yard space to play in too! It your own at home vacation spot! Back inside the house, the kitchen includes some extras such as a trash compactor, and shelf genie in some cabinets and pantry. Plus there is enough space for a cozy kitchen table if desired. The second floor is complete with hardwood floors going up, in the hallway and in the 3 generous sized bedrooms. The shared master bath has ceramic tile flooring and enclosed relaxing whirlpool tub. The lower level family room is the place to be with its beautiful wood burning fireplace with a heatilator, that will help to keep the house a bit warmer and a dry bar for entertaining or just hanging out. The lower level 4th bedroom could be used for related living, an office, etc. with an adjacent 2nd bath. Some recent updates include: New Pool liner (2022), new maintenance free pool deck and stairs (2021), new A/C (2021), and new wood laminate floor on main level (2020). Other highlights are heated gutters, and great location! Nestled into a quiet, mature neighborhood yet just a short distance to the Metra, schools, parks, downtown Tinley with its many restaurants and shops, major expressways, and more! Come check this out for yourself! You will not be disappointed!
Closed
$325,000
6333 Barbara Ave, Tinley Park, IL 60477
4beds
1,259sqft
Single Family Residence
Built in 1972
7,492 Square Feet Lot
$355,400 Zestimate®
$258/sqft
$2,995 Estimated rent
Home value
$355,400
$338,000 - $373,000
$2,995/mo
Zestimate® history
Owner options
List your home for rent
$2,995/mo
Rent Zestimate®
Find your next renter with Zillow Rental Manager. Plus, with online applications, you can quickly screen prospective tenants – for free.
$2,995/mo
Rent Zestimate®
Refinance and save
$2,323/mo
Est. payment
Refinancing to a lower rate could help reduce your monthly payments and save thousands over the life of the loan.
$2,323/mo
Est. payment
Explore your selling options
Work with a Zillow partner agent
Leverage their expertise and Zillow's premium Showcase listings to get your home seen by more buyers.
Get startedList with your own agent
Get your home in front of millions of buyers by listing it on Zillow.
Learn how to do itSell it yourself
Take full control of how buyers see your home on Zillow by listing For Sale by Owner (FSBO).
List your homeWhat's special
Ground poolNew pool linerGorgeous chandelierGorgeous bay windowCeramic tile flooringHardwood floorsMajor expressways
Zillow last checked:
Listing updated:
Listed by:
Denita Wuske 708-243-4088,
Keller Williams Preferred Rlty
Bought with:
Jacqueline Zepeda
eXp Realty
Source: MRED as distributed by MLS GRID,MLS#: 11933646
Facts & features
Interior
Bedrooms & bathrooms
- Bedrooms: 4
- Bathrooms: 2
- Full bathrooms: 2
Rooms
- Room types: Sun Room
Primary bedroom
- Features: Flooring (Hardwood), Window Treatments (Blinds)
- Level: Second
- Area: 154 Square Feet
- Dimensions: 14X11
Bedroom 2
- Features: Flooring (Hardwood), Window Treatments (Blinds)
- Level: Second
- Area: 180 Square Feet
- Dimensions: 15X12
Bedroom 3
- Features: Flooring (Hardwood)
- Level: Second
- Area: 132 Square Feet
- Dimensions: 12X11
Bedroom 4
- Features: Flooring (Carpet), Window Treatments (Blinds)
- Level: Lower
- Area: 130 Square Feet
- Dimensions: 13X10
Dining room
- Features: Flooring (Vinyl)
- Level: Main
- Area: 100 Square Feet
- Dimensions: 10X10
Family room
- Features: Flooring (Carpet), Window Treatments (Blinds)
- Level: Lower
- Area: 375 Square Feet
- Dimensions: 15X25
Kitchen
- Features: Kitchen (Eating Area-Table Space, Pantry-Closet), Flooring (Vinyl), Window Treatments (Blinds)
- Level: Main
- Area: 130 Square Feet
- Dimensions: 10X13
Living room
- Features: Flooring (Vinyl), Window Treatments (Bay Window(s), Window Treatments)
- Level: Main
- Area: 299 Square Feet
- Dimensions: 23X13
Sun room
- Features: Flooring (Other), Window Treatments (Screens, Storm Window(s))
- Level: Main
- Area: 150 Square Feet
- Dimensions: 15X10
Heating
- Natural Gas
Cooling
- Central Air
Appliances
- Included: Range, Microwave, Dishwasher, Refrigerator, Washer, Dryer, Disposal, Trash Compactor, Humidifier, Gas Water Heater
Features
- Dry Bar
- Flooring: Hardwood, Laminate
- Basement: Unfinished,Daylight
- Number of fireplaces: 1
- Fireplace features: Wood Burning, Heatilator, Family Room
Interior area
- Total structure area: 0
- Total interior livable area: 1,259 sqft
Property
Parking
- Total spaces: 2
- Parking features: Asphalt, Garage Door Opener, On Site, Garage Owned, Attached, Garage
- Attached garage spaces: 2
- Has uncovered spaces: Yes
Accessibility
- Accessibility features: No Disability Access
Features
- Pool features: Above Ground
Lot
- Size: 7,492 Square Feet
Details
- Parcel number: 28291110040000
- Special conditions: None
Construction
Type & style
- Home type: SingleFamily
- Property subtype: Single Family Residence
Materials
- Brick, Stone
Condition
- New construction: No
- Year built: 1972
Utilities & green energy
- Sewer: Public Sewer
- Water: Lake Michigan
Community & HOA
Community
- Features: Curbs, Sidewalks, Street Lights, Street Paved
HOA
- Services included: None
Location
- Region: Tinley Park
Financial & listing details
- Price per square foot: $258/sqft
- Tax assessed value: $232,620
- Annual tax amount: $6,147
- Date on market: 11/18/2023
- Listing terms: FHA
- Ownership: Fee Simple
Price history
| Date | Event | Price |
|---|---|---|
| 4/26/2024 | Sold | $325,000-5.8%$258/sqft |
Source:  MRED as distributed by MLS GRID #11933646 Report a problem MRED as distributed by MLS GRID #11933646 Report a problem | ||
| 3/11/2024 | Listed for sale | $345,000-2.8%$274/sqft |
Source: MRED as distributed by MLS GRID #11933646 Report a problem | ||
| 3/3/2024 | Contingent | $355,000$282/sqft |
Source: MRED as distributed by MLS GRID #11933646 Report a problem | ||
| 2/7/2024 | Price change | $355,000-5.3%$282/sqft |
Source: MRED as distributed by MLS GRID #11933646 Report a problem | ||
| 11/18/2023 | Listed for sale | $375,000$298/sqft |
Source: MRED as distributed by MLS GRID #11933646 Report a problem | ||
Public tax history
| Year | Property taxes | Tax assessment |
|---|---|---|
| 2024 | $6,261 +72.4% | $23,262 +0% |
| 2023 | $3,631 -40.9% | $23,261 +30.3% |
| 2022 | $6,148 -8.7% | $17,852 -7.5% |
| 2021 | $6,735 -0.7% | $19,306 |
| 2020 | $6,779 +22.5% | $19,306 +16.5% |
| 2019 | $5,533 -14.2% | $16,570 -12.4% |
| 2018 | $6,446 -1% | $18,905 |
| 2017 | $6,513 -1.7% | $18,905 +6.2% |
| 2016 | $6,622 +2.8% | $17,801 |
| 2015 | $6,440 +0.8% | $17,801 |
| 2014 | $6,392 -3.8% | $17,801 -10.9% |
| 2013 | $6,642 +2.5% | $19,971 |
| 2012 | $6,480 +2.6% | $19,971 |
| 2011 | $6,319 +9.3% | $19,971 -3.5% |
| 2010 | $5,779 +9.8% | $20,689 |
| 2009 | $5,262 +6.2% | $20,689 -5% |
| 2008 | $4,953 +3.5% | $21,778 +3.7% |
| 2007 | $4,786 +4.8% | $21,004 |
| 2006 | $4,568 +13.3% | $21,004 |
| 2005 | $4,030 +0.3% | $21,004 +22.7% |
| 2004 | $4,017 +4.8% | $17,114 |
| 2003 | $3,832 +4.2% | $17,114 |
| 2002 | $3,677 +21.2% | $17,114 +21% |
| 2001 | $3,034 +2% | $14,138 |
| 2000 | $2,974 +2.2% | $14,138 |
| 1999 | $2,910 | $14,138 |
Find assessor info on the county website
Neighborhood: 60477
Nearby homes
- $359,5003 bd2 ba1.6k sqft6329 Barbara Ave, Tinley Park, IL 60477Off Market
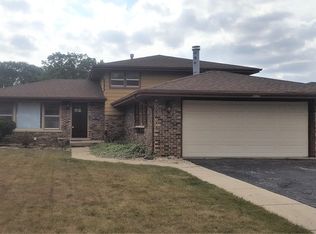
- $326,7005 bd1 ba1.3k sqft6337 Barbara Ave, Tinley Park, IL 60477Off Market
- $353,4003 bd2 ba1.2k sqft6343 Barbara Ave, Tinley Park, IL 60477Off Market
- $323,1003 bd1 ba1.2k sqft6325 Barbara Ave, Tinley Park, IL 60477Off Market
- $364,1003 bd2 ba1.8k sqft6330 Scott Ct, Tinley Park, IL 60477Off Market
- $372,9003 bd2 ba1.8k sqft6324 Scott Ct, Tinley Park, IL 60477Off Market
- $359,7003 bd2 ba1.8k sqft6336 Scott Ct, Tinley Park, IL 60477Off Market
- $373,1003 bd3 ba1.8k sqft6318 Scott Ct, Tinley Park, IL 60477Off Market
Nearby schools
GreatSchools rating
- 8/10Bert H Fulton SchoolGrades: PK-5Distance: 0.4 mi
- 8/10Central Middle SchoolGrades: 6-8Distance: 1.7 mi
- 8/10Tinley Park High SchoolGrades: 9-12Distance: 0.9 mi
Schools provided by the listing agent
- High: Tinley Park High School
- District: 146
Source: MRED as distributed by MLS GRID. This data may not be complete. We recommend contacting the local school district to confirm school assignments for this home.
Get a cash offer in 3 minutes
Find out how much your home could sell for in as little as 3 minutes with a no-obligation cash offer.
Estimated market value
$355,400
Get a cash offer in 3 minutes
Find out how much your home could sell for in as little as 3 minutes with a no-obligation cash offer.
Estimated market value
$355,400
- Illinois
- Cook County
- Tinley Park
- 60477
- 6333 Barbara Ave
Nearby cities
Nearby neighborhoods
Nearby zip codes
Other Tinley Park Topics
