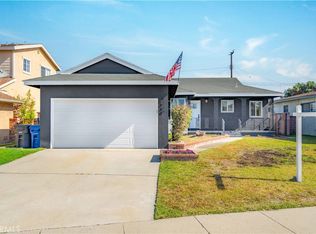
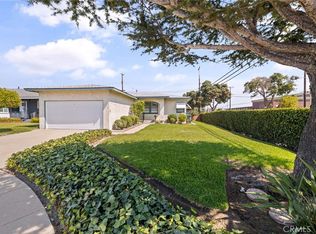
Location it is! Beautiful well maintained 2 story home in a Cul de sac. Step into comfort and style with this spacious 4-bedroom, 3-bath home located in the vibrant heart of Lakewood. With over 1,900 square feet of thoughtfully designed living space. This two-story gem is ready to welcome its next family. The meticulous front yard, vibrant landscaping, lush lawn space, two-car garage with an oversized driveway – setting the stage for a home that’s as welcoming outside as it is inside. Interior, downstairs is a spacious living room with 3 bedrooms and 2 baths, stairs takes you to Upstairs. The en-suite master offers a peaceful escape with a oversize family room, fireplace and a deck for beautiful view and fresh air, while the attached garage adds convenience and flexibility. Move-in ready and turnkey, this home is built for big families and big dreams. Oversized lot gives a large back yard. Whether you are into vegetable gardening or growing fruit trees in your backyard. Large size patio gives you enough room and shade for relaxation. Unique floor plan meets your needs. Minutes away from the Lakewood’s Restaurant Row, Post Office, City Hall, Fire Dept, Police Station, Costco, Home Depot, Smart and Final and Branded grocery stores. Not to mention the largest Auto Center, Lakewood and Cerritos Shopping center. Minutes from major freeways: 605, 91, 405 and 5. Welcome home.
Sold for $1,030,000
Listed by: The Real Estate Solution • Ron Rahman • Contact: 562-235-1809
Bought with: Signature Fine Estates
$1,030,000
6333 Bigelow St, Lakewood, CA 90713
4beds
1,912sqft
Single Family Residence
Built in 1954
6,208 Square Feet Lot
$1,242,200 Zestimate®
$539/sqft
$4,665 Estimated rent
Home value
$1,242,200
$1.14M - $1.34M
$4,665/mo
Zestimate® history
Owner options
List your home for rent
$4,665/mo
Rent Zestimate®
Find your next renter with Zillow Rental Manager. Plus, with online applications, you can quickly screen prospective tenants – for free.
$4,665/mo
Rent Zestimate®
Refinance and save
$6,658/mo
Est. payment
Refinancing to a lower rate could help reduce your monthly payments and save thousands over the life of the loan.
$6,658/mo
Est. payment
Explore your selling options
Work with a Zillow partner agent
Leverage their expertise and Zillow's premium Showcase listings to get your home seen by more buyers.
Get startedList with your own agent
Get your home in front of millions of buyers by listing it on Zillow.
Learn how to do itSell it yourself
Take full control of how buyers see your home on Zillow by listing For Sale by Owner (FSBO).
List your homeWhat's special
Deck for beautiful viewCul de sacEn-suite masterVibrant landscapingOversize family roomLarge size patioUnique floor plan
Zillow last checked:
Listing updated:
Listed by:
Ron Rahman DRE #01113083 562-235-1809,
The Real Estate Solution
Bought with:
Narek Abcarian, DRE #02161590
Signature Fine Estates
Source: CRMLS,MLS#: RS25159911 Originating MLS: California Regional MLS
Originating MLS: California Regional MLSFacts & features
Interior
Bedrooms & bathrooms
- Bedrooms: 4
- Bathrooms: 3
- Full bathrooms: 1
- 3/4 bathrooms: 2
- Main level bathrooms: 2
- Main level bedrooms: 3
Rooms
- Room types: Family Room
Kitchen
- Features: Solid Surface Counters
Heating
- Central
Cooling
- Central Air
Appliances
- Included: Gas Oven, Microwave, Refrigerator, Water Softener, Water Heater, Dryer, Washer
Features
- Ceiling Fan(s)
- Flooring: Carpet, Wood
- Doors: Sliding Doors
- Windows: Double Pane Windows
- Has fireplace: Yes
- Fireplace features: Family Room
- Common walls with other units/homes: No Common Walls
Interior area
- Total interior livable area: 1,912 sqft
Property
Parking
- Total spaces: 2
- Parking features: Door-Single, Garage
- Attached garage spaces: 2
Features
- Levels: Two
- Stories: 2
- Entry location: Front door
- Patio & porch: Covered
- Exterior features: Lighting
- Pool features: None
- Spa features: None
- Fencing: None
- Has view: Yes
- View description: Neighborhood
Lot
- Size: 6,208 Square Feet
- Features: 0-1 Unit/Acre
Details
- Additional structures: Storage
- Parcel number: 7174016003
- Special conditions: Trust
Construction
Type & style
- Home type: SingleFamily
- Architectural style: Contemporary
- Property subtype: Single Family Residence
Materials
- Stucco
- Roof: Composition
Condition
- Turnkey
- New construction: No
- Year built: 1954
Utilities & green energy
- Electric: Electricity - On Property
- Sewer: Public Sewer
- Water: Public
- Utilities for property: Electricity Connected, Natural Gas Connected, Sewer Connected, Water Available, Water Connected
Community & HOA
Community
- Features: Curbs, Park
- Security: Carbon Monoxide Detector(s), Smoke Detector(s)
Location
- Region: Lakewood
Financial & listing details
- Price per square foot: $539/sqft
- Tax assessed value: $117,558
- Annual tax amount: $2,042
- Date on market: 8/6/2025
- Cumulative days on market: 41 days
- Listing terms: Cash,Conventional,FHA,Fannie Mae,Submit,VA Loan
- Road surface type: Gravel
Price history
| Date | Event | Price |
|---|---|---|
| 10/9/2025 | Sold | $1,030,000-1.9%$539/sqft |
Source:  CRMLS #RS25159911 Report a problem CRMLS #RS25159911 Report a problem | ||
| 9/30/2025 | Pending sale | $1,050,000$549/sqft |
Source: CRMLS #RS25159911 Report a problem | ||
| 9/22/2025 | Contingent | $1,050,000$549/sqft |
Source: CRMLS #RS25159911 Report a problem | ||
| 9/3/2025 | Price change | $1,050,000-2.3%$549/sqft |
Source: CRMLS #RS25159911 Report a problem | ||
| 8/28/2025 | Price change | $1,075,000-2.2%$562/sqft |
Source: CRMLS #RS25159911 Report a problem | ||
| 8/6/2025 | Listed for sale | $1,099,000$575/sqft |
Source: CRMLS #RS25159911 Report a problem | ||
Public tax history
| Year | Property taxes | Tax assessment |
|---|---|---|
| 2025 | $2,042 +9.4% | $117,558 +2% |
| 2024 | $1,867 +3.6% | $115,253 +2% |
| 2023 | $1,801 +2.3% | $112,994 +2% |
| 2022 | $1,762 +2.9% | $110,779 +2% |
| 2021 | $1,712 +0.9% | $108,608 +1% |
| 2020 | $1,696 | $107,495 +2% |
| 2019 | $1,696 +9.1% | $105,389 +2% |
| 2018 | $1,555 | $103,324 +2% |
| 2017 | $1,555 +2.1% | $101,299 +2% |
| 2016 | $1,523 +3.6% | $99,314 +1.5% |
| 2015 | $1,470 +2.6% | $97,823 +2% |
| 2014 | $1,433 | $95,907 +2.5% |
| 2012 | -- | $93,604 +2% |
| 2011 | -- | $91,769 +0.8% |
| 2010 | -- | $91,085 -0.2% |
| 2009 | -- | $91,303 +2% |
| 2008 | -- | $89,514 +2% |
| 2007 | -- | $87,760 +2% |
| 2006 | -- | $86,040 |
| 2005 | -- | $86,040 +4% |
| 2004 | -- | $82,701 +1.9% |
| 2003 | -- | $81,186 +2% |
| 2002 | -- | $79,595 +4% |
| 2000 | -- | $76,506 |
Find assessor info on the county website
Neighborhood: 90713
Nearby homes
- $886,3003 bd2 ba1.1k sqft6327 Bigelow St, Lakewood, CA 90713Off Market
- $910,0003 bd2 ba1.1k sqft6339 Bigelow St, Lakewood, CA 90713Sold
- $987,0004 bd2 ba1.7k sqft6323 Bigelow St, Lakewood, CA 90713Off Market
- $822,0003 bd2 ba1.1k sqft6345 Bigelow St, Lakewood, CA 90713Sold
- $872,3003 bd2 ba1.1k sqft6332 Wolfe St, Lakewood, CA 90713Off Market
- $859,7003 bd2 ba1.1k sqft6338 Wolfe St, Lakewood, CA 90713Off Market
- $861,5003 bd2 ba1.1k sqft6328 Wolfe St, Lakewood, CA 90713Off Market
- $1,130,0004 bd3 ba1.9k sqft6332 Bigelow St, Lakewood, CA 90713Sold
Nearby schools
GreatSchools rating
- 7/10Esther Lindstrom Elementary SchoolGrades: K-6Distance: 0.3 mi
- 5/10Mayfair High SchoolGrades: 7-12Distance: 0.5 mi
Schools provided by the listing agent
- High: Mayfair
Source: CRMLS. This data may not be complete. We recommend contacting the local school district to confirm school assignments for this home.
Get a cash offer in 3 minutes
Find out how much your home could sell for in as little as 3 minutes with a no-obligation cash offer.
Estimated market value
$1,242,200
Get a cash offer in 3 minutes
Find out how much your home could sell for in as little as 3 minutes with a no-obligation cash offer.
Estimated market value
$1,242,200
- California
- Los Angeles County
- Lakewood
- 90713
- 6333 Bigelow St
Nearby cities
Nearby zip codes
Other Lakewood Topics
