OPEN HOUSE SAT MARCH 9th 11 am - 2 pm Dont Miss It! GORGEOUS, SPOTLESS single story filled with natural light, 11 foot elevated ceilings, beautiful glass door entry, ideal entertainment flow and a garage gym with pristine epoxy floor. And YES, the flag pole and Old Glory proudly convey with the home! This home is truly better than new! Low E vinyl windows, Lennox 16 seer HVAC unit, and tankless hot water heater provide energy efficiency. A cool tone breakfast style kitchen island, stainless appliances, 42" white cabinets and remote controlled under cabinet lighting complement the sleek wood look tile floors. Owner's retreat offers a large walk in closet, double vanity, separate shower and soaker tub. Relax on the front and back patios to start or end the day and catch a Texas sunrise/sunset. The back porch has been beautifully sealed by the owner. The yard and fence are in excellent condition. Everything about this property is truly exemplary. No need to bring a fridge, the new 2023 refrigerator also stays! Ceiling fans in every room and on the porch, plumbed for water softener, a fabulous pool, pavilion, splash pad, playground and top of the line fitness center are just down the way. Easy hop on I-35 access to San Antonio, New Braunfels, San Marcos and other cities along the Texas triangle corridor. So close to Randolph AFB. Bring your discriminating buyers. This gem will not disappoint. No Need to Wait to Build or Wonder if You'll Close on Time. This DIAMOND property is ready for you.
Sold
Price Unknown
6333 Black Butte, Cibolo, TX 78108
3beds
1,850sqft
Single Family Residence
Built in 2022
6,969 Square Feet Lot
$352,500 Zestimate®
$--/sqft
$2,027 Estimated rent
Home value
$352,500
$335,000 - $370,000
$2,027/mo
Zestimate® history
Owner options
List your home for rent
$2,027/mo
Rent Zestimate®
Find your next renter with Zillow Rental Manager. Plus, with online applications, you can quickly screen prospective tenants – for free.
$2,027/mo
Rent Zestimate®
Refinance and save
$288/mo
Est. payment
Refinancing to a lower rate could help reduce your monthly payments and save thousands over the life of the loan.
$288/mo
Est. payment
Explore your selling options
Work with a Zillow partner agent
Leverage their expertise and Zillow's premium Showcase listings to get your home seen by more buyers.
Get startedList with your own agent
Get your home in front of millions of buyers by listing it on Zillow.
Learn how to do itSell it yourself
Take full control of how buyers see your home on Zillow by listing For Sale by Owner (FSBO).
List your homeWhat's special
Splash padSeparate showerLarge walk in closetDouble vanitySan marcosNatural lightFabulous pool
Zillow last checked:
Listing updated:
Listed by:
Danyelle Daniel TREC #547708 (210) 722-0500,
Keller Williams Heritage
Source: LERA MLS,MLS#: 1755533
Facts & features
Interior
Bedrooms & bathrooms
- Bedrooms: 3
- Bathrooms: 2
- Full bathrooms: 2
Primary bedroom
- Features: Walk-In Closet(s), Ceiling Fan(s), Full Bath
- Area: 221
- Dimensions: 17 x 13
Bedroom 2
- Area: 120
- Dimensions: 12 x 10
Bedroom 3
- Area: 110
- Dimensions: 11 x 10
Primary bathroom
- Features: Tub/Shower Separate, Double Vanity, Soaking Tub
- Area: 120
- Dimensions: 12 x 10
Dining room
- Area: 154
- Dimensions: 14 x 11
Family room
- Area: 320
- Dimensions: 20 x 16
Kitchen
- Area: 130
- Dimensions: 13 x 10
Heating
- Central, 1 Unit, Natural Gas
Cooling
- 16+ SEER AC, Ceiling Fan(s), Central Air
Appliances
- Included: Self Cleaning Oven, Microwave, Range, Refrigerator, Disposal, Dishwasher, Plumbed For Ice Maker, Gas Water Heater, Plumb for Water Softener, Tankless Water Heater
- Laundry: Main Level, Laundry Room, Washer Hookup, Dryer Connection
Features
- One Living Area, Liv/Din Combo, Eat-in Kitchen, Kitchen Island, Pantry, Utility Room Inside, Secondary Bedroom Down, 1st Floor Lvl/No Steps, High Ceilings, Open Floorplan, High Speed Internet, All Bedrooms Downstairs, Telephone, Walk-In Closet(s), Master Downstairs, Ceiling Fan(s), Solid Counter Tops, Programmable Thermostat
- Flooring: Carpet, Ceramic Tile
- Windows: Double Pane Windows, Low Emissivity Windows, Window Coverings
- Has basement: No
- Attic: 12"+ Attic Insulation,Pull Down Storage,Partially Finished,Pull Down Stairs
- Number of fireplaces: 1
- Fireplace features: One, Living Room, Mock Fireplace, Glass Doors
Interior area
- Total structure area: 1,850
- Total interior livable area: 1,850 sqft
Property
Parking
- Total spaces: 2
- Parking features: Two Car Garage, Attached, Garage Door Opener
- Attached garage spaces: 2
Accessibility
- Accessibility features: No Steps Down, No Stairs, First Floor Bath, Full Bath/Bed on 1st Flr, First Floor Bedroom, Stall Shower
Features
- Levels: One
- Stories: 1
- Patio & porch: Covered
- Exterior features: Sprinkler System, Rain Gutters
- Pool features: None, Community
- Fencing: Privacy
Lot
- Size: 6,969 Square Feet
- Features: Curbs, Street Gutters, Sidewalks, Streetlights, Fire Hydrant w/in 500'
Details
- Parcel number: 1G1443400400200000
Construction
Type & style
- Home type: SingleFamily
- Property subtype: Single Family Residence
Materials
- Stone, Siding
- Foundation: Slab
- Roof: Composition
Condition
- Pre-Owned
- New construction: No
- Year built: 2022
Details
- Builder name: Castlerock Communities
Utilities & green energy
- Electric: GVEC
- Gas: CPS
- Sewer: Cibolo, Sewer System
- Water: Schertz
- Utilities for property: City Garbage service
Green energy
- Water conservation: Water-Smart Landscaping
Community & HOA
Community
- Features: Clubhouse, Playground, Jogging Trails, BBQ/Grill
- Security: Smoke Detector(s), Security System Owned
- Subdivision: Homestead
HOA
- Has HOA: Yes
- HOA fee: $288 quarterly
- HOA name: HOMESTEAD RESIDENTIAL GRANDMANORS
Location
- Region: Schertz
Financial & listing details
- Tax assessed value: $419,703
- Annual tax amount: $832
- Date on market: 9/11/2025
- Cumulative days on market: 47 days
- Listing terms: Conventional,FHA,VA Loan,TX Vet,Cash,100% Financing
- Road surface type: Paved, Asphalt
Price history
| Date | Event | Price |
|---|---|---|
| 4/16/2024 | Sold | -- |
Source:  LERA MLS #1755533 Report a problem LERA MLS #1755533 Report a problem | ||
| 3/22/2024 | Pending sale | $375,000$203/sqft |
Source: LERA MLS #1755533 Report a problem | ||
| 3/15/2024 | Contingent | $375,000$203/sqft |
Source: LERA MLS #1755533 Report a problem | ||
| 3/2/2024 | Price change | $375,000-2.6%$203/sqft |
Source: LERA MLS #1755533 Report a problem | ||
| 7/28/2023 | Price change | $384,999-1.3%$208/sqft |
Source: LERA MLS #1700857 Report a problem | ||
| 7/14/2023 | Price change | $389,999-2.5%$211/sqft |
Source: LERA MLS #1700857 Report a problem | ||
| 7/6/2023 | Price change | $399,999-5.9%$216/sqft |
Source: LERA MLS #1700857 Report a problem | ||
| 7/5/2023 | Listed for sale | $424,999-4.1%$230/sqft |
Source: LERA MLS #1700857 Report a problem | ||
| 10/14/2022 | Sold | -- |
Source: LERA MLS #1621178 Report a problem | ||
| 9/16/2022 | Pending sale | $443,199$240/sqft |
Source: LERA MLS #1621178 Report a problem | ||
| 9/9/2022 | Contingent | $443,199$240/sqft |
Source: LERA MLS #1621178 Report a problem | ||
| 9/1/2022 | Price change | $443,199-3.5%$240/sqft |
Source: LERA MLS #1621178 Report a problem | ||
| 7/8/2022 | Listed for sale | $459,359$248/sqft |
Source: LERA MLS #1621178 Report a problem | ||
Public tax history
| Year | Property taxes | Tax assessment |
|---|---|---|
| 2025 | $4,381 | $419,703 +6.2% |
| 2024 | -- | $395,358 -12.3% |
| 2023 | -- | $451,012 +1072.7% |
| 2022 | $832 | $38,459 |
Find assessor info on the county website
Neighborhood: 78108
Nearby homes
- $272,900-- bd2 ba1.4k sqft6100 Black Butte, Schertz, TX 78108Off Market
- $300,900-- bd3 ba2.5k sqft5152 Knollwood, Schertz, TX 78108Off Market
- $294,4003 bd2 ba2.4k sqft6104 Black Butte, Schertz, TX 78108Off Market
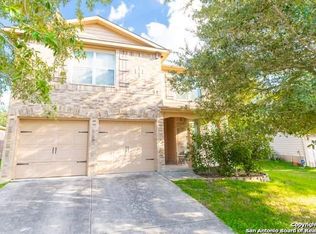
- $289,6004 bd2 ba1.5k sqft3805 Smokey Pointe, Schertz, TX 78108Off Market
- $--3 bd2 ba1.5k sqft3809 Smokey Pointe, Schertz, TX 78108Sold
- $219,400-- bd-- ba-- sqft622 E Donegan St, Seguin, TX 78155Off Market
- $300,0984 bd3 ba2.7k sqft1417 Prairie Pointe, Seguin, TX 78155Off Market
- $287,0004 bd3 ba2.4k sqft5148 Knollwood, Schertz, TX 78108Off Market
Nearby schools
GreatSchools rating
- 6/10John A Sippel Elementary SchoolGrades: PK-4Distance: 1.4 mi
- 6/10Dobie Junior High SchoolGrades: 7-8Distance: 4.3 mi
- 7/10Byron P Steele II High SchoolGrades: 9-12Distance: 3.4 mi
Schools provided by the listing agent
- Elementary: John A Sippel
- Middle: Dobie J. Frank
- High: Byron Steele High
- District: Schertz-Cibolo-Universal City Isd
Source: LERA MLS. This data may not be complete. We recommend contacting the local school district to confirm school assignments for this home.
Get a cash offer in 3 minutes
Find out how much your home could sell for in as little as 3 minutes with a no-obligation cash offer.
Estimated market value
$352,500
Get a cash offer in 3 minutes
Find out how much your home could sell for in as little as 3 minutes with a no-obligation cash offer.
Estimated market value
$352,500
- Texas
- Guadalupe County
- Schertz
- 78108
- 6333 Black Butte
Nearby cities
Nearby zip codes
Other Schertz Topics
