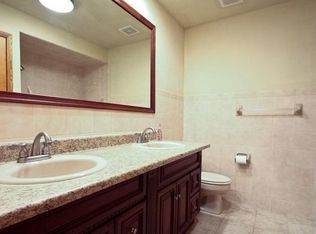
Welcome home to this absolutely METICULOUS quad-level home in the highly desirable Ridgewood Estates. Situated on a large corner lot in a quiet cul-de-sac, there is nothing left to do but move in and enjoy this beautiful home! Upon entry, you will be greeted by gleaming hardwood floors of the large living room along with a fully remodeled and generously sized eat-in kitchen that boasts maple cabinets, stone backsplash, newer stainless steel appliances (2023), and pantry closet. Heading upstairs you'll find 3 generously sized bedrooms each appointed with more gleaming hardwoods and a large full bathroom shared between the hallway and primary suite. The huge lower level features an oversized family room with new luxury vinyl plank flooring, white washed brick fireplace, a TRUE 4th bedroom that could be utilized as an office, playroom, or exercise room if needed PLUS a fully remodeled 2nd bathroom that would benefit someone needing related living. But wait..it doesn't end there; the fully finished sub-basement features a large rec room with a rustic shiplap feature wall and large laundry room. New gutters in 2024, new HVAC & HWH in 2023, new full tear-off roof in 2015, new windows in 2010. If you love entertaining, the large backyard features a newer privacy fence (2023), an extended patio with a pergola, a large firepit area, concrete pad with gas line for your grill, and a custom shed. Conveniently located near plenty of shopping, entertainment, schools, and the Metra. Schedule your private showing today; this absolute gem won't last long!!
Closed
Zillow last checked:
Listing updated:
Bought with:
James Kroll
Century 21 Kroll Realty
Source: MRED as distributed by MLS GRID,MLS#: 12368082
Price history
| Date | Event | Price |
|---|---|---|
| 6/23/2025 | Sold | $397,000+1.8% |
Source:  MRED as distributed by MLS GRID #12368082 Report a problem MRED as distributed by MLS GRID #12368082 Report a problem | ||
| 6/17/2025 | Pending sale | $389,900 |
Source: MRED as distributed by MLS GRID #12368082 Report a problem | ||
| 5/20/2025 | Contingent | $389,900 |
Source: MRED as distributed by MLS GRID #12368082 Report a problem | ||
| 5/16/2025 | Listed for sale | $389,900 |
Source: MRED as distributed by MLS GRID #12368082 Report a problem | ||
| 5/16/2025 | Listing removed | $389,900 |
Source: MRED as distributed by MLS GRID #12348382 Report a problem | ||
| 5/5/2025 | Contingent | $389,900 |
Source: MRED as distributed by MLS GRID #12348382 Report a problem | ||
| 5/1/2025 | Listed for sale | $389,900+65.6% |
Source: MRED as distributed by MLS GRID #12348382 Report a problem | ||
| 7/23/2015 | Sold | $235,500-9.1% |
Source: MRED as distributed by MLS GRID #08866726 Report a problem | ||
| 5/10/2015 | Pending sale | $259,000 |
Source: Coldwell Banker Residential Brokerage - Orland Park #08866726 Report a problem | ||
| 4/28/2015 | Price change | $259,000-1.7% |
Source: Coldwell Banker Residential Brokerage - Orland Park #08866726 Report a problem | ||
| 3/20/2015 | Listed for sale | $263,500-1.1% |
Source: Coldwell Banker Residential Brokerage - Orland Park #08866726 Report a problem | ||
| 12/27/2004 | Sold | $266,500 |
Source: Public Record Report a problem | ||
Nearby homes
Get a cash offer in 3 minutes
Find out how much your home could sell for in as little as 3 minutes with a no-obligation cash offer.
Estimated market value
$423,700
