Beautifully crafted new construction home, perfectly positioned on a fenced corner lot within a quiet cul-de-sac—offering ample space for outdoor entertaining and everyday enjoyment. This 3-bedroom, 2.5-bath home offers a well-planned layout designed for comfort and efficiency. The main level features a welcoming living space with a fireplace, complemented by a kitchen and dining area that look out to the backyard, creating an open and functional flow. The home comes fully equipped with all appliances, along with a generous pantry, 2-car garage, and a stylish half bath on the main floor.
Upstairs, all three bedrooms are set apart for added privacy, along with a conveniently located laundry room. The two secondary bedrooms share a full bath, while the primary bedroom includes an ensuite bath with dual sinks and a walk-in closet.
Completed with full landscaping, modern tile selections, and updated lighting, this home offers a clean, contemporary feel in a desirable cul-de-sac setting.
Sold
Price Unknown
6333 Denham Ct, Dallas, TX 75217
3beds
1,721sqft
Single Family Residence
Built in 2025
0.29 Acres Lot
$365,900 Zestimate®
$--/sqft
$2,228 Estimated rent
Home value
$365,900
$337,000 - $399,000
$2,228/mo
Zestimate® history
Owner options
List your home for rent
$2,228/mo
Rent Zestimate®
Find your next renter with Zillow Rental Manager. Plus, with online applications, you can quickly screen prospective tenants – for free.
$2,228/mo
Rent Zestimate®
Refinance and save
Refinancing to a lower rate could help reduce your monthly payments and save thousands over the life of the loan.
Explore your selling options
Work with a Zillow partner agent
Leverage their expertise and Zillow's premium Showcase listings to get your home seen by more buyers.
Get startedList with your own agent
Get your home in front of millions of buyers by listing it on Zillow.
Learn how to do itSell it yourself
Take full control of how buyers see your home on Zillow by listing For Sale by Owner (FSBO).
List your homeWhat's special
Modern tile selectionsUpdated lightingFenced corner lotOpen and functional flowQuiet cul-de-sacFull landscapingDesirable cul-de-sac setting
Zillow last checked:
Listing updated:
Listed by:
Alma Guzman 0755371 214-434-8940,
Monument Realty 214-705-7827
Bought with:
Homero Duarte
Mora Bella, Inc.
Source: NTREIS,MLS#: 21134697
Facts & features
Interior
Bedrooms & bathrooms
- Bedrooms: 3
- Bathrooms: 3
- Full bathrooms: 2
- 1/2 bathrooms: 1
Primary bedroom
- Features: Ceiling Fan(s), En Suite Bathroom
- Level: Second
- Dimensions: 12 x 17
Bedroom
- Level: Second
- Dimensions: 11 x 13
Bedroom
- Level: Second
- Dimensions: 11 x 13
Primary bathroom
- Level: Second
- Dimensions: 7 x 9
Dining room
- Level: First
- Dimensions: 14 x 9
Living room
- Features: Ceiling Fan(s), Fireplace
- Level: First
- Dimensions: 14 x 17
Heating
- Central, Electric
Cooling
- Central Air, Ceiling Fan(s), Electric
Appliances
- Included: Dishwasher, Electric Range, Ice Maker, Microwave, Refrigerator
- Laundry: Washer Hookup, Dryer Hookup, Laundry in Utility Room
Features
- Chandelier, Decorative/Designer Lighting Fixtures, Double Vanity, Granite Counters, Kitchen Island, Open Floorplan, Pantry, Natural Woodwork, Walk-In Closet(s)
- Flooring: Carpet, Ceramic Tile, Tile, Vinyl
- Has basement: No
- Number of fireplaces: 1
- Fireplace features: Decorative, Electric, Living Room
Interior area
- Total interior livable area: 1,721 sqft
Property
Parking
- Total spaces: 2
- Parking features: Concrete, Covered, Driveway, Garage Faces Front, Garage, Garage Door Opener, Inside Entrance, Lighted
- Attached garage spaces: 2
- Has uncovered spaces: Yes
Features
- Levels: Two
- Stories: 2
- Patio & porch: Covered
- Pool features: None
- Fencing: Fenced,Privacy,Wood
Lot
- Size: 0.29 Acres
- Features: Cul-De-Sac
Details
- Parcel number: 00000551671000000
Construction
Type & style
- Home type: SingleFamily
- Architectural style: Detached
- Property subtype: Single Family Residence
Materials
- Foundation: Slab
- Roof: Composition
Condition
- Year built: 2025
Utilities & green energy
- Sewer: Public Sewer
- Water: Public
- Utilities for property: Sewer Available, Water Available
Community & HOA
Community
- Subdivision: Evergreen Acres
HOA
- Has HOA: No
Location
- Region: Dallas
Financial & listing details
- Tax assessed value: $70,000
- Annual tax amount: $1,565
- Date on market: 12/17/2025
- Cumulative days on market: 80 days
- Exclusions: Security Camera
Price history
| Date | Event | Price |
|---|---|---|
| 4/17/2026 | Sold | -- |
Source: NTREIS #21134697 Report a problem | ||
| 4/3/2026 | Pending sale | $369,000$214/sqft |
Source: NTREIS #21134697 Report a problem | ||
| 3/27/2026 | Contingent | $369,000$214/sqft |
Source: NTREIS #21134697 Report a problem | ||
| 3/20/2026 | Price change | $369,000-0.3%$214/sqft |
Source: NTREIS #21134697 Report a problem | ||
| 2/27/2026 | Listed for sale | $370,000$215/sqft |
Source: NTREIS #21134697 Report a problem | ||
| 2/21/2026 | Contingent | $370,000$215/sqft |
Source: NTREIS #21134697 Report a problem | ||
| 2/12/2026 | Price change | $370,000-1.3%$215/sqft |
Source: NTREIS #21134697 Report a problem | ||
| 1/7/2026 | Listed for sale | $375,000$218/sqft |
Source: NTREIS #21134697 Report a problem | ||
| 12/26/2025 | Pending sale | $375,000$218/sqft |
Source: NTREIS #21134697 Report a problem | ||
| 12/20/2025 | Contingent | $375,000$218/sqft |
Source: NTREIS #21134697 Report a problem | ||
| 12/17/2025 | Listed for sale | $375,000$218/sqft |
Source: NTREIS #21134697 Report a problem | ||
| 11/14/2024 | Sold | -- |
Source: Public Record Report a problem | ||
Public tax history
| Year | Property taxes | Tax assessment |
|---|---|---|
| 2025 | $1,559 +29.1% | $70,000 |
| 2024 | $1,207 +16.9% | $70,000 +55.6% |
| 2023 | $1,033 +64.5% | $45,000 +80% |
| 2022 | $628 +58.6% | $25,000 +66.7% |
| 2021 | $396 -2.8% | $15,000 |
| 2020 | $407 -0.8% | $15,000 |
| 2019 | $410 -3.9% | $15,000 |
| 2018 | $427 +4.6% | $15,000 |
| 2017 | $408 0% | $15,000 |
| 2016 | $408 -0.9% | $15,000 |
| 2015 | $411 | $15,000 |
| 2014 | $411 | $15,000 |
| 2013 | -- | -- |
| 2012 | -- | -- |
| 2011 | -- | -- |
| 2010 | -- | -- |
| 2009 | -- | -- |
| 2008 | -- | -- |
| 2007 | -- | -- |
| 2005 | -- | -- |
| 2004 | -- | -- |
| 2003 | -- | -- |
| 2002 | -- | -- |
| 2001 | -- | -- |
Find assessor info on the county website
Neighborhood: Pemberton Hill
Nearby homes
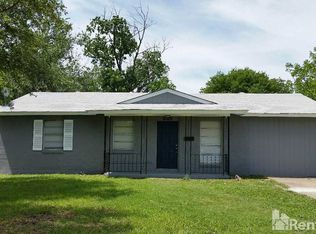
- $184,4004 bd1 ba1.1k sqft6329 Denham Ct, Dallas, TX 75217Off Market
- $185,5003 bd1 ba1.3k sqft6293 Denham Cir, Dallas, TX 75217Off Market
- $209,1003 bd2 ba1.2k sqft6297 Denham Cir, Dallas, TX 75217Off Market
- $155,4003 bd1 ba905 sqft6321 Denham Dr, Dallas, TX 75217Off Market
- $148,2002 bd1 ba905 sqft6325 Denham Dr, Dallas, TX 75217Off Market
- $176,4004 bd1 ba1.1k sqft6317 Denham Dr, Dallas, TX 75217Off Market
- $160,6003 bd1 ba905 sqft6339 Denham Ct, Dallas, TX 75217Off Market
- $70,0003 bd1 ba905 sqft6343 Denham Ct, Dallas, TX 75217Off Market
Nearby schools
GreatSchools rating
- 9/10Rufus C Burleson Elementary SchoolGrades: PK-5Distance: 0.8 mi
- 3/10E B Comstock Middle SchoolGrades: 6-8Distance: 0.9 mi
- 2/10H Grady Spruce High SchoolGrades: 9-12Distance: 3.7 mi
Schools provided by the listing agent
- Elementary: Blair
- Middle: Comstock
- High: Spruce
- District: Dallas ISD
Source: NTREIS. This data may not be complete. We recommend contacting the local school district to confirm school assignments for this home.
Get a cash offer in 3 minutes
Find out how much your home could sell for in as little as 3 minutes with a no-obligation cash offer.
Estimated market value
$365,900
Get a cash offer in 3 minutes
Find out how much your home could sell for in as little as 3 minutes with a no-obligation cash offer.
Estimated market value
$365,900
- Texas
- Dallas County
- Dallas
- 75217
- Pemberton Hill
- 6333 Denham Ct
