This meticulously maintained one-owner home by CAC Homes showcases exceptional craftsmanship and stylish design. Upon entering the foyer, you’re welcomed by a formal dining room on the right and a home office on the left, leading seamlessly into the spacious living room featuring a gas fireplace flanked by bookshelves. The eat-in kitchen, overlooking the living room, boasts granite countertops, stainless KitchenAid appliances, a spacious walk-in pantry, a dining area, and a stylish butler pantry with a mini refrigerator and sink. Adjacent to the kitchen, a built-in wall tree and drop zone provide convenient storage for personal belongings, while the laundry room, equipped with a utility sink and cabinetry, offers practicality. The main level concludes with a spacious owner’s suite featuring dual walk-in closets and a luxurious en suite bath equipped with dual vanities and a walk-in shower. Upstairs you will find the remaining bedrooms, most with attached bathrooms and walk-in closets, while the expansive fifth bedroom room offers versatile space that can easily serve as a bonus room if desired. An additional laundry room upstairs, complete with washer and dryer hookups and a utility sink, enhances convenience and functionality. The finished lower level serves as a recreation center, featuring a wet bar with mini refrigerator and ample space for various activities or additional needs, complemented by an extra full bathroom for convenience. The unfinished basement area offers abundant storage, a storm shelter for safety, and a dedicated golf cart garage. Enjoy endless outdoor relaxation options with an covered deck, a lower patio area, or simply anywhere in the expansive yard, perfect for entertaining, outdoor gatherings, or peaceful retreat. This well-maintained, move-in-ready home is waiting for you to make it your own— just bring your personal touch and settle into this beautiful, turnkey space.
Closed
$965,000
6333 Fieldwood Ct, Newburgh, IN 47630
5beds
5,033sqft
Single Family Residence
Built in 2014
0.47 Acres Lot
$985,000 Zestimate®
$--/sqft
$4,926 Estimated rent
Home value
$985,000
$867,000 - $1.12M
$4,926/mo
Zestimate® history
Owner options
List your home for rent
$4,926/mo
Rent Zestimate®
Find your next renter with Zillow Rental Manager. Plus, with online applications, you can quickly screen prospective tenants – for free.
$4,926/mo
Rent Zestimate®
Refinance and save
$5,133/mo
Est. payment
Refinancing to a lower rate could help reduce your monthly payments and save thousands over the life of the loan.
$5,133/mo
Est. payment
Explore your selling options
Work with a Zillow partner agent
Leverage their expertise and Zillow's premium Showcase listings to get your home seen by more buyers.
Get startedList with your own agent
Get your home in front of millions of buyers by listing it on Zillow.
Learn how to do itSell it yourself
Take full control of how buyers see your home on Zillow by listing For Sale by Owner (FSBO).
List your homeWhat's special
Zillow last checked:
Listing updated:
Listed by:
Janice E Miller Office:812-858-2400,
ERA FIRST ADVANTAGE REALTY, INC
Bought with:
Janice E Miller, RB14010905
ERA FIRST ADVANTAGE REALTY, INC
Source: IRMLS,MLS#: 202522225
Facts & features
Interior
Bedrooms & bathrooms
- Bedrooms: 5
- Bathrooms: 5
- Full bathrooms: 4
- 1/2 bathrooms: 1
- Main level bedrooms: 1
Bedroom 1
- Level: Main
Bedroom 2
- Level: Upper
Dining room
- Level: Main
- Area: 168
- Dimensions: 12 x 14
Family room
- Level: Basement
- Area: 340
- Dimensions: 17 x 20
Kitchen
- Level: Main
- Area: 208
- Dimensions: 16 x 13
Living room
- Level: Main
- Area: 340
- Dimensions: 17 x 20
Office
- Level: Main
- Area: 140
- Dimensions: 14 x 10
Heating
- Natural Gas, Forced Air
Cooling
- Central Air
Appliances
- Included: Dishwasher, Microwave, Refrigerator, Washer, Dryer-Gas, Electric Oven, Gas Range
- Laundry: Electric Dryer Hookup, Gas Dryer Hookup, Sink, Main Level, Washer Hookup
Features
- 1st Bdrm En Suite, Bar, Breakfast Bar, Sound System, Bookcases, Ceiling Fan(s), Walk-In Closet(s), Stone Counters, Crown Molding, Eat-in Kitchen, Entrance Foyer, Kitchen Island, Open Floorplan, Pantry, Split Br Floor Plan, Wet Bar, Stand Up Shower, Tub/Shower Combination, Main Level Bedroom Suite, Formal Dining Room, Custom Cabinetry
- Flooring: Hardwood, Carpet, Tile
- Windows: Blinds
- Basement: Walk-Out Access,Partially Finished
- Number of fireplaces: 1
- Fireplace features: Living Room, Gas Log, One
Interior area
- Total structure area: 6,094
- Total interior livable area: 5,033 sqft
- Finished area above ground: 4,046
- Finished area below ground: 987
Property
Parking
- Total spaces: 3
- Parking features: Attached, Garage Door Opener, Concrete
- Attached garage spaces: 3
- Has uncovered spaces: Yes
Features
- Levels: Two
- Stories: 2
- Patio & porch: Deck, Covered
- Exterior features: Irrigation System
Lot
- Size: 0.47 Acres
- Features: Corner Lot, 0-2.9999, City/Town/Suburb, Landscaped
Details
- Parcel number: 871212204087.000019
Construction
Type & style
- Home type: SingleFamily
- Architectural style: Traditional
- Property subtype: Single Family Residence
Materials
- Brick, Stone, Other
- Roof: Asphalt
Condition
- New construction: No
- Year built: 2014
Utilities & green energy
- Gas: CenterPoint Energy
- Sewer: Public Sewer
- Water: Public, Chandler Water Utility
Community & HOA
Community
- Features: Sidewalks
- Subdivision: Woodfield
HOA
- Has HOA: Yes
- HOA fee: $490 annually
Location
- Region: Newburgh
Financial & listing details
- Tax assessed value: $862,900
- Annual tax amount: $7,158
- Date on market: 6/11/2025
- Listing terms: Cash,Conventional
Price history
| Date | Event | Price |
|---|---|---|
| 7/18/2025 | Sold | $965,000-1.5% |
Source:  IRMLS #202522225 Report a problem IRMLS #202522225 Report a problem | ||
| 6/17/2025 | Pending sale | $979,900 |
Source: IRMLS #202522225 Report a problem | ||
| 6/13/2025 | Listed for sale | $979,900 |
Source: IRMLS #202522225 Report a problem | ||
Public tax history
| Year | Property taxes | Tax assessment |
|---|---|---|
| 2025 | $7,105 -1.2% | $862,900 +6% |
| 2024 | $7,195 +2.1% | $814,200 -1.3% |
| 2023 | $7,048 +21.1% | $824,600 +6.7% |
| 2022 | $5,821 +5.5% | $773,100 +25% |
| 2021 | $5,516 +1.3% | $618,500 +8% |
| 2020 | $5,447 +1.9% | $572,700 +1% |
| 2019 | $5,347 +3.9% | $567,000 +1% |
| 2018 | $5,147 +2.6% | $561,400 +3% |
| 2017 | $5,016 -0.5% | $545,100 +1.8% |
| 2016 | $5,043 +27489.9% | $535,300 +44508.3% |
| 2014 | $18 +2.4% | $1,200 |
| 2013 | $18 -2% | $1,200 |
| 2012 | $18 -1.8% | $1,200 |
| 2011 | $19 +2% | $1,200 |
| 2010 | $18 -1.5% | $1,200 |
| 2009 | $18 | $1,200 |
Find assessor info on the county website
Neighborhood: 47630
Nearby homes
- $989,1004 bd4 ba4.2k sqft6311 Fieldwood Ct, Newburgh, IN 47630Off Market
- $---- sqft1228 Lakefield Dr, Newburgh, IN 47630Off Market
- $1,252,2005 bd5 ba4.7k sqft1199 Lakefield Dr, Newburgh, IN 47630Off Market
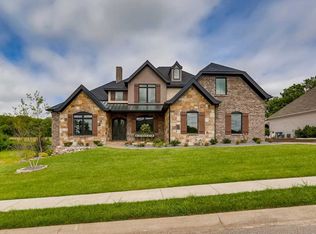
- $661,4003 bd3 ba3k sqft1213 Lakefield Dr, Newburgh, IN 47630Off Market
- $985,5004 bd4 ba3.2k sqft6368 Fieldwood Ct, Newburgh, IN 47630Off Market
- $1,117,2005 bd6 ba5.6k sqft6344 Fieldwood Ct, Newburgh, IN 47630Off Market
- $1,766,6005 bd6 ba5.1k sqft1242 Lakefield Dr, Newburgh, IN 47630Off Market
- $1,000,0004 bd4 ba4.3k sqft1227 Lakefield Dr, Newburgh, IN 47630Sold
Nearby schools
GreatSchools rating
- 9/10John High Castle Elementary SchoolGrades: PK-5Distance: 2.1 mi
- 10/10Castle North Middle SchoolGrades: 6-8Distance: 1.7 mi
- 9/10Castle High SchoolGrades: 9-12Distance: 2.4 mi
Schools provided by the listing agent
- Elementary: Castle
- Middle: Castle North
- High: Castle
- District: Warrick County School Corp.
Source: IRMLS. This data may not be complete. We recommend contacting the local school district to confirm school assignments for this home.


Get pre-qualified for a loan
At Zillow Home Loans, we can pre-qualify you in as little as 5 minutes with no impact to your credit score.An equal housing lender. NMLS #10287.
Sell for more on Zillow
Get a Zillow Showcase℠ listing at no additional cost and you could sell for .
$985,000
2% more
+$19,700
With Zillow Showcase(estimated)
$1,004,700
- Indiana
- Warrick County
- Newburgh
- 47630
- 6333 Fieldwood Ct
Nearby cities
Nearby zip codes
Other Newburgh Topics
