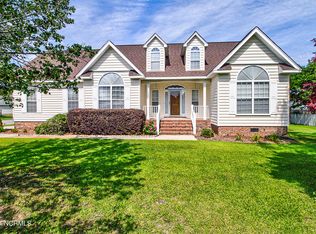
Welcome to your dream home in the sought-after Sentry Oaks neighborhood! This charming 3-bedroom, 3-full bathroom residence is perfectly situated on a corner lot, showcasing the epitome of comfort and style. As you step inside, you'll be greeted by an inviting open floor plan that seamlessly connects the living spaces. The living room boasts built-in bookcases and a cozy fireplace, creating a warm and welcoming atmosphere for gatherings with family and friends. The well-appointed kitchen features granite countertops, a designer backsplash, and an eat-in area, making it a chef's delight. All appliances are included, ensuring a hassle-free move-in experience. This home offers ample storage throughout, catering to your organizational needs. The bonus room, complete with a full bathroom, provides versatility and can easily serve as a fourth bedroom, guest suite, or home office - the choice is yours. Step into the bright and airy sunroom, a perfect retreat to enjoy your morning coffee or unwind in the evening. From here, you'll have a picturesque view of the spacious backyard, which features a pergola, a shed for additional storage, and a professionally built above-ground pool - an ideal setting for outdoor entertainment and relaxation.
For your peace of mind, a home warranty is included, offering protection and security for your new investment. Don't miss the opportunity to make this meticulously maintained home yours. Schedule a showing today and experience the epitome of comfortable and stylish living in the heart of Sentry Oaks! **Sellers are requesting all offers be presented by 12n on Wednesday, 2/21/24**
Sold for $480,000
$480,000
6333 Granby Street, Wilmington, NC 28409
4beds
1,829sqft
Single Family Residence
Built in 1999
0.39 Acres Lot
$493,200 Zestimate®
$262/sqft
$2,720 Estimated rent
Home value
$493,200
$469,000 - $518,000
$2,720/mo
Zestimate® history
Owner options
List your home for rent
$2,720/mo
Rent Zestimate®
Find your next renter with Zillow Rental Manager. Plus, with online applications, you can quickly screen prospective tenants – for free.
$2,720/mo
Rent Zestimate®
Refinance and save
$2,829/mo
Est. payment
Refinancing to a lower rate could help reduce your monthly payments and save thousands over the life of the loan.
$2,829/mo
Est. payment
Explore your selling options
Work with a Zillow partner agent
Leverage their expertise and Zillow's premium Showcase listings to get your home seen by more buyers.
Get startedList with your own agent
Get your home in front of millions of buyers by listing it on Zillow.
Learn how to do itSell it yourself
Take full control of how buyers see your home on Zillow by listing For Sale by Owner (FSBO).
List your homeWhat's special
Guest suiteSpacious backyardSought-after sentry oaks neighborhoodOpen floor planGranite countertopsCozy fireplaceBuilt-in bookcases
Zillow last checked:
Listing updated:
Listed by:
Alison J Keller 910-264-5588,
Coldwell Banker Sea Coast Advantage-CB,
Keller & Santucci Real Estate Team 910-264-5588,
Coldwell Banker Sea Coast Advantage-CB
Bought with:
Jennifer Bullock Team
RE/MAX Executive
Source: Hive MLS,MLS#: 100428409 Originating MLS: Cape Fear Realtors MLS, Inc.
Originating MLS: Cape Fear Realtors MLS, Inc.Facts & features
Interior
Bedrooms & bathrooms
- Bedrooms: 4
- Bathrooms: 3
- Full bathrooms: 3
Rooms
- Room types: Living Room, Dining Room, Kitchen, Breakfast Nook, Master Bedroom, Bedroom 2, Bedroom 3, Bonus Room
Primary bedroom
- Description: Spacious updated ensuite
- Level: First
- Dimensions: 13 x 16
Bedroom 2
- Description: Great closet space
- Level: First
- Dimensions: 12 x 11
Bedroom 3
- Description: Could be office or bedroom
- Level: First
- Dimensions: 12 x 11
Bonus room
- Description: Full bath, great storage
- Level: Second
- Dimensions: 16 x 12
Breakfast nook
- Description: Full pantry, amazing natural light
- Level: First
- Dimensions: 6 x 8
Dining room
- Description: Perfect for entertaining
- Level: First
- Dimensions: 16 x 9
Kitchen
- Description: All appliances remain
- Level: First
- Dimensions: 9 x 12
Living room
- Description: Gas fireplace, built in bookcases
- Level: First
- Dimensions: 16 x 10
Heating
- Heat Pump, Electric
Cooling
- Heat Pump
Appliances
- Included: Electric Oven, Built-In Microwave, Washer, Refrigerator, Dryer, Dishwasher
- Laundry: Laundry Room
Features
- Master Downstairs, Walk-in Closet(s), Entrance Foyer, Solid Surface, Bookcases, Ceiling Fan(s), Pantry, Blinds/Shades, Gas Log, Walk-In Closet(s)
- Flooring: LVT/LVP, Tile
- Has fireplace: Yes
- Fireplace features: Gas Log
Interior area
- Total structure area: 1,829
- Total interior livable area: 1,829 sqft
Property
Parking
- Total spaces: 2
- Parking features: Concrete, Garage Door Opener, On Site
Features
- Levels: One and One Half
- Stories: 2
- Patio & porch: Deck, Porch
- Exterior features: Irrigation System
- Pool features: Above Ground
- Fencing: Back Yard,Wood
Lot
- Size: 0.39 Acres
- Dimensions: 110 x 157 x 110 x 144
- Features: Corner Lot
Details
- Additional structures: Pergola, Storage
- Parcel number: R07900003076000
- Zoning: R-15
- Special conditions: Standard
Construction
Type & style
- Home type: SingleFamily
- Property subtype: Single Family Residence
Materials
- Vinyl Siding
- Foundation: Slab
- Roof: Architectural Shingle
Condition
- New construction: No
- Year built: 1999
Details
- Warranty included: Yes
Utilities & green energy
- Sewer: Public Sewer
- Water: Public
- Utilities for property: Sewer Available, Water Available
Community & HOA
Community
- Security: Smoke Detector(s)
- Subdivision: Sentry Oaks
HOA
- Has HOA: Yes
- Amenities included: Maintenance Common Areas, Management
- HOA fee: $286 monthly
- HOA name: At Its Best
- HOA phone: 910-458-0818
Location
- Region: Wilmington
Financial & listing details
- Price per square foot: $262/sqft
- Tax assessed value: $295,800
- Annual tax amount: $1,545
- Date on market: 10/15/2025
- Cumulative days on market: 2 days
- Listing agreement: Exclusive Right To Sell
- Listing terms: Cash,Conventional
Price history
| Date | Event | Price |
|---|---|---|
| 4/5/2024 | Sold | $480,000+2.1%$262/sqft |
Source:  Hive MLS #100428409 Report a problem Hive MLS #100428409 Report a problem | ||
| 2/21/2024 | Pending sale | $469,900$257/sqft |
Source: Hive MLS #100428409 Report a problem | ||
| 2/20/2024 | Listed for sale | $469,900+72.4%$257/sqft |
Source: Hive MLS #100428409 Report a problem | ||
| 11/1/2019 | Sold | $272,500-4.7%$149/sqft |
Source: Hive MLS #100177688 Report a problem | ||
| 9/20/2019 | Pending sale | $286,000$156/sqft |
Source: Coldwell Banker Sea Coast Advantage #100177688 Report a problem | ||
| 8/23/2019 | Price change | $286,000+2.5%$156/sqft |
Source: Coldwell Banker Sea Coast Advantage #100177688 Report a problem | ||
| 7/29/2019 | Pending sale | $279,000$153/sqft |
Source: Coldwell Banker Sea Coast Advantage-CB #100177688 Report a problem | ||
| 7/29/2019 | Listed for sale | $279,000+21.3%$153/sqft |
Source: Coldwell Banker Sea Coast Advantage-CB #100177688 Report a problem | ||
| 8/30/2005 | Sold | $230,000$126/sqft |
Source: Public Record Report a problem | ||
Public tax history
| Year | Property taxes | Tax assessment |
|---|---|---|
| 2025 | $1,941 +19.9% | $493,400 +66.8% |
| 2024 | $1,619 +0.4% | $295,800 |
| 2023 | $1,613 -0.9% | $295,800 |
| 2022 | $1,628 -0.2% | $295,800 |
| 2021 | $1,632 +11% | $295,800 +27.3% |
| 2020 | $1,470 | $232,400 |
| 2019 | $1,470 | $232,400 |
| 2018 | $1,470 +300% | $232,400 |
| 2017 | $367 -44.1% | $232,400 +22.6% |
| 2016 | $657 -46.2% | $189,600 |
| 2015 | $1,221 +1.7% | $189,600 |
| 2014 | $1,200 | $189,600 |
| 2013 | -- | $189,600 |
| 2012 | -- | $189,600 -22.6% |
| 2011 | -- | $244,985 |
| 2010 | -- | $244,985 |
| 2009 | -- | -- |
| 2008 | -- | -- |
| 2007 | -- | -- |
| 2005 | -- | $159,629 |
| 2004 | -- | $159,629 |
| 2003 | -- | $159,629 |
| 2002 | -- | $159,629 |
| 2001 | -- | $159,629 +8.8% |
| 2000 | -- | $146,667 |
Find assessor info on the county website
Neighborhood: Myrtle Grove
Nearby homes
- $507,3004 bd3 ba1.9k sqft6329 Granby St, Wilmington, NC 28409Off Market
- $375,0003 bd2 ba1.9k sqft6336 Lanham Dr, Wilmington, NC 28409Sold
- $479,2004 bd2 ba2k sqft6136 Ambleside Dr, Wilmington, NC 28409Off Market
- $470,4003 bd3 ba1.7k sqft6332 Lanham Dr, Wilmington, NC 28409Off Market
- $295,400-- bd-- ba-- sqft6140 Ambleside Dr, Wilmington, NC 28409Off Market
- $471,8004 bd3 ba1.8k sqft6325 Granby St, Wilmington, NC 28409Off Market
- $448,5003 bd2 ba1.8k sqft6328 Lanham Dr, Wilmington, NC 28409Off Market
- $469,7004 bd2 ba1.8k sqft6326 Granby St, Wilmington, NC 28409Off Market
Nearby schools
GreatSchools rating
- 10/10Heyward C Bellamy ElementaryGrades: K-5Distance: 1.2 mi
- 9/10Myrtle Grove MiddleGrades: 6-8Distance: 1.1 mi
- 5/10Eugene Ashley HighGrades: 9-12Distance: 2 mi
Get a cash offer in 3 minutes
Find out how much your home could sell for in as little as 3 minutes with a no-obligation cash offer.
Estimated market value
$493,200
Get a cash offer in 3 minutes
Find out how much your home could sell for in as little as 3 minutes with a no-obligation cash offer.
Estimated market value
$493,200
- North Carolina
- New Hanover County
- Wilmington
- 28409
- Myrtle Grove
- 6333 Granby Street
Nearby cities
Nearby neighborhoods
Nearby zip codes
Other Wilmington Topics
