Skip main navigation
Sold for $337,400
  • $337,400

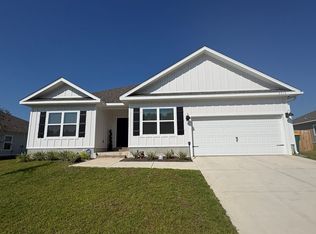
    6333 Havenmist Ln, Crestview, FL 32536

    4beds
    2,097sqft
    Single Family Residence
    Built in 2005
    0.29 Acres Lot
    $333,200 Zestimate®
    $161/sqft
    $2,001 Estimated rent

    Home value

    $333,200

    $317,000 - $350,000

    $2,001/mo

    Zestimate® history
    Loading
    Loading...

    Owner options

    List your home for rent

    $2,001/mo

    Rent Zestimate®

    Find your next renter with Zillow Rental Manager. Plus, with online applications, you can quickly screen prospective tenants – for free.

    Learn more

    $2,001/mo

    Rent Zestimate®

    Refinance and save

    $2,149/mo

    Est. payment

    Refinancing to a lower rate could help reduce your monthly payments and save thousands over the life of the loan.

    See today's rates

    $2,149/mo

    Est. payment

    Explore your selling options

    Work with a Zillow partner agent

    Leverage their expertise and Zillow's premium Showcase listings to get your home seen by more buyers.

    Get started

    List with your own agent

    Get your home in front of millions of buyers by listing it on Zillow.

    Learn how to do it

    Sell it yourself

    Take full control of how buyers see your home on Zillow by listing For Sale by Owner (FSBO).

    List your home

    What's special

    Cozy fireplaceGorgeous granite countertopsOpen concept layoutMaster bedroomButcher blockEnsuite bathroomDual sinks
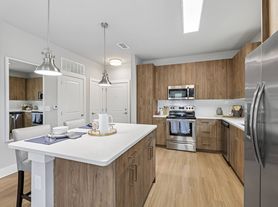
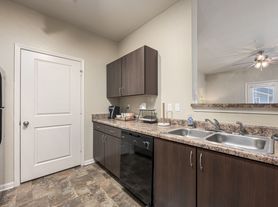
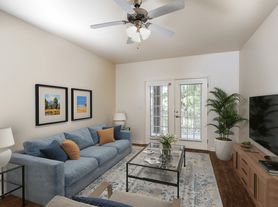
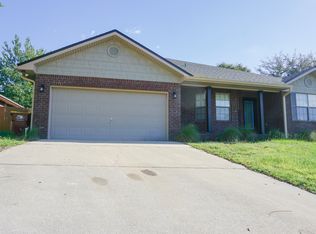
    SELELR TO CONTRIBUTE $5K TOWARDS BUYERS CLOSING COST WITH AN ACCEPTABLE OFFER. NEW ROOF TO BE INSTALLED PRIOR TO CLOSING! Welcome to this 4 bedroom home comfortably nestled in a desirable neighborhood. The main living area has an open concept layout, creating an ideal space for entertaining guests or spending quality time with loved ones. The living room features a cozy fireplace, creating a focal point that exudes both style and comfort. The kitchen is equipped stainless steel appliances, gorgeous granite countertops and butcher block and an additional workspace/desk, Whether you're hosting a dinner party or simply preparing a family meal, this kitchen offers everything you need. Master bedroom features a walk-in closet and an ensuite bathroom complete with a relaxing soaking tub, a separate shower, and dual sinks. Above ground pool

    Zillow last checked:

    Listing updated:

    Listed by:

    Amanda L Gaskin 850-902-4465,

    Briar Patch Realty LLC

    Bought with:

    Judy Griffin

    Coastal Villages Real Estate

    Source: ECAOR,MLS#: 924192MLS Logo

    Facts & features

    Interior

    Bedrooms & bathrooms
    • Bedrooms: 4
    • Bathrooms: 2
    • Full bathrooms: 2
    Primary bedroom
    • Level: First
    • Area: 195 Square Feet
    • Dimensions: 15 x 13
    Bedroom
    • Level: First
    • Area: 100 Square Feet
    • Dimensions: 10 x 10
    Bedroom
    • Level: First
    • Area: 132 Square Feet
    • Dimensions: 12 x 11
    Bedroom
    • Level: First
    • Area: 132 Square Feet
    • Dimensions: 12 x 11
    Primary bathroom
    • Description: Dimensions: ...
    • Level: First
    • Dimensions: 0 x 0
    Breakfast room
    • Level: First
    • Area: 180 Square Feet
    • Dimensions: 15 x 12
    Dining room
    • Description: Formal
    • Level: First
    • Area: 143 Square Feet
    • Dimensions: 13 x 11
    Family room
    • Level: First
    • Area: 323 Square Feet
    • Dimensions: 19 x 17
    Kitchen
    • Level: First
    • Area: 195 Square Feet
    • Dimensions: 15 x 13
    Heating
    • Natural Gas
    Cooling
    • Central Air, Ceiling Fan(s)
    Appliances
    • Included: Dishwasher, Microwave, Refrigerator, Gas Water Heater
    Features
    • Breakfast Bar, Vaulted Ceiling(s), Kitchen Island, Pantry, Split Bedroom
    • Flooring: Tile
    • Windows: Double Pane Windows
    • Attic: Pull Down Stairs
    • Has fireplace: Yes
    • Fireplace features: Gas
    • Common walls with other units/homes: No Common Walls
    Interior area
    • Total structure area: 2,097
    • Total interior livable area: 2,097 sqft

    Property

    Parking
    • Total spaces: 2
    • Parking features: Garage - Attached
    • Attached garage spaces: 2
    Features
    • Stories: 1
    • Patio & porch: Deck
    • Exterior features: Private Yard
    • Pool features: Above Ground
    Lot
    • Size: 0.29 Acres
    • Features: Cleared, Level
    Details
    • Parcel number: 324N232234000A0270
    • Zoning description: County, Resid Single Family

    Construction

    Type & style
    • Home type: SingleFamily
    • Architectural style: Contemporary
    • Property subtype: Single Family Residence
    Materials
    • Brick, Trim Vinyl
    • Foundation: Slab
    • Roof: Composition
    Condition
    • Construction Complete
    • New construction: No
    • Year built: 2005

    Utilities & green energy

    • Sewer: Septic Tank
    • Water: Public

    Community & HOA

    Community
    • Features: Pool
    • Security: Smoke Detector(s)
    • Subdivision: SILVER OAKS PH 2
    HOA
    • Has HOA: Yes
    • Services included: Recreational Faclty
    Location
    • Region: Crestview

    Financial & listing details

    • Price per square foot: $161/sqft
    • Tax assessed value: $245,682
    • Annual tax amount: $2,168
    • Date on market: 5/26/2023
    • Road surface type: Paved

    Price history

    DateEventPrice
    8/17/2023Sold$337,400+0.7%$161/sqft
    Source: ECAOR #924192 Report a problem
    7/17/2023Pending sale$334,900$160/sqft
    Source: ECAOR #924192 Report a problem
    7/11/2023Price change$334,900-1.5%$160/sqft
    Source: ECAOR #924192 Report a problem
    6/20/2023Price change$339,900-1.4%$162/sqft
    Source: ECAOR #924192 Report a problem
    6/12/2023Price change$344,900-1.4%$164/sqft
    Source: ECAOR #924192 Report a problem
    5/26/2023Listed for sale$349,900+68.3%$167/sqft
    Source: ECAOR #924192 Report a problem
    7/2/2008Sold$207,900-3.7%$99/sqft
    Source: Public Record Report a problem
    4/5/2008Listed for sale$215,900+31.1%$103/sqft
    Source: NCI #489795 Report a problem
    5/18/2005Sold$164,700+616.1%$79/sqft
    Source: Public Record Report a problem
    5/7/2004Sold$23,000$11/sqft
    Source: Public Record Report a problem

    Public tax history

    YearProperty taxesTax assessment
    2024$2,458 +6.4%$245,682 +0.6%
    2023$2,309 +6.5%$244,303 +6.6%
    2022$2,169 +18%$229,124 +33.4%
    2021$1,837 +7.1%$171,747 +8.4%
    2020$1,715 +3.8%$158,503 +5.8%
    2019$1,653 +1.3%$149,871 +2.9%
    2018$1,633 $145,698 +3.1%
    2017$1,633 +0.9%$141,313 +2.3%
    2016$1,619 +2.8%$138,184 +4.4%
    2015$1,574 +0.8%$132,349 -1.7%
    2014$1,561 $134,672 +0.1%
    2013-- $134,500 +0.1%
    2012-- $134,423 -3.2%
    2011-- $138,884 -3.3%
    2010-- $143,564 -6.1%
    2009-- $152,970 -12.7%
    2008-- $175,181 -3%
    2007-- $180,637 +2.5%
    2006-- $176,231 +781.2%
    2005-- $20,000 +4.7%
    2004-- $19,099 +6.1%
    2003-- $18,000 +951.4%
    2002-- $1,712
    Find assessor info on the county website

    Neighborhood: 32536

    Nearby schools

    GreatSchools rating
    Schools provided by the listing agent
    • Elementary: Bob Sikes
    • Middle: Davidson
    • High: Crestview

    Source: ECAOR. This data may not be complete. We recommend contacting the local school district to confirm school assignments for this home.

    Get pre-qualified for a loan
    At Zillow Home Loans, we can pre-qualify you in as little as 5 minutes with no impact to your credit score.

    An equal housing lender. NMLS #10287.

    Sell for more on Zillow
    Get a Zillow Showcase℠ listing at no additional cost and you could sell for .
    $333,200
    2% more
    +$6,664
    With Zillow Showcase(estimated)
    $339,864