1950's mid-century home built by renowned architect Robert Malinoff, who built other homes in Beachwood Canyon. This classic home has stayed true to its mid century design and occupies a beautiful site in the Canyon leading up to the Hollywood sign. It boasts serene privacy, with views of mature trees from most windows. Robert Malinoff's design is typical of its 1950's period. Utilizing minimalist yet durable materials of exposed cement contrasted by the high open ceilings and warm wood tones. Morning sunlight streams through the bedroom window, mixed with abundant views of surrounding trees. Making a perfect connection indoors with the natural exterior environment. The home's open layout and generous windows seamlessly meld interior and exterior boundaries. It has a feeling of being in a beautifully luxurious cabin, embracing you with warmth and protection. The weathered wooden doors lead to the living room, dining room, and bedroom. Some kitchen appliances are true to the period of the house. It's a rare mid-century purist home. The living room fireplace creates a dramatic yet relaxing focal point. Built-in couches are a dream for chilling with friends and family. This is a special home for special people. The diverse yet affluent neighborhood conveniently includes the Beachwood Cafe, Beachwood Market, a postal store, hair salon and other necessities close by. It's a great home to live in or to invest your money in! At this price it might not last long!
Sold for $1,800,000
$1,800,000
6333 Heather Dr, Los Angeles, CA 90068
3beds
1,296sqft
Residential, Single Family Residence
Built in 1955
8,045 Square Feet Lot
$1,772,500 Zestimate®
$1,389/sqft
$5,970 Estimated rent
Home value
$1,772,500
$1.60M - $1.97M
$5,970/mo
Zestimate® history
Owner options
List your home for rent
$5,970/mo
Rent Zestimate®
Find your next renter with Zillow Rental Manager. Plus, with online applications, you can quickly screen prospective tenants – for free.
$5,970/mo
Rent Zestimate®
Refinance and save
$11,362/mo
Est. payment
Refinancing to a lower rate could help reduce your monthly payments and save thousands over the life of the loan.
$11,362/mo
Est. payment
Explore your selling options
Work with a Zillow partner agent
Leverage their expertise and Zillow's premium Showcase listings to get your home seen by more buyers.
Get startedList with your own agent
Get your home in front of millions of buyers by listing it on Zillow.
Learn how to do itSell it yourself
Take full control of how buyers see your home on Zillow by listing For Sale by Owner (FSBO).
List your homeWhat's special
Warm wood tonesOpen layoutSerene privacyMinimalist yet durable materialsLuxurious cabinHigh open ceilingsExposed cement
Zillow last checked:
Listing updated:
Listed by:
Gail Crosby DRE # 01377453 323-428-2864,
Sotheby's International Realty 323-665-1700
Bought with:
Lotoya Bailey, DRE # 01963044
Nourmand & Associates-HW
Sonya Coke, DRE # 01277084
Nourmand & Associates-HW
Source: CLAW,MLS#: 24-466343
Facts & features
Interior
Bedrooms & bathrooms
- Bedrooms: 3
- Bathrooms: 2
- Full bathrooms: 2
Rooms
- Room types: Basement, Breakfast Area, Patio Open, Dining Area, Living Room
Bathroom
- Features: Low Flow Shower(s), Low Flow Toilet(s), Shower and Tub
Heating
- Central
Cooling
- Air Conditioning, Central Air
Appliances
- Included: Oven, Dryer, Microwave, Range/Oven, Refrigerator, Washer, Water Heater Unit
- Laundry: Inside
Features
- Built-in Features, Basement, Beamed Ceilings, Open Floorplan, Storage, Turnkey, Ceiling Fan(s), Built-Ins, Breakfast Counter / Bar, Dining Area
- Flooring: Mixed
- Has basement: Yes
- Number of fireplaces: 1
- Fireplace features: Living Room
Interior area
- Total structure area: 1,296
- Total interior livable area: 1,296 sqft
Property
Parking
- Total spaces: 2
- Parking features: Deck, Garage Is Attached, Garage - 2 Car, Parking Space, Covered, Driveway
- Attached garage spaces: 2
- Has uncovered spaces: Yes
Features
- Levels: One
- Stories: 1
- Entry location: Foyer
- Patio & porch: Deck, Patio
- Pool features: None
- Spa features: None
- Has view: Yes
- View description: Trees/Woods, Tree Top, Walk Street, Hills
Lot
- Size: 8,045 Square Feet
- Dimensions: 86 x 90
- Features: Back Yard, Landscaped, Street Lighting, Wooded, Yard, Single Lot, Canyon, Hillside, Hilltop
Details
- Additional structures: None
- Parcel number: 5581019002
- Zoning: LAR1
- Special conditions: Standard
Construction
Type & style
- Home type: SingleFamily
- Architectural style: Architectural
- Property subtype: Residential, Single Family Residence
Condition
- Year built: 1955
Utilities & green energy
- Sewer: In Street
- Water: In Street
Community & HOA
Community
- Security: Carbon Monoxide Detector(s), Security Lights, Smoke Detector(s), Alarm System
HOA
- Has HOA: No
Location
- Region: Los Angeles
Financial & listing details
- Price per square foot: $1,389/sqft
- Tax assessed value: $84,026
- Annual tax amount: $1,579
- Date on market: 11/23/2024
- Inclusions: Microwave included
Price history
| Date | Event | Price |
|---|---|---|
| 1/21/2025 | Sold | $1,800,000+38.5%$1,389/sqft |
Source:  CLAW #24-466343 Report a problem CLAW #24-466343 Report a problem | ||
| 12/20/2024 | Pending sale | $1,300,000$1,003/sqft |
Source: CLAW #24-466343 Report a problem | ||
| 11/23/2024 | Listed for sale | $1,300,000$1,003/sqft |
Source: CLAW #24-466343 Report a problem | ||
| 11/6/2020 | Listing removed | $4,500$3/sqft |
Source: Westside Property Management Inc. Report a problem | ||
| 11/3/2020 | Listed for rent | $4,500$3/sqft |
Source: Westside Property Management Inc. Report a problem | ||
Public tax history
| Year | Property taxes | Tax assessment |
|---|---|---|
| 2025 | $1,579 +6.7% | $84,026 +2% |
| 2024 | $1,480 +1.3% | $82,379 +2% |
| 2023 | $1,461 +1.9% | $80,765 +2% |
| 2022 | $1,433 +1.4% | $79,183 +2% |
| 2021 | $1,413 +4.5% | $77,632 +1% |
| 2020 | $1,352 | $76,837 +2% |
| 2019 | $1,352 +5.5% | $75,332 +2% |
| 2018 | $1,281 | $73,856 +2% |
| 2017 | $1,281 +1.8% | $72,409 +2% |
| 2016 | $1,257 +6.1% | $70,990 +1.5% |
| 2015 | $1,185 -0.1% | $69,925 +2% |
| 2014 | $1,187 | $68,556 +2.5% |
| 2012 | -- | $66,909 +2% |
| 2011 | -- | $65,598 +0.8% |
| 2010 | -- | $65,109 -0.2% |
| 2009 | -- | $65,265 +2% |
| 2008 | -- | $63,986 +2% |
| 2007 | -- | $62,733 +2% |
| 2006 | -- | $61,504 |
| 2005 | -- | $61,504 +4% |
| 2004 | -- | $59,118 +1.9% |
| 2003 | -- | $58,036 +2% |
| 2002 | -- | $56,899 +4% |
| 2000 | -- | $54,691 |
Find assessor info on the county website
Neighborhood: Hollywood Hills
Nearby homes
- $1,851,1001 bd2 ba1.9k sqft3324 Durand Dr, Los Angeles, CA 90068Off Market
- $2,083,6003 bd3 ba2.3k sqft6325 Heather Dr, Los Angeles, CA 90068Off Market
- $14,9954 bd5 ba2.8k sqft3340 Durand Dr, Los Angeles, CA 90068For Rent
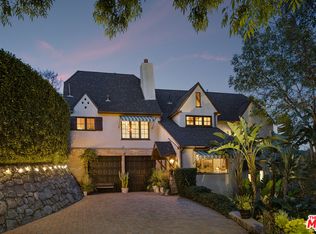
- $1,330,8002 bd2 ba1.4k sqft6318 Heather Dr, Los Angeles, CA 90068Off Market
- $5,788,2005 bd8 ba7.5k sqft3235 N Durand Dr, Los Angeles, CA 90068Off Market
- $12,0004 bd4 ba3k sqft6319 Heather Dr, Los Angeles, CA 90068For Rent
- $1,389,0003 bd4 ba2k sqft6240 Mulholland Hwy, Los Angeles, CA 90068Sold
- $283,972-- bd-- ba-- sqft6310 Heather Dr, Los Angeles, CA 90068Off Market
Nearby schools
GreatSchools rating
- 6/10Cheremoya Avenue Elementary SchoolGrades: K-5Distance: 1.5 mi
- 3/10Joseph Le Conte Middle SchoolGrades: 6-8Distance: 2.3 mi
- 8/10Hollywood Senior High SchoolGrades: 9-12Distance: 2.2 mi
Get a cash offer in 3 minutes
Find out how much your home could sell for in as little as 3 minutes with a no-obligation cash offer.
Estimated market value
$1,772,500
Get a cash offer in 3 minutes
Find out how much your home could sell for in as little as 3 minutes with a no-obligation cash offer.
Estimated market value
$1,772,500
- California
- Los Angeles County
- Los Angeles
- 90068
- Hollywood Hills
- 6333 Heather Dr
Nearby cities
Nearby neighborhoods
Nearby zip codes
Other Los Angeles Topics
