Skip main navigation
Sold for $475,000
  • $475,000

    6333 John Muir Trl, Colorado Springs, CO 80927

    3beds
    2,008sqft
    Single Family Residence
    Built in 2017
    3,668 Square Feet Lot
    $457,100 Zestimate®
    $237/sqft
    $2,623 Estimated rent

    Home value

    $457,100

    $434,000 - $480,000

    $2,623/mo

    Zestimate® history
    Loading
    Loading...

    Owner options

    List your home for rent

    $2,623/mo

    Rent Zestimate®

    Find your next renter with Zillow Rental Manager. Plus, with online applications, you can quickly screen prospective tenants – for free.

    Learn more

    $2,623/mo

    Rent Zestimate®

    Refinance and save

    $2,917/mo

    Est. payment

    Refinancing to a lower rate could help reduce your monthly payments and save thousands over the life of the loan.

    See today's rates

    $2,917/mo

    Est. payment

    Explore your selling options

    Work with a Zillow partner agent

    Leverage their expertise and Zillow's premium Showcase listings to get your home seen by more buyers.

    Get started

    List with your own agent

    Get your home in front of millions of buyers by listing it on Zillow.

    Learn how to do it

    Sell it yourself

    Take full control of how buyers see your home on Zillow by listing For Sale by Owner (FSBO).

    List your home

    What's special

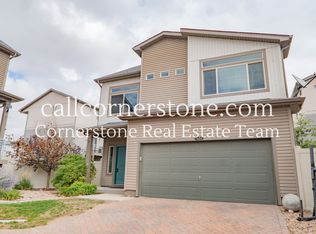
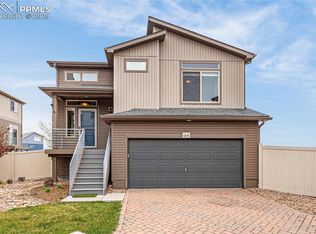
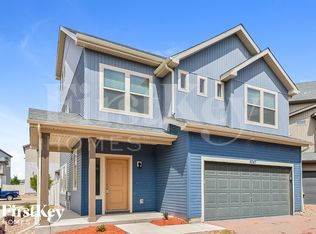
    Welcome to this beautiful modern 3 Story, 3 bedroom/2.5 bath home in Banning Lewis Ranch. This master planned community has it all: pools, fitness centers, tennis courts, pickleball courts, trails, parks for kids and dogs and more! This is a premiere lot with a park next door and mountain views! With this home you'll also enjoy the full 6ft privacy fencing. The open floor plan and natural light is appealing. The kitchen includes granite countertops, white kitchen cabinets, large kitchen island (no separate table needed), stainless steel appliances - including gas stove, and wood floors. There's also an attached balcony to enjoy the views. The Main floor primary bedroom has an attached bathroom & spacious walk-in closet. The Lower level features large family/recreation room with a walk out to the large concrete patio. The yard has low maintenance fencing and solar lights attached to fence panels. The upper level has an additional 2 bedrooms and a full bathroom. This is a prime location being close to the parks, community pools and recreation centers. Home is turn-key ready! For convenience, this home is located less than a 20 minute drive to Peterson AFB and Colorado Springs Airport.

    Zillow last checked:

    Listing updated:

    Listed by:

    Melissa Lopes MRP 719-301-9448,

    Colorado Rocky Homes

    Bought with:

    Treasure Davis

    Exp Realty LLC

    Source: elevateMLS,MLS#: 5874182MLS Logo

    Facts & features

    Interior

    Bedrooms & bathrooms
    • Bedrooms: 3
    • Bathrooms: 3
    • Full bathrooms: 2
    • 1/2 bathrooms: 1
    Heating
    • Forced Air, Hot Water
    Cooling
    • Ceiling Fan(s), Central Air
    Appliances
    • Included: Dishwasher, Disposal, Dryer, Gas in Kitchen, Microwave, Oven, Refrigerator, Washer
    • Laundry: Electric Hook-up, Lower Level
    Features
    • Pantry
    • Flooring: Carpet, Tile, Wood Laminate
    • Has basement: No
    • Has fireplace: No
    • Fireplace features: None
    Interior area
    • Total structure area: 2,008
    • Total interior livable area: 2,008 sqft
    • Finished area above ground: 2,008
    • Finished area below ground: 0

    Property

    Parking
    • Total spaces: 2
    • Parking features: Attached, Garage Door Opener, Concrete Driveway
    • Attached garage spaces: 2
    Features
    • Levels: 3 Story
    • Stories: 3
    • Patio & porch: Concrete
    • Exterior features: Auto Sprinkler System
    • Fencing: Back Yard
    • Has view: Yes
    • View description: Mountain(s)
    Lot
    • Size: 3,668 Square Feet
    • Features: Level, HOA Required $, Landscaped
    Details
    • Parcel number: 5310305035

    Construction

    Type & style
    • Home type: SingleFamily
    • Property subtype: Single Family Residence
    Materials
    • Alum/Vinyl/Steel, Framed on Lot
    • Foundation: Walk Out
    • Roof: Composite Shingle
    Condition
    • Existing Home
    • New construction: No
    • Year built: 2017

    Utilities & green energy

    • Water: Municipal

    Community & HOA

    Community
    • Features: Clubhouse, Community Center, Dog Park, Fitness Center, Hiking or Biking Trails, Parks or Open Space, Pool, Tennis Court(s), See Prop Desc Remarks
    HOA
    • Services included: Covenant Enforcement, Snow Removal, Trash Removal, Other, See Show/Agent Remarks
    • HOA fee: $178 monthly
    Location
    • Region: Colorado Springs

    Financial & listing details

    • Price per square foot: $237/sqft
    • Tax assessed value: $464,000
    • Annual tax amount: $2,486
    • Date on market: 9/24/2024
    • Listing terms: Assumable,Cash,Conventional,FHA,VA Loan,See Show/Agent Remarks

    Price history

    DateEventPrice
    9/6/2024Sold$475,000$237/sqft
    Source: elevateMLS #5874182 Report a problem
    6/21/2024Price change$475,000-1%$237/sqft
    Source: elevateMLS #5874182 Report a problem
    6/7/2024Listed for sale$480,000+39.1%$239/sqft
    Source: elevateMLS #5874182 Report a problem
    4/17/2020Sold$345,000$172/sqft
    Source: Public Record Report a problem
    3/17/2020Pending sale$345,000$172/sqft
    Source: Re/max Real Estate Group Inc #7762715 Report a problem
    3/16/2020Listed for sale$345,000$172/sqft
    Source: Re/Max Real Estate Group Llc #7762715 Report a problem
    3/14/2020Pending sale$345,000$172/sqft
    Source: Re/max Real Estate Group Inc #7762715 Report a problem
    3/12/2020Listed for sale$345,000+24.4%$172/sqft
    Source: Re/Max Real Estate Group Llc #3913003 Report a problem
    10/18/2017Sold$277,336$138/sqft
    Source: Public Record Report a problem

    Public tax history

    YearProperty taxesTax assessment
    2024$3,001 +20.7%$31,090
    2023$2,486 -2.3%$31,090 +39.3%
    2022$2,545 $22,320 -2.8%
    2021-- $22,970 +15.3%
    2020$2,222 -11.4%$19,930
    2019$2,510 +275.8%$19,930 +2.9%
    2018$668 -72.8%$19,370
    2017$2,454 +267.4%$19,370 +6148.4%
    2016$668 $310
    Find assessor info on the county website

    Neighborhood: Falcon

    Nearby schools

    GreatSchools rating
    Schools provided by the listing agent
    • Elementary: Inspiration View
    • Middle: Skyview
    • High: Vista Ridge
    • District: Falcon-49

    Source: elevateMLS. This data may not be complete. We recommend contacting the local school district to confirm school assignments for this home.

    Get a cash offer in 3 minutes
    Find out how much your home could sell for in as little as 3 minutes with a no-obligation cash offer.
    Estimated market value
    $457,100
    Get a cash offer in 3 minutes
    Find out how much your home could sell for in as little as 3 minutes with a no-obligation cash offer.
    Estimated market value
    $457,100