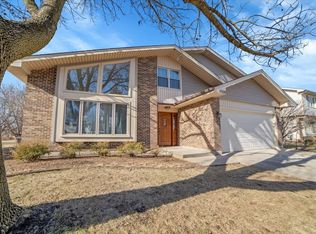
Welcome home to this beautifully updated 3,100 SF, 2-story brick and cedar residence tucked away on a quiet cul-de-sac with a peaceful pond view, located in highly sought-after Green Trails and served by acclaimed Naperville School District 203. This bright, open soft-contemporary layout is filled with natural light and enhanced by thoughtful recent upgrades. The showstopper is the exquisite kitchen, featuring granite countertops, enormous center island and a southeastern exposure that welcomes in gorgeous morning sunlight, perfect for coffee, cooking, and everyday living. Upstairs, retreat to the spacious Primary Suite, complete with a private balcony overlooking the backyard and pond, a large walk-in closet, and a vaulted ceiling that adds volume and comfort. The Primary Bath is equally impressive, offering a Kohler SOK tub, walk-in shower, and a quartz-topped double-sink vanity. A versatile Loft provides the ideal space for a home office, study area, or game room, while the partial unfinished basement offers excellent storage and future potential. Practical upgrades matter too: the garage features a premium Floorgard-protected floor, keeping the space clean, durable, and polished. Outside your door, Green Trails delivers the lifestyle people move for: nearby parks, playgrounds, tennis courts, ballfields, and an extensive network of paved trails and bike paths that wind throughout the neighborhood. A rare combination of space, setting, and school district in one of the area's most loved communities.
Closed
$800,000
6333 Kent Ct, Lisle, IL 60532
4beds
3,092sqft
Single Family Residence
Built in 1981
-- sqft lot
$757,500 Zestimate®
$259/sqft
$3,920 Estimated rent
Home value
$757,500
$720,000 - $795,000
$3,920/mo
Zestimate® history
Owner options
List your home for rent
$3,920/mo
Rent Zestimate®
Find your next renter with Zillow Rental Manager. Plus, with online applications, you can quickly screen prospective tenants – for free.
$3,920/mo
Rent Zestimate®
Refinance and save
$4,849/mo
Est. payment
Refinancing to a lower rate could help reduce your monthly payments and save thousands over the life of the loan.
$4,849/mo
Est. payment
Explore your selling options
Work with a Zillow partner agent
Leverage their expertise and Zillow's premium Showcase listings to get your home seen by more buyers.
Get startedList with your own agent
Get your home in front of millions of buyers by listing it on Zillow.
Learn how to do itSell it yourself
Take full control of how buyers see your home on Zillow by listing For Sale by Owner (FSBO).
List your homeWhat's special
Bright open soft-contemporary layoutEnormous center islandFilled with natural lightQuiet cul-de-sacExquisite kitchenGranite countertopsPeaceful pond view
Zillow last checked:
Listing updated:
Listed by:
Scott McFarlan 630-738-2775,
Charles Rutenberg Realty of IL
Bought with:
Max Shallow
RE/MAX Professionals Select
David Shallow
RE/MAX Professionals Select
Source: MRED as distributed by MLS GRID,MLS#: 12583592
Facts & features
Interior
Bedrooms & bathrooms
- Bedrooms: 4
- Bathrooms: 3
- Full bathrooms: 2
- 1/2 bathrooms: 1
Rooms
- Room types: Eating Area, Loft, Foyer
Primary bedroom
- Features: Flooring (Carpet), Bathroom (Full, Double Sink, Tub & Separate Shwr)
- Level: Second
- Area: 294 Square Feet
- Dimensions: 21X14
Bedroom 2
- Features: Flooring (Carpet)
- Level: Second
- Area: 143 Square Feet
- Dimensions: 11X13
Bedroom 3
- Features: Flooring (Carpet)
- Level: Second
- Area: 143 Square Feet
- Dimensions: 13X11
Bedroom 4
- Features: Flooring (Carpet)
- Level: Second
- Area: 144 Square Feet
- Dimensions: 12X12
Dining room
- Features: Flooring (Carpet)
- Level: Main
- Area: 195 Square Feet
- Dimensions: 13X15
Eating area
- Features: Flooring (Porcelain Tile)
- Level: Main
- Area: 130 Square Feet
- Dimensions: 10X13
Family room
- Features: Flooring (Laminate)
- Level: Main
- Area: 300 Square Feet
- Dimensions: 20X15
Foyer
- Features: Flooring (Porcelain Tile)
- Level: Main
- Area: 234 Square Feet
- Dimensions: 26X9
Kitchen
- Features: Kitchen (Island, Custom Cabinetry, Granite Counters, Pantry, Updated Kitchen), Flooring (Porcelain Tile)
- Level: Main
- Area: 247 Square Feet
- Dimensions: 19X13
Laundry
- Level: Main
- Area: 24 Square Feet
- Dimensions: 4X6
Living room
- Features: Flooring (Carpet)
- Level: Main
- Area: 270 Square Feet
- Dimensions: 15X18
Loft
- Features: Flooring (Carpet)
- Level: Second
- Area: 132 Square Feet
- Dimensions: 11X12
Heating
- Natural Gas, Forced Air
Cooling
- Central Air
Appliances
- Included: Range, Microwave, Dishwasher, Refrigerator, Washer, Dryer
- Laundry: Main Level
Features
- Vaulted Ceiling(s), Walk-In Closet(s), Center Hall Plan, Open Floorplan, Granite Counters, Separate Dining Room, Pantry, Quartz Counters
- Flooring: Laminate, Carpet
- Windows: Skylight(s), Window Treatments, Drapes
- Basement: Unfinished,Partial
- Number of fireplaces: 1
- Fireplace features: Family Room
Interior area
- Total structure area: 0
- Total interior livable area: 3,092 sqft
Property
Parking
- Total spaces: 2
- Parking features: Yes, Garage Owned, Attached, Garage
- Attached garage spaces: 2
Accessibility
- Accessibility features: No Disability Access
Features
- Stories: 2
- Has view: Yes
- View description: Water
- Has water view: Yes
- Water view: Water
- Waterfront features: Pond
Lot
- Dimensions: 42x101x74x92x99
- Features: Cul-De-Sac
Details
- Parcel number: 0816301021
- Special conditions: None
Construction
Type & style
- Home type: SingleFamily
- Architectural style: Other
- Property subtype: Single Family Residence
Materials
- Brick, Cedar
- Foundation: Concrete Perimeter
- Roof: Asphalt
Condition
- New construction: No
- Year built: 1981
Utilities & green energy
- Sewer: Public Sewer, Storm Sewer
- Water: Lake Michigan
Community & HOA
Community
- Subdivision: Green Trails
HOA
- Has HOA: Yes
- Services included: Other
- HOA fee: $180 annually
Location
- Region: Lisle
Financial & listing details
- Price per square foot: $259/sqft
- Tax assessed value: $177,481
- Annual tax amount: $11,349
- Date on market: 3/6/2026
- Listing terms: Conventional
- Ownership: Fee Simple w/ HO Assn.
Price history
| Date | Event | Price |
|---|---|---|
| 4/16/2026 | Sold | $800,000+6.7%$259/sqft |
Source:  MRED as distributed by MLS GRID #12583592 Report a problem MRED as distributed by MLS GRID #12583592 Report a problem | ||
| 3/10/2026 | Contingent | $750,000$243/sqft |
Source: MRED as distributed by MLS GRID #12583592 Report a problem | ||
| 3/6/2026 | Listed for sale | $750,000$243/sqft |
Source: MRED as distributed by MLS GRID #12583592 Report a problem | ||
Public tax history
| Year | Property taxes | Tax assessment |
|---|---|---|
| 2024 | $11,349 +4.1% | $177,481 +9.6% |
| 2023 | $10,905 -2.4% | $161,980 |
| 2022 | $11,175 +4.4% | $161,980 +3.9% |
| 2021 | $10,707 +2.3% | $155,850 +1.8% |
| 2020 | $10,464 +3.2% | $153,050 +4.5% |
| 2019 | $10,144 +3% | $146,430 +3.1% |
| 2018 | $9,844 +1.2% | $141,980 +3.9% |
| 2017 | $9,728 -2.3% | $136,650 +3.8% |
| 2016 | $9,956 -0.7% | $131,710 +6.2% |
| 2015 | $10,022 +8.3% | $124,030 +10% |
| 2014 | $9,251 +1.5% | $112,750 -0.2% |
| 2013 | $9,111 +4% | $113,020 -3.7% |
| 2012 | $8,764 +2.5% | $117,420 -6% |
| 2011 | $8,552 +0.2% | $124,850 -6.2% |
| 2010 | $8,531 +2.2% | $133,140 -5% |
| 2009 | $8,343 +3.2% | $140,140 +1.4% |
| 2008 | $8,085 +4.9% | $138,200 +5.9% |
| 2007 | $7,711 -3.3% | $130,500 +0% |
| 2006 | $7,970 +3.4% | $130,490 +6.7% |
| 2005 | $7,706 +3.3% | $122,300 +5.9% |
| 2004 | $7,458 +5.9% | $115,480 +8.4% |
| 2003 | $7,042 +9.6% | $106,530 +9.1% |
| 2002 | $6,426 +7.8% | $97,640 +7.5% |
| 2001 | $5,960 +12.3% | $90,840 +5.9% |
| 2000 | $5,308 | $85,770 |
Find assessor info on the county website
Neighborhood: Green Trails
Nearby homes
- $555,6003 bd2 ba2k sqft6327 Kent Ct, Lisle, IL 60532Off Market

- $645,500-- bd3 ba2.4k sqft6334 Kent Ct, Lisle, IL 60532Off Market
- $560,000-- bd2 ba1.4k sqft2659 Longview Dr, Lisle, IL 60532Off Market
- $680,0004 bd3 ba2.3k sqft6328 Kent Ct, Lisle, IL 60532Sold
- $640,1004 bd3 ba2.5k sqft6321 Kent Ct, Lisle, IL 60532Off Market
- $593,000-- bd2 ba2.1k sqft2665 Longview Dr, Lisle, IL 60532Off Market
- $545,2003 bd3 ba1.8k sqft2709 Longview Dr, Lisle, IL 60532Off Market
- $721,6004 bd3 ba2.5k sqft6322 Kent Ct, Lisle, IL 60532Off Market
Nearby schools
GreatSchools rating
- 8/10Steeple Run Elementary SchoolGrades: K-5Distance: 0.8 mi
- 8/10Kennedy Junior High SchoolGrades: 6-8Distance: 0.6 mi
- 9/10Naperville North High SchoolGrades: 9-12Distance: 2.8 mi
Schools provided by the listing agent
- Elementary: Steeple Run Elementary School
- Middle: Kennedy Junior High School
- High: Naperville North High School
- District: 203
Source: MRED as distributed by MLS GRID. This data may not be complete. We recommend contacting the local school district to confirm school assignments for this home.
Get a cash offer in 3 minutes
Find out how much your home could sell for in as little as 3 minutes with a no-obligation cash offer.
Estimated market value
$757,500
Get a cash offer in 3 minutes
Find out how much your home could sell for in as little as 3 minutes with a no-obligation cash offer.
Estimated market value
$757,500
- Illinois
- DuPage County
- Lisle
- 60532
- Green Trails
- 6333 Kent Ct
