Skip main navigation
Sold
  • Price Unknown

    6333 Lakecrest Dr, Shawnee, KS 66218

    4beds
    3,300sqft
    Single Family Residence
    Built in 2000
    10,165 Square Feet Lot
    $503,300 Zestimate®
    $--/sqft
    $3,604 Estimated rent

    Home value

    $503,300

    $468,000 - $539,000

    $3,604/mo

    Zestimate® history
    Loading
    Loading...

    Owner options

    List your home for rent

    $3,604/mo

    Rent Zestimate®

    Find your next renter with Zillow Rental Manager. Plus, with online applications, you can quickly screen prospective tenants – for free.

    Learn more

    $3,604/mo

    Rent Zestimate®

    Refinance and save

    $420/mo

    Est. payment

    Refinancing to a lower rate could help reduce your monthly payments and save thousands over the life of the loan.

    See today's rates

    $420/mo

    Est. payment

    Explore your selling options

    Work with a Zillow partner agent

    Leverage their expertise and Zillow's premium Showcase listings to get your home seen by more buyers.

    Get started

    List with your own agent

    Get your home in front of millions of buyers by listing it on Zillow.

    Learn how to do it

    Sell it yourself

    Take full control of how buyers see your home on Zillow by listing For Sale by Owner (FSBO).

    List your home

    What's special

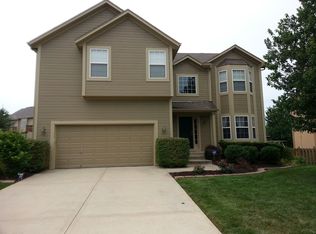
    Welcome to this beautifully maintained 4-bedroom, 2.1-bath home located in the desirable Monticello Farms subdivision of Western Shawnee. Situated on a quiet cul-de-sac, this spacious two-story offers a rare 3-car garage, open-concept living, and quality updates throughout. The main floor features a large great room with a fireplace, formal dining, and a light-filled eat-in kitchen. New carpet and refinished hardwood floors ready for you to enjoy. Relax on a partially covered deck—perfect for entertaining. Upstairs, the primary suite includes a walk-in closet and en-suite bath, plus three additional bedrooms and a full bath. The finished daylight basement provides excellent additional living space—ideal for a rec room, home office, or gym—with plenty of natural light. Enjoy the well-manicured yard, mature landscaping, and pride of ownership inside and out. Located just minutes from top-rated De Soto schools, parks, shopping, dining, and highways (K-7, I-435), this home blends comfort, convenience, and community in one of Shawnee’s most sought-after neighborhoods.

    Zillow last checked:

    Listing updated:

    Listed by:

    Kristin Johnson 402-680-6427,

    RE/MAX State Line

    Bought with:

    Kramer Group

    Real Broker, LLC

    Source: Heartland MLS as distributed by MLS GRID,MLS#: 2563091MLS Logo

    Facts & features

    Interior

    Bedrooms & bathrooms
    • Bedrooms: 4
    • Bathrooms: 3
    • Full bathrooms: 2
    • 1/2 bathrooms: 1
    Primary bedroom
    • Features: Carpet
    • Level: Second
    Bedroom 2
    • Features: Carpet
    • Level: Second
    Bedroom 3
    • Features: Carpet
    • Level: Second
    Bedroom 4
    • Features: Carpet
    • Level: Second
    Dining room
    • Features: Carpet
    • Level: First
    Great room
    • Features: Carpet, Fireplace
    • Level: First
    Kitchen
    • Level: First
    Laundry
    • Features: Laminate Counters
    • Level: First
    Office
    • Level: Basement
    Recreation room
    • Features: Luxury Vinyl
    • Level: Basement
    Heating
    • Forced Air
    Cooling
    • Electric
    Appliances
    • Included: Dishwasher, Disposal, Microwave, Built-In Electric Oven
    • Laundry: Laundry Room, Main Level
    Features
    • Ceiling Fan(s), Pantry, Stained Cabinets, Vaulted Ceiling(s), Walk-In Closet(s)
    • Flooring: Carpet, Luxury Vinyl, Wood
    • Doors: Storm Door(s)
    • Windows: Window Coverings, Thermal Windows
    • Basement: Daylight,Finished,Full
    • Number of fireplaces: 1
    • Fireplace features: Gas, Great Room
    Interior area
    • Total structure area: 3,300
    • Total interior livable area: 3,300 sqft
    • Finished area above ground: 2,300
    • Finished area below ground: 1,000

    Property

    Parking
    • Total spaces: 3
    • Parking features: Attached, Garage Door Opener, Garage Faces Front
    • Attached garage spaces: 3
    Features
    • Patio & porch: Deck
    • Fencing: Partial,Wood
    Lot
    • Size: 10,165 Square Feet
    • Features: Cul-De-Sac, Level
    Details
    • Parcel number: QP46060000 0110

    Construction

    Type & style
    • Home type: SingleFamily
    • Architectural style: Traditional
    • Property subtype: Single Family Residence
    Materials
    • Frame
    • Roof: Composition
    Condition
    • Year built: 2000

    Utilities & green energy

    • Sewer: Public Sewer
    • Water: Public

    Community & HOA

    Community
    • Security: Smoke Detector(s)
    • Subdivision: Monticello Farms
    HOA
    • Has HOA: Yes
    • Amenities included: Play Area
    • Services included: Trash
    • HOA fee: $420 annually
    Location
    • Region: Shawnee

    Financial & listing details

    • Tax assessed value: $467,800
    • Annual tax amount: $5,866
    • Date on market: 7/23/2025
    • Listing terms: Cash,Conventional,FHA,VA Loan
    • Ownership: Private

    Price history

    DateEventPrice
    9/3/2025Sold--
    Source: Heartland MLS as distributed by MLS GRID #2563091 Report a problem
    8/4/2025Pending sale$480,000$145/sqft
    Source: Heartland MLS as distributed by MLS GRID #2563091 Report a problem
    7/25/2025Contingent$480,000$145/sqft
    Source: Heartland MLS as distributed by MLS GRID #2563091 Report a problem
    7/23/2025Listed for sale$480,000+47.7%$145/sqft
    Source: Heartland MLS as distributed by MLS GRID #2563091 Report a problem
    9/11/2020Sold--
    Source: Heartland MLS as distributed by MLS GRID #2233869 Report a problem
    8/3/2020Pending sale$325,000$98/sqft
    Source: Keller Williams Platinum Prtnr #2233869 Report a problem
    7/31/2020Listed for sale$325,000+16.1%$98/sqft
    Source: Keller Williams Platinum Prtnr #2233869 Report a problem
    3/9/2018Sold--
    Source: Heartland MLS as distributed by MLS GRID #45001_2088562 Report a problem
    2/5/2018Listed for sale$279,950$85/sqft
    Source: Keller Williams Key Partners #2088562 Report a problem

    Public tax history

    YearProperty taxesTax assessment
    2025$6,293 +7.3%$53,797 +6.7%
    2024$5,867 +4.7%$50,416 +5.8%
    2023$5,603 +9.2%$47,645 +11.4%
    2022$5,131 $42,757 +12.7%
    2021-- $37,951 +16%
    2020$4,127 $32,730 +0%
    2019-- $32,729
    2018-- $32,729 +4.7%
    2017$4,137 +2.7%$31,268 +3.9%
    2016$4,030 +1.7%$30,084 +3.4%
    2015$3,963 +8.8%$29,084 +9.3%
    2013$3,643 -1.5%$26,600
    2012$3,699 -4.5%$26,600 -3.4%
    2010$3,875 +7.6%$27,531
    2009$3,601 -6.9%$27,531 -2.9%
    2008$3,868 +2.7%$28,359
    2007$3,767 +14%$28,359 +8.3%
    2006$3,305 $26,197 +1.7%
    2005-- $25,760
    Find assessor info on the county website

    Neighborhood: 66218

    Nearby schools

    GreatSchools rating
    Schools provided by the listing agent
    • Elementary: Horizon
    • Middle: Monticello Trails
    • High: Mill Valley

    Source: Heartland MLS as distributed by MLS GRID. This data may not be complete. We recommend contacting the local school district to confirm school assignments for this home.

    Get a cash offer in 3 minutes
    Find out how much your home could sell for in as little as 3 minutes with a no-obligation cash offer.
    Estimated market value
    $503,300
    Get a cash offer in 3 minutes
    Find out how much your home could sell for in as little as 3 minutes with a no-obligation cash offer.
    Estimated market value
    $503,300