Skip main navigation
Active
  • $200,000

    6333 Monroe Ave, Hammond, IN 46324

    3beds
    1,125sqft
    : 
    Loading
    Get pre-qualified
    Single Family Residence
    Built in 1921
    6,316 Square Feet Lot
    $201,100 Zestimate®
    $178/sqft
    $-- HOA

    What's special

    Detached garageWelcoming curb appealBrand-new furnaceBrand-new water heater
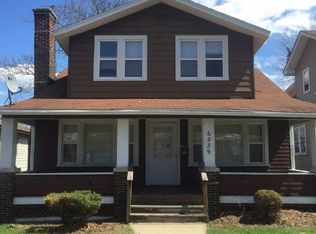
    Welcome home to 6333 Monroe Ave, a classic 3-bedroom, 1-bathroom bungalow, perfectly blending timeless character with major modern updates. From the moment you arrive, you'll love the welcoming curb appeal and the ultimate worry-free living this home provides. Inside, the functional layout offers a comfortable space with neutral decor, ready for your finishing touches!. The heavy lifting has already been done for you with a brand-new furnace and brand-new water heater, alongside a roof and central A/C unit that are both just 8 years old. Downstairs, a full unfinished basement offers endless storage or the perfect blank canvas to build equity and create your dream rec room. Out back, enjoy a spacious yard ready for summer BBQs, complete with a detached garage. Nestled in a convenient Hammond location with quick access to local amenities and major commuter routes, this gem is truly move-in ready!
    11 days
    |
    647
    |
    40
    |

    Likely to sell faster than

    Zillow last checked:

    Listing updated:

    Listed by:

    Edward Pluchar,

    Keller Williams Preferred Real 708-798-1111

    Source: NIRA as distributed by MLS GRID,MLS#: 841656MLS Logo

    Loading...

      Facts & features

      Interior

      Bedrooms & bathrooms
      • Bedrooms: 3
      • Bathrooms: 1
      • Full bathrooms: 1
      Rooms
      • Room types: Bedroom 2, Primary Bedroom, Living Room, Kitchen, Dining Room, Basement, Bedroom 3
      Primary bedroom
      • Level: Main
      • Area: 132
      • Dimensions: 12.0 x 11.0
      Bedroom 2
      • Level: Main
      • Area: 120
      • Dimensions: 12.0 x 10.0
      Bedroom 3
      • Level: Main
      • Area: 110
      • Dimensions: 11.0 x 10.0
      Basement
      • Level: Basement
      • Area: 936
      • Dimensions: 39.0 x 24.0
      Dining room
      • Level: Main
      • Area: 169
      • Dimensions: 13.0 x 13.0
      Kitchen
      • Level: Main
      • Area: 160
      • Dimensions: 16.0 x 10.0
      Living room
      • Level: Main
      • Area: 182
      • Dimensions: 13.0 x 14.0
      Heating
      • Forced Air, Natural Gas
      Appliances
      • Included: Refrigerator
      Features
      • Eat-in Kitchen
      • Basement: Storage Space,Unfinished
      • Has fireplace: No
      Interior area
      • Total structure area: 1,125
      • Total interior livable area: 1,125 sqft
      • Finished area above ground: 1,125

      Property

      Parking
      • Total spaces: 2
      • Parking features: Garage
      • Garage spaces: 2
      Features
      • Levels: One
      • Has view: Yes
      • View description: Neighborhood
      Lot
      • Size: 6,316 Square Feet
      • Features: Back Yard
      Details
      • Parcel number: 450601477009000023
      • Special conditions: None

      Construction

      Type & style
      • Home type: SingleFamily
      • Property subtype: Single Family Residence
      Condition
      • New construction: No
      • Year built: 1921

      Utilities & green energy

      • Electric: Circuit Breakers
      • Sewer: Public Sewer
      • Water: Public

      Community & HOA

      Community
      • Subdivision: C C Smiths Add
      HOA
      • Has HOA: No
      Location
      • Region: Hammond

      Financial & listing details

      • Price per square foot: $178/sqft
      • Tax assessed value: $163,300
      • Annual tax amount: $1,785
      • Date on market: 7/2/2026
      • Listing agreement: Exclusive Right To Sell
      • Listing terms: Cash,VA Loan,FHA,Conventional

        Estimated market value

        $201,100

        $191,000 - $211,000

        $1,783/mo

        Price history

        DateEventPrice
        7/2/2026Listed for sale$200,000+53.8%$178/sqft
        Source: NIRA as distributed by MLS GRID #841656 Report a problem
        1/23/2020Sold$130,000+0.9%$116/sqft
        Source: NIRA as distributed by MLS GRID #464129 Report a problem
        12/20/2019Listed for sale$128,900$115/sqft
        Source: Mihaela Raicu, Broker #464129 Report a problem
        10/28/2019Listing removed$128,900$115/sqft
        Source: Mihaela Raicu, Broker #464129 Report a problem
        10/4/2019Listed for sale$128,900+134.4%$115/sqft
        Source: Mihaela Raicu, Broker #464129 Report a problem
        7/26/2019Sold$55,000-8.2%$49/sqft
        Source: NIRA as distributed by MLS GRID #449126 Report a problem
        3/4/2019Listing removed$59,900$53/sqft
        Source: Coldwell Banker Residential Brokerage - Schererville #449126 Report a problem
        2/7/2019Listed for sale$59,900-40%$53/sqft
        Source: Coldwell Banker Res. Brokerage #449126 Report a problem
        2/9/2012Listing removed$99,900$89/sqft
        Source: Coldwell Banker Residential Brokerage - Schererville #297629 Report a problem
        11/19/2011Listed for sale$99,900$89/sqft
        Source: Coldwell Banker Residential Brokerage - Schererville #297629 Report a problem

        Public tax history

        YearProperty taxesTax assessment
        2025$1,785 -6.4%$178,000 +9%
        2024$1,907 +3.9%$163,300 +9.5%
        2023$1,835 +36.6%$149,100 +4.6%
        2022$1,344 -48.9%$142,500 +32.4%
        2021$2,632 +29.6%$107,600 +11.6%
        2020$2,030 -4.9%$96,400 +31.3%
        2019$2,134 -12.2%$73,400 +8.4%
        2018$2,432 +42.6%$67,700 +0.4%
        2017$1,705 $67,400 +15.6%
        2016$1,705 -10.9%$58,300 -4.6%
        2014$1,914 +249.5%$61,100 -1%
        2013$548 -35.2%$61,700 -19.9%
        2012$845 -4.5%$77,000 -6.9%
        2011$885 -42.9%$82,700 -22.1%
        2010$1,551 $106,200 -20.7%
        2009-- $133,900 +83.4%
        2007-- $73,000 +18.7%
        2006-- $61,500
        2005-- $61,500
        Find assessor info on the county website

        Monthly payment

        Est. payment

        Payment breakdown

        Explore the cost of this home by adjusting the details. Changes won't be saved.
        All calculations are estimates and provided by Zillow, Inc. for informational purposes only. Actual amounts may vary.
        HOA fees may include property taxes on listings classified as Co-Ops. Contact the listing agent and/or owner for fee details.
        Mortgage interest rates are dependent on a number of factors, including credit score, down payment, and repayment length. Interest rate data provided by Zillow Group Marketplace, Inc. as of 1/1/1970 from various mortgage lenders with which we have lead or other similar arrangements; the Estimated Payment is an average of those rates.
        See how much you could borrow to make a competitive offer.

        Climate risks

        Neighborhood: Central Hammond

        Getting around

        71 / 100
        Very Walkable
        72 / 100
        Very Bikeable

        Nearby schools

        GreatSchools rating

        A local agent can set up tours, give advice and negotiate with sellers.

        Browse local experts

        Similar homes