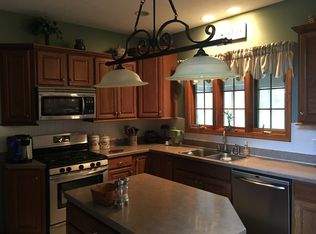
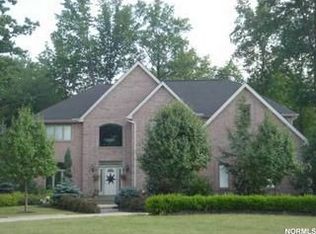
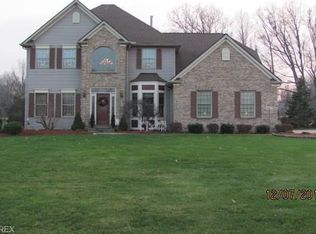
Custom, one of a kind home in desirable Oak Point Estates. A two-story foyer soars over the lighted staircase with ceramic tile floors, custom windows & fiberglass front door. The office features dual French doors, built-in cabinetry, a wine rack & wet bar. The formal living room offers a tray ceiling, open to the dining room with transom windows and decorative columns. The oversized kitchen features a large center island w/raised breakfast bar & pendant lighting. An electric Jenn-air cooktop. Double wall ovens, 1 convection. A 3-bay sink, walk-in pantry, microwave, newer Bosch dishwasher, Corian counters, and recessed lighting. A Pella door opens to the concrete patio & pool. The great room features a 2nd lighted staircase with soaring floor to ceiling windows, crown molding and a gas fireplace. The master suite boats a sitting area with gas fireplace surrounded by custom cabinetry. Vaulted ceilings and recessed lighting. An oversized bath offers dual walk-in closets, dual sinks, a soaking tub, ceramic floors, 6' walk-in shower & garden tub. A second suite offers a private bath and walk-in closet. Two additional bedrooms feature vaulted ceilings and flank the Jack & Jill bath. The laundry room is located on the 2nd floor. The full finished basement has a 1/2 bath, wet-bar, family & recreation room. The 3-car side-load garage merges convenience with functionality. With a 1-year home warranty. Too many amenities to list, ask for the "feature" sheet. Preapproved buyers only.
This property is not currently displayed as for sale or rent on Zillow. This may be different from what's on other websites or public sources.