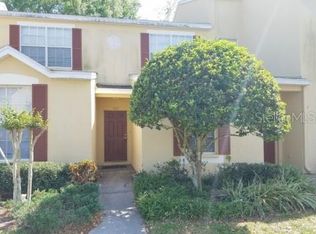
MOVE-IN READY & priced to sell! Step inside this beautifully maintained end-unit townhome in the sought-after gated community of Osprey Run, perfectly positioned in Riverview for a quick and easy commute to downtown Tampa and beyond! This spacious 3-bedroom, 3-bath home offers a bright, open layout that’s as functional as it is inviting. The first floor features durable, easy-to-maintain tile flooring throughout, a comfortable living and dining area, and a sunny eat-in kitchen with a beautifully updated design. Enjoy sleek gray cabinetry, quartz countertops, a stylish backsplash, and stainless steel appliances! Sliding glass doors open to your private patio—perfect for morning coffee or evening relaxation. You’ll also find a full bedroom and bath downstairs, ideal for guests or a home office, plus a large under-stair storage closet for added convenience. Upstairs, discover the spacious master suite along with a second bedroom suite, each offering its own private bath. The upper level features beautiful laminate wood flooring throughout, adding warmth and style with easy maintenance. The washer and dryer are also located upstairs and included for your convenience. Major updates include a full kitchen renovation (2022), Culligan water softener, reverse osmosis system, newly cleaned air ducts, and an HVAC system equipped with a UV light for improved air quality, all regularly serviced so you can move right in with peace of mind. The Osprey Run community is beautifully maintained and offers resort-style amenities, including a sparkling pool, playground, dog park, and open green spaces. Assigned parking and plenty of guest parking add extra convenience. The HOA has recently repainted all building exteriors, and with low monthly maintenance fees and no CDD, this home offers easy, affordable living at its finest. Schedule your private showing today and come see why Osprey Run is one of Riverview’s hidden gems!
Sold for $250,000
$250,000
6333 OSPREY LAKE CIRCLE, RIVERVIEW, FL 33578
3beds
1,412sqft
Townhouse
Built in 2002
2,227 Square Feet Lot
$246,800 Zestimate®
$177/sqft
$1,877 Estimated rent
Home value
$246,800
$230,000 - $267,000
$1,877/mo
Zestimate® history
Owner options
List your home for rent
$1,877/mo
Rent Zestimate®
Find your next renter with Zillow Rental Manager. Plus, with online applications, you can quickly screen prospective tenants – for free.
$1,877/mo
Rent Zestimate®
Refinance and save
$2,064/mo
Est. payment
Refinancing to a lower rate could help reduce your monthly payments and save thousands over the life of the loan.
$2,064/mo
Est. payment
Explore your selling options
Work with a Zillow partner agent
Leverage their expertise and Zillow's premium Showcase listings to get your home seen by more buyers.
Get startedList with your own agent
Get your home in front of millions of buyers by listing it on Zillow.
Learn how to do itSell it yourself
Take full control of how buyers see your home on Zillow by listing For Sale by Owner (FSBO).
List your homeWhat's special
Private patioQuartz countertopsOpen green spacesSpacious master suiteSparkling poolBeautifully updated designNewly cleaned air ducts
Zillow last checked:
Listing updated:
Listed by:
Tatum Peterson 813-528-1121,
MCBRIDE KELLY & ASSOCIATES 813-254-0900
Bought with:
Jason McIntosh, 3335722
RE/MAX REALTY UNLIMITED
Source: Stellar MLS,MLS#: TB8441338 Originating MLS: Suncoast Tampa
Originating MLS: Suncoast Tampa
Facts & features
Interior
Bedrooms & bathrooms
- Bedrooms: 3
- Bathrooms: 3
- Full bathrooms: 3
Rooms
- Room types: Great Room
Primary bedroom
- Features: Walk-In Closet(s)
- Level: Second
- Area: 180 Square Feet
- Dimensions: 15x12
Bedroom 2
- Features: Built-in Closet
- Level: First
- Area: 100 Square Feet
- Dimensions: 10x10
Bedroom 3
- Features: Built-in Closet
- Level: Second
- Area: 100 Square Feet
- Dimensions: 10x10
Primary bathroom
- Features: Tub With Shower
- Level: Second
Kitchen
- Level: First
- Area: 150 Square Feet
- Dimensions: 15x10
Living room
- Level: First
- Area: 315 Square Feet
- Dimensions: 21x15
Heating
- Electric
Cooling
- Central Air
Appliances
- Included: Dishwasher, Disposal, Dryer, Electric Water Heater, Range, Refrigerator, Washer
- Laundry: Inside, Laundry Closet
Features
- Ceiling Fan(s), Eating Space In Kitchen, Living Room/Dining Room Combo, Solid Wood Cabinets
- Flooring: Ceramic Tile, Laminate
- Doors: Sliding Doors
- Windows: Blinds
- Has fireplace: No
- Common walls with other units/homes: End Unit
Interior area
- Total structure area: 1,488
- Total interior livable area: 1,412 sqft
Property
Parking
- Parking features: Assigned, Guest, None
Features
- Levels: Two
- Stories: 2
- Patio & porch: Enclosed, Screened
Lot
- Size: 2,227 Square Feet
- Features: Sidewalk
- Residential vegetation: Mature Landscaping
Details
- Parcel number: U0830205O300001100001.0
- Zoning: PD
- Special conditions: None
Construction
Type & style
- Home type: Townhouse
- Property subtype: Townhouse
Materials
- Block, Stucco
- Foundation: Slab
- Roof: Shingle
Condition
- New construction: No
- Year built: 2002
Utilities & green energy
- Sewer: Public Sewer
- Water: Public
- Utilities for property: Cable Connected, Street Lights
Community & HOA
Community
- Features: Deed Restrictions, Playground, Pool
- Security: Gated Community, Security System Owned
- Pet fee: $0 monthly
- Subdivision: OSPREY RUN TWNHMS
HOA
- Has HOA: Yes
- Amenities included: Gated, Maintenance, Playground
- Services included: Community Pool, Reserve Fund, Maintenance Structure, Maintenance Grounds, Pest Control, Security, Trash
- HOA fee: $249 monthly
- HOA name: Kamil Polkoski
- HOA phone: 727-573-9300
Location
- Region: Riverview
Financial & listing details
- Price per square foot: $177/sqft
- Tax assessed value: $199,119
- Annual tax amount: $1,227
- Date on market: 10/24/2025
- Cumulative days on market: 86 days
- Listing terms: Cash,Conventional,FHA,VA Loan
- Ownership: Fee Simple
- Total actual rent: 0
- Road surface type: Asphalt, Paved
Price history
| Date | Event | Price |
|---|---|---|
| 2/26/2026 | Sold | $250,000+3.3%$177/sqft |
Source:  Stellar MLS #TB8441338 Report a problem Stellar MLS #TB8441338 Report a problem | ||
| 1/19/2026 | Pending sale | $242,000$171/sqft |
Source: Stellar MLS #TB8441338 Report a problem | ||
| 12/4/2025 | Price change | $242,000-5.1%$171/sqft |
Source: Stellar MLS #TB8441338 Report a problem | ||
| 10/24/2025 | Listed for sale | $254,9000%$181/sqft |
Source: Stellar MLS #TB8441338 Report a problem | ||
| 8/22/2025 | Listing removed | $255,000$181/sqft |
Source: Stellar MLS #TB8343725 Report a problem | ||
| 6/7/2025 | Price change | $255,000-1.5%$181/sqft |
Source: Stellar MLS #TB8343725 Report a problem | ||
| 1/29/2025 | Listed for sale | $259,000+90.6%$183/sqft |
Source: Stellar MLS #TB8343725 Report a problem | ||
| 11/8/2017 | Sold | $135,900$96/sqft |
Source: Public Record Report a problem | ||
| 10/12/2017 | Pending sale | $135,900$96/sqft |
Source: RE/MAX ACROSS THE BAY #T2907680 Report a problem | ||
| 10/9/2017 | Listed for sale | $135,900+32.8%$96/sqft |
Source: RE/MAX ACROSS THE BAY #T2907680 Report a problem | ||
| 7/19/2016 | Listing removed | $1,200+9.1%$1/sqft |
Source: Keller Williams Realty Report a problem | ||
| 8/5/2014 | Listing removed | $1,100$1/sqft |
Source: KELLER WILLIAMS REALTY (771292) #T2630793 Report a problem | ||
| 7/23/2014 | Price change | $1,100-8.3%$1/sqft |
Source: KELLER WILLIAMS REALTY #T2630793 Report a problem | ||
| 5/20/2014 | Listed for rent | $1,200+4.3%$1/sqft |
Source: KELLER WILLIAMS REALTY #T2630793 Report a problem | ||
| 4/8/2014 | Listing removed | $1,150$1/sqft |
Source: Keller Williams Realty #T2600220 Report a problem | ||
| 12/5/2013 | Price change | $1,150-4.2%$1/sqft |
Source: KELLER WILLIAMS REALTY #T2600220 Report a problem | ||
| 11/8/2013 | Listed for rent | $1,200$1/sqft |
Source: KELLER WILLIAMS REALTY #T2600220 Report a problem | ||
| 11/14/2002 | Sold | $102,300$72/sqft |
Source: Public Record Report a problem | ||
Public tax history
| Year | Property taxes | Tax assessment |
|---|---|---|
| 2025 | $1,416 +10.7% | $122,825 +2.9% |
| 2024 | $1,279 +4.6% | $119,363 +3% |
| 2023 | $1,222 -9.9% | $115,886 +3% |
| 2022 | $1,357 +2.1% | $112,511 +3% |
| 2021 | $1,329 -6.1% | $109,234 +1.4% |
| 2020 | $1,415 +2.2% | $107,726 +2.3% |
| 2019 | $1,384 | $105,304 +1.9% |
| 2018 | $1,384 +1.7% | $103,341 +26.9% |
| 2017 | $1,361 -25.6% | $81,433 -0.1% |
| 2016 | $1,829 -1.1% | $81,504 +8.8% |
| 2015 | $1,849 +6.1% | $74,883 +0.6% |
| 2014 | $1,742 | $74,410 +35.1% |
| 2013 | $1,742 +118.7% | $55,090 +8.5% |
| 2012 | $796 -18.4% | $50,792 -13.9% |
| 2011 | $975 -0.2% | $58,967 -0.5% |
| 2010 | $977 -38.4% | $59,237 -33.6% |
| 2009 | $1,585 -27.3% | $89,260 -24.6% |
| 2008 | $2,181 +0.4% | $118,460 -0.5% |
| 2007 | $2,172 -6.1% | $119,049 +1.6% |
| 2006 | $2,314 +15.4% | $117,227 +16.5% |
| 2005 | $2,005 | $100,611 +12.1% |
| 2004 | -- | $89,730 +3.7% |
| 2003 | -- | $86,510 +2822.6% |
| 2002 | -- | $2,960 |
| 2001 | -- | $2,960 |
Find assessor info on the county website
Neighborhood: 33578
Nearby homes
- $203,9002 bd2 ba1.3k sqft6331 Osprey Lake Cir, Riverview, FL 33578Off Market
- $223,4003 bd3 ba1.4k sqft6337 Osprey Lake Cir, Riverview, FL 33578Off Market

- $241,2003 bd3 ba1.4k sqft6329 Osprey Lake Cir, Riverview, FL 33578Off Market

- $220,5003 bd3 ba1.4k sqft6327 Osprey Lake Cir, Riverview, FL 33578Off Market
- $220,5003 bd3 ba1.4k sqft6339 Osprey Lake Cir, Riverview, FL 33578Off Market
- $223,7003 bd3 ba1.5k sqft6325 Osprey Lake Cir, Riverview, FL 33578Off Market
- $201,9002 bd2 ba1k sqft6341 Osprey Lake Cir, Riverview, FL 33578Off Market
- $231,5003 bd3 ba1.4k sqft6323 Osprey Lake Cir, Riverview, FL 33578Off Market
Nearby schools
GreatSchools rating
- 5/10Symmes Elementary SchoolGrades: PK-5Distance: 1.2 mi
- 2/10Giunta Middle SchoolGrades: 6-8Distance: 2.3 mi
- 3/10Spoto High SchoolGrades: 9-12Distance: 1.6 mi
Schools provided by the listing agent
- Elementary: Symmes-HB
- Middle: Giunta Middle-HB
- High: Spoto High-HB
Source: Stellar MLS. This data may not be complete. We recommend contacting the local school district to confirm school assignments for this home.
Get a cash offer in 3 minutes
Find out how much your home could sell for in as little as 3 minutes with a no-obligation cash offer.
Estimated market value
$246,800
Get a cash offer in 3 minutes
Find out how much your home could sell for in as little as 3 minutes with a no-obligation cash offer.
Estimated market value
$246,800
- Florida
- Hillsborough County
- Riverview
- 33578
- 6333 OSPREY LAKE CIRCLE
Nearby cities
Nearby neighborhoods
Nearby zip codes
Other Riverview Topics
