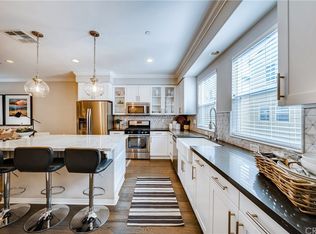
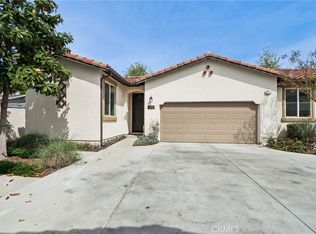
Experience Modern Living in Beautiful Pacific Walk! 3 Bedrooms, 4 Bathrooms, Built in 2017. This Corner Home Offers Great Comfort and Amenities, with A Fourth Room To Be A Potential Office, Den, Gym or Playroom. Light and Bright Open Concept Floor Plan with a Large Kitchen and Island, Stone Countertops, and Stainless Steel Appliances. Laundry Room and Oversized Kitchen Pantry Off the Kitchen. Primary Bedroom Suite has a Dual Sink Vanity and Walk-In Closet. Luxury Vinyl Flooring, Recessed Lighting and Ceiling Fans Throughout. Central Heating and Air. Water softener System. Two Balconies. Attached Two Car Garage. Close to Schools, Shopping, Restaurants and Freeways.
For sale
Listed by: Compass • Camilla Nystrom • Contact: 714-657-8080
$867,000
6333 Pacific Way, Westminster, CA 92683
3beds
1,757sqft
Condominium
Built in 2017
-- sqft lot
$868,800 Zestimate®
$493/sqft
$325/mo HOA
What's special
- 78 days |
- 706 |
- 21 |
Zillow last checked:
Listing updated:
Listed by:
Camilla Nystrom DRE #01910360 714-657-8080,
Compass
Source: CRMLS,MLS#: OC26132657 Originating MLS: California Regional MLS
Originating MLS: California Regional MLSFacts & features
Interior
Bedrooms & bathrooms
- Bedrooms: 3
- Bathrooms: 4
- Full bathrooms: 2
- 1/2 bathrooms: 2
- Main level bathrooms: 2
- Main level bedrooms: 3
Rooms
- Room types: Bedroom, Den, Entry/Foyer, Laundry, Primary Bedroom, Other
Primary bedroom
- Features: Primary Suite
Bedroom
- Features: All Bedrooms Up
Bathroom
- Features: Bathroom Exhaust Fan, Tub Shower, Vanity, Walk-In Shower
Kitchen
- Features: Butler's Pantry, Kitchen Island, Quartz Counters
Other
- Features: Walk-In Closet(s)
Heating
- Central
Cooling
- Central Air
Appliances
- Included: Dishwasher, Disposal, Gas Range, Microwave, Water Softener, Dryer, Washer
- Laundry: Inside, Laundry Room, Upper Level
Features
- Breakfast Bar, Balcony, Ceiling Fan(s), High Ceilings, Multiple Staircases, Open Floorplan, Pantry, Quartz Counters, Recessed Lighting, All Bedrooms Up, Primary Suite, Walk-In Closet(s)
- Flooring: Carpet, Vinyl
- Windows: Double Pane Windows, Roller Shields
- Has fireplace: No
- Fireplace features: None
- Common walls with other units/homes: 1 Common Wall
Interior area
- Total interior livable area: 1,757 sqft
Property
Parking
- Total spaces: 2
- Parking features: Door-Multi, Direct Access, Garage, Garage Faces Rear
- Attached garage spaces: 2
Features
- Levels: Three Or More
- Stories: 3
- Entry location: 1
- Patio & porch: None
- Pool features: None
- Spa features: None
- Has view: Yes
- View description: None
Lot
- Size: 1.51 Acres
- Features: Landscaped, Sprinkler System, Street Level
Details
- Parcel number: 93869319
- Special conditions: Trust
Construction
Type & style
- Home type: Condo
- Property subtype: Condominium
- Attached to another structure: Yes
Materials
- Foundation: Slab
Condition
- Turnkey
- New construction: No
- Year built: 2017
Utilities & green energy
- Sewer: Public Sewer
- Water: Public
Community & HOA
Community
- Features: Curbs, Sidewalks
- Security: Security System, Carbon Monoxide Detector(s), Smoke Detector(s)
- Subdivision: Pacific Walk
HOA
- Has HOA: Yes
- Amenities included: Maintenance Grounds, Maintenance Front Yard, Pets Allowed
- HOA fee: $325 monthly
- HOA name: Pacific Walk
- HOA phone: 562-926-3372
Location
- Region: Westminster
Financial & listing details
- Price per square foot: $493/sqft
- Tax assessed value: $714,442
- Annual tax amount: $8,588
- Date on market: 6/17/2026
- Cumulative days on market: 78 days
- Listing terms: Submit
- Inclusions: Washer, dryer and water softener system
Estimated market value
$868,800
$825,000 - $912,000
$4,187/mo
Price history
| Date | Event | Price |
|---|---|---|
| 6/17/2026 | Listed for sale | $867,000+40.7%$493/sqft |
Source:  CRMLS #OC26132657 Report a problem CRMLS #OC26132657 Report a problem | ||
| 6/30/2017 | Sold | $616,000$351/sqft |
Source: Public Record Report a problem | ||
Public tax history
| Year | Property taxes | Tax assessment |
|---|---|---|
| 2025 | $8,588 +1.3% | $714,442 +2% |
| 2024 | $8,476 +3.5% | $700,434 +2% |
| 2023 | $8,190 +1.5% | $686,700 +2% |
| 2022 | $8,068 +2.4% | $673,236 +2% |
| 2021 | $7,875 +1.2% | $660,036 +1% |
| 2020 | $7,783 | $653,269 +2% |
| 2019 | $7,783 +1.1% | $640,460 +2% |
| 2018 | $7,695 | $627,902 |
Find assessor info on the county website
Monthly payment
Est. payment
Payment breakdown
Explore the cost of this home by adjusting the details. Changes won't be saved.Climate risks
Neighborhood: 92683
Nearby schools
GreatSchools rating
- 7/10Ada Clegg Elementary SchoolGrades: K-5Distance: 0.3 mi
- 9/10Helen Stacey Middle SchoolGrades: 6-8Distance: 0.3 mi
- 8/10Westminster High SchoolGrades: 9-12Distance: 0.5 mi
- $4,314,8993 bd3 ba1.5k sqft6331 Pacific Way, Westminster, CA 92683Off Market
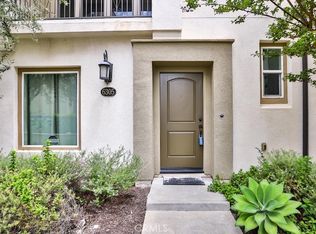
- $810,0003 bd3 ba1.5k sqft6305 Sand Dollar Dr, Westminster, CA 92683Sold

- $865,0003 bd3 ba1.5k sqft6316 Maple Ave, Westminster, CA 92683Sold
- $907,6003 bd3 ba1.7k sqft6321 Sand Dollar Dr, Westminster, CA 92683Off Market
- $848,0003 bd2 ba1.5k sqft6318 Maple Ave, Westminster, CA 92683Off Market
- $874,1003 bd4 ba1.7k sqft6309 Sand Dollar Dr, Westminster, CA 92683Off Market
- $928,1003 bd3 ba1.7k sqft6320 Maple Ave, Westminster, CA 92683Off Market
- $938,4003 bd4 ba1.7k sqft6313 Sand Dollar Dr, Westminster, CA 92683Off Market
- $824,1003 bd3 ba1.5k sqft6303 Sand Dollar Dr, Westminster, CA 92683Off Market
A local agent can set up tours, give advice and negotiate with sellers.
Similar homes
- $875,0003 bd2 ba1.6k sqft1893 S Union St #117, Anaheim, CA 92805For Sale
 MLS ID #PW26144901, Charisse Okamoto, Caliber Real Estate Group. CRMLS
 - $875,0004 bd4 ba1.9k sqft10881 Scottsbluff Dr, Stanton, CA 90680For Sale
 MLS ID #SB26128371, Lillian Wee - Barbatto, West Shores Realty, Inc.. CRMLS
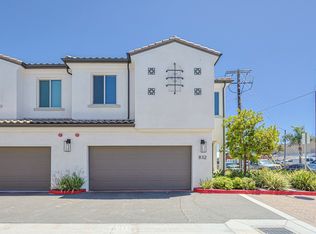
 - $1,025,0003 bd4 ba1.4k sqft17540 Cameron Ln Unit 102, Huntington Beach, CA 92647For Sale
 MLS ID #PW26145831, Tien Nguyen, New Empire Realty. CRMLS
 - $885,0003 bd2 ba1.5k sqft4700 E Washington Ave, Orange, CA 92869For Sale
 MLS ID #OC26150579, Min Seo, Redfin. CRMLS
 - $859,0002 bd2 ba1k sqft1218 Nolita, Irvine, CA 92612For SaleMLS ID #OC26132156, Melissa Esnal Olguin, The Agency. CRMLS
- $889,0003 bd4 ba1.9k sqft1016 E 4th St, Santa Ana, CA 92701For SaleMLS ID #PW26125591, Gerardo Cervantes, First Team Real Estate. CRMLS
- $899,0002 bd2 ba1.1k sqft26 Acorn #18, Irvine, CA 92604For SaleMLS ID #OC26148056, Sandi Clark, First Team Real Estate. CRMLS
- $825,0002 bd3 ba1.1k sqft210 Placemark, Irvine, CA 92614For SaleMLS ID #PW26073152, Jeff Anderson, eXp Realty of California Inc. CRMLS
- $789,0003 bd3 ba1.5k sqft928 E Twill Ct, Anaheim, CA 92802For SaleMLS ID #OC26135584, Megan Bixler, Alta Realty Group CA, Inc. CRMLS
- $879,0003 bd3 ba1.6k sqft2180 Citrus Pl Unit C, Hacienda Heights, CA 91745For SaleMLS ID #PW26132188, Philip DeMatteo, First Team Real Estate. CRMLS
- $850,0003 bd3 ba1.4k sqft2728 W Ball Rd, Anaheim, CA 92804For SaleMLS ID #PW26126654, Thu Van Nguyen, Coldwell Banker-Campbell Rtlrs. CRMLS
- $949,0002 bd3 ba1.3k sqft24 Christamon S, Irvine, CA 92620For SaleMLS ID #OC26150800, Hiram Aviles, eXp Realty of Southern California, Inc. CRMLS
- $885,0003 bd4 ba2k sqft375 W Linden Dr, Orange, CA 92865For SaleMLS ID #AR26130477, Kenny Liu, Realest Group, Inc.. CRMLS
- $799,0003 bd3 ba1.2k sqft503 S Brea Blvd Unit 18, Brea, CA 92821For SaleMLS ID #TR26122597, Po Hung Yeh, Elevate Real Estate Agency. CRMLS
- $1,050,0004 bd4 ba2.3k sqft1884 S Westside Dr #52, Anaheim, CA 92805For SaleMLS ID #WS26130407, JUSTIN PARK, Real Brokerage Technologies. CRMLS
- $799,0002 bd3 ba1.4k sqft5919 Spring St, Buena Park, CA 90621For SaleMLS ID #SB26138519, Laura Zinniger, Century 21 Coastal Properties. CRMLS
- $925,0002 bd2 ba1.4k sqft21 Gramercy Unit 102, Irvine, CA 92612For SaleMLS ID #OC26111395, Terianne Anderson, Coldwell Banker Realty. CRMLS
- $899,9003 bd4 ba1.9k sqft2217 W Orange #17, Anaheim, CA 92804New ConstructionMLS ID #OC26068122, Amber Richard, Melia Homes Inc. CRMLS
- $1,100,0003 bd3 ba1.8k sqft1856 Harvest Cir, Tustin, CA 92780For SaleMLS ID #OC26105014, Ada Ngai, Realty One Group West. CRMLS
- $999,0003 bd3 ba1.7k sqft10775 Champions Ln, Los Alamitos, CA 90720For SaleMLS ID #SR26122449, Christopher Gorvetzian, eXp Realty of California Inc. CRMLS
Local buyer's agents are ready to help
