Nestled on 3.15 acres of lush, fenced land and backed up to serene conservation, this beautiful 3-bedroom, 2-bath home offers the perfect blend of tranquility and modern living. The yard, filled with large mature trees, provides a picturesque setting that you will love coming home to. The spacious kitchen is perfect for the home chef. Featuring 42-inch solid wood cabinets with crown molding, granite countertops, wine cooler and gas cooking. The home is equipped with modern amenities including a water softener, tankless water heater, metal roof, and a whole-house generator, ensuring comfort and reliability. The entire second floor is dedicated to the luxurious primary bedroom, complete with an ensuite bathroom featuring dual sinks, an oversized jetted tub, and a separate shower. Enjoy lounging by your saltwater pool, installed in 2019, offering a perfect retreat during warm days. Both the first and second stories are constructed with concrete blocks, and the home is sprayed with additional foam insulation for energy efficiency. Situated in a gated community, this home is truly a haven with its numerous upgrades and idyllic setting. Don't miss the opportunity to own this slice of paradise. Schedule a viewing today and experience all that this exceptional property has to offer!
Sold for $600,000
$600,000
6333 POMPANO DRIVE, CLERMONT, FL 34714
3beds
2,148sqft
Single Family Residence
Built in 2007
3.15 Acres Lot
$595,900 Zestimate®
$279/sqft
$3,077 Estimated rent
Home value
$595,900
$548,000 - $650,000
$3,077/mo
Zestimate® history
Owner options
List your home for rent
$3,077/mo
Rent Zestimate®
Find your next renter with Zillow Rental Manager. Plus, with online applications, you can quickly screen prospective tenants – for free.
$3,077/mo
Rent Zestimate®
Refinance and save
$4,035/mo
Est. payment
Refinancing to a lower rate could help reduce your monthly payments and save thousands over the life of the loan.
$4,035/mo
Est. payment
Explore your selling options
Work with a Zillow partner agent
Leverage their expertise and Zillow's premium Showcase listings to get your home seen by more buyers.
Get startedList with your own agent
Get your home in front of millions of buyers by listing it on Zillow.
Learn how to do itSell it yourself
Take full control of how buyers see your home on Zillow by listing For Sale by Owner (FSBO).
List your homeWhat's special
Saltwater poolGranite countertopsEnsuite bathroomLarge mature treesGas cookingOversized jetted tubSpacious kitchen
Zillow last checked:
Listing updated:
Listed by:
Gretchen Carlson, PA 407-484-0005,
REAL BROKER, LLC 855-450-0442
Bought with:
Gretchen Carlson, PA, 3308204
REAL BROKER, LLC
Source: Stellar MLS,MLS#: O6209468 Originating MLS: Orlando Regional
Originating MLS: Orlando Regional
Facts & features
Interior
Bedrooms & bathrooms
- Bedrooms: 3
- Bathrooms: 2
- Full bathrooms: 2
Rooms
- Room types: Utility Room
Primary bedroom
- Features: Ceiling Fan(s), En Suite Bathroom, Walk-In Closet(s)
- Level: Second
- Area: 222.4 Square Feet
- Dimensions: 16x13.9
Bedroom 2
- Features: Ceiling Fan(s), Built-in Closet
- Level: First
- Area: 165.92 Square Feet
- Dimensions: 12.2x13.6
Bedroom 3
- Features: Ceiling Fan(s), Built-in Closet
- Level: First
- Area: 162.21 Square Feet
- Dimensions: 14.6x11.11
Primary bathroom
- Features: Dual Sinks, En Suite Bathroom, Garden Bath, Split Vanities, Tub with Separate Shower Stall, Linen Closet
- Level: Second
- Area: 158.2 Square Feet
- Dimensions: 14x11.3
Bathroom 2
- Features: Built-in Closet
- Level: First
- Area: 64.9 Square Feet
- Dimensions: 5.5x11.8
Balcony porch lanai
- Level: First
- Area: 232.56 Square Feet
- Dimensions: 30.6x7.6
Dining room
- Level: First
- Area: 119.7 Square Feet
- Dimensions: 12.6x9.5
Great room
- Features: Built-In Shelving, Ceiling Fan(s), Storage Closet
- Level: First
- Area: 344.27 Square Feet
- Dimensions: 19.9x17.3
Kitchen
- Features: Granite Counters
- Level: First
- Area: 161.28 Square Feet
- Dimensions: 12.6x12.8
Heating
- Natural Gas
Cooling
- Central Air
Appliances
- Included: Dishwasher, Disposal, Exhaust Fan, Microwave, Refrigerator, Water Filtration System, Water Softener, Wine Refrigerator
- Laundry: Inside, Washer Hookup
Features
- Built-in Features, Ceiling Fan(s), High Ceilings, Living Room/Dining Room Combo, PrimaryBedroom Upstairs, Solid Surface Counters, Walk-In Closet(s)
- Flooring: Bamboo, Tile, Vinyl
- Windows: Blinds, Window Treatments
- Has fireplace: No
Interior area
- Total structure area: 3,305
- Total interior livable area: 2,148 sqft
Property
Parking
- Total spaces: 2
- Parking features: Driveway
- Attached garage spaces: 2
- Has uncovered spaces: Yes
Features
- Levels: Two
- Stories: 2
- Patio & porch: Covered, Front Porch, Rear Porch, Screened
- Exterior features: Irrigation System, Private Mailbox, Rain Gutters
- Has private pool: Yes
- Pool features: In Ground, Lighting, Salt Water
- Fencing: Fenced
- Has view: Yes
- View description: Trees/Woods
Lot
- Size: 3.15 Acres
- Dimensions: 188 x 975 x 150 x 862
- Features: Conservation Area, Landscaped, Level, Oversized Lot
- Residential vegetation: Mature Landscaping, Oak Trees, Trees/Landscaped, Wooded
Details
- Additional structures: Shed(s), Storage
- Parcel number: 312325070000003500
- Zoning: PUD
- Special conditions: None
Construction
Type & style
- Home type: SingleFamily
- Architectural style: Traditional
- Property subtype: Single Family Residence
Materials
- Concrete
- Foundation: Slab
- Roof: Metal
Condition
- Completed
- New construction: No
- Year built: 2007
Utilities & green energy
- Sewer: Septic Tank
- Water: Well
- Utilities for property: Cable Connected, Electricity Available, Other
Community & HOA
Community
- Features: Golf Carts OK
- Pet fee: $0 monthly
- Subdivision: GREENGROVE ESTATES
HOA
- Has HOA: Yes
- Amenities included: Gated
- HOA fee: $21 monthly
- HOA name: Extreme Management team
- HOA phone: 352-366-0234
Location
- Region: Clermont
Financial & listing details
- Price per square foot: $279/sqft
- Tax assessed value: $506,866
- Annual tax amount: $6,107
- Date on market: 5/30/2024
- Cumulative days on market: 314 days
- Listing terms: Cash,Conventional,FHA,VA Loan
- Ownership: Fee Simple
- Total actual rent: 0
- Electric utility on property: Yes
- Road surface type: Paved
Price history
| Date | Event | Price |
|---|---|---|
| 6/2/2025 | Sold | $600,000$279/sqft |
Source:  Stellar MLS #O6209468 Report a problem Stellar MLS #O6209468 Report a problem | ||
| 4/9/2025 | Pending sale | $600,000$279/sqft |
Source: Stellar MLS #O6209468 Report a problem | ||
| 4/1/2025 | Price change | $600,000-3.2%$279/sqft |
Source: Stellar MLS #O6209468 Report a problem | ||
| 10/27/2024 | Price change | $620,000-3.1%$289/sqft |
Source: Stellar MLS #O6209468 Report a problem | ||
| 7/5/2024 | Price change | $640,000-1.5%$298/sqft |
Source: Stellar MLS #O6209468 Report a problem | ||
| 5/30/2024 | Listed for sale | $650,000+0%$303/sqft |
Source: Stellar MLS #O6209468 Report a problem | ||
| 11/2/2022 | Listing removed | -- |
Source: Owner Report a problem | ||
| 8/21/2022 | Price change | $649,900-1.5%$303/sqft |
Source: Stellar MLS #S5072539 Report a problem | ||
| 8/13/2022 | Price change | $660,000-2.2%$307/sqft |
Source: Stellar MLS #S5072539 Report a problem | ||
| 8/9/2022 | Price change | $675,000+1.5%$314/sqft |
Source: Stellar MLS #S5072539 Report a problem | ||
| 7/28/2022 | Listed for sale | $665,000+133.3%$310/sqft |
Source: Owner Report a problem | ||
| 5/4/2017 | Sold | $285,000-5%$133/sqft |
Source: Agent Provided Report a problem | ||
| 4/7/2017 | Pending sale | $300,000$140/sqft |
Source: Keller Williams - Clermont #G4834543 Report a problem | ||
| 3/6/2017 | Price change | $300,000-1.6%$140/sqft |
Source: Keller Williams - Clermont #G4834543 Report a problem | ||
| 1/18/2017 | Price change | $304,900-1.6%$142/sqft |
Source: Keller Williams - Clermont #G4834543 Report a problem | ||
| 12/8/2016 | Price change | $309,900-3.1%$144/sqft |
Source: Keller Williams - Clermont #G4834543 Report a problem | ||
| 11/4/2016 | Listed for sale | $319,900+183.1%$149/sqft |
Source: KELLER WILLIAMS CLASSIC III RE #G4834543 Report a problem | ||
| 8/16/2005 | Sold | $113,000+197.4%$53/sqft |
Source: Public Record Report a problem | ||
| 1/15/2004 | Sold | $38,000$18/sqft |
Source: Public Record Report a problem | ||
Public tax history
| Year | Property taxes | Tax assessment |
|---|---|---|
| 2025 | $6,775 +3.4% | $416,770 +10% |
| 2024 | $6,550 +7.3% | $378,890 +10% |
| 2023 | $6,107 +30.2% | $344,450 +10% |
| 2022 | $4,692 +8.1% | $313,140 +10% |
| 2021 | $4,340 +8.4% | $284,675 +10% |
| 2020 | $4,003 +1.3% | $258,795 +7.4% |
| 2019 | $3,952 +8.2% | $240,926 +6.9% |
| 2018 | $3,654 | $225,443 +20.9% |
| 2017 | $3,654 +45.7% | $186,431 +2.1% |
| 2016 | $2,508 +0.1% | $182,597 +0.7% |
| 2015 | $2,505 -2.6% | $181,328 +0.8% |
| 2014 | $2,572 +25.7% | $179,889 +1.5% |
| 2013 | $2,046 -1.2% | $177,231 |
| 2012 | $2,070 -6.7% | $177,231 -5.4% |
| 2011 | $2,219 -25.4% | $187,336 -20.2% |
| 2010 | $2,975 -13% | $234,679 -11.2% |
| 2009 | $3,418 -4.7% | $264,279 -4.2% |
| 2008 | $3,588 +151.6% | $275,775 +191.9% |
| 2007 | $1,426 -8.2% | $94,461 |
| 2006 | $1,553 +173.3% | $94,461 +176% |
| 2005 | $568 +5.4% | $34,220 |
| 2004 | $539 +6% | -- |
| 2003 | $509 | $29,495 |
Find assessor info on the county website
Neighborhood: 34714
Nearby homes
- $663,9003 bd2 ba1.9k sqft6325 Pompano Dr, Clermont, FL 34714Off Market

- $754,5003 bd3 ba2.2k sqft6341 Pompano Dr, Clermont, FL 34714Off Market
- $745,1003 bd3 ba2.1k sqft6315 Pompano Dr, Clermont, FL 34714Off Market
- $--3.69 AcresPompano Dr, Clermont, FL 34714Off Market
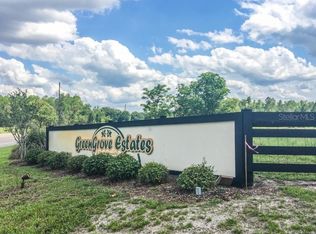
- $121,500-- bd-- ba-- sqftPompano Dr, Clermont, FL 34714Sold
- $552,9004 bd3 ba1.7k sqft6309 Pompano Dr, Clermont, FL 34714Off Market
- $105,000-- bd-- ba-- sqftPompano Dr, Clermont, FL 34714Off Market
- $105,000-- bd-- ba-- sqftPompano Dr, Clermont, FL 34714Off Market
Nearby schools
GreatSchools rating
- 7/10Pine Ridge Elementary SchoolGrades: PK-5Distance: 5.2 mi
- 4/10Gray Middle SchoolGrades: 6-8Distance: 8 mi
- 4/10South Lake High SchoolGrades: 9-12Distance: 9.3 mi
Get a cash offer in 3 minutes
Find out how much your home could sell for in as little as 3 minutes with a no-obligation cash offer.
Estimated market value
$595,900
Get a cash offer in 3 minutes
Find out how much your home could sell for in as little as 3 minutes with a no-obligation cash offer.
Estimated market value
$595,900
- Florida
- Lake County
- Clermont
- 34714
- 6333 POMPANO DRIVE
Nearby cities
Nearby zip codes
Other Clermont Topics
