Welcome home to Waldorf's Hampshire neighborhood! This 4 bedroom, 3.5 bathroom home, situated on a peaceful cul-de-sac, offers the perfect blend of suburban tranquility and urban convenience. As you step inside one of the few homes in the neighborhood with full basements, you'll find formal living and dining rooms, an eat-in kitchen and a family room with a fireplace. Upstairs, you will find a large primary suite with an attached bathroom, three good sized guest bedrooms, and a second full bathroom. Downstairs, is a large rec room, a third full bathroom, and tons of storage. Outside, you'll find a generously sized yard that's perfect for outdoor activities, gardening, or simply enjoying the fresh air. With your personal touches, this home will shine for the new owners! Don't miss this opportunity to make it your own and start enjoying the best of suburban living while staying close to all the amenities you need. The Hampshire subdivision offers access to the community pool, clubhouse, playgrounds, and tennis courts, and trails walking distance from the house. Close to shopping, restaurants, and schools, this home is a commuter’s dream offering easy access to major commuter routes into Washington, D.C. and northern Virginia. This home is being sold as-is, and has been lovingly maintained for the last 27 years! Schedule your showing today.
Sold for $440,000
$440,000
6333 Porcupine Ct, Waldorf, MD 20603
4beds
2,434sqft
Single Family Residence
Built in 1988
7,741 Square Feet Lot
$467,100 Zestimate®
$181/sqft
$3,215 Estimated rent
Home value
$467,100
$444,000 - $490,000
$3,215/mo
Zestimate® history
Owner options
List your home for rent
$3,215/mo
Rent Zestimate®
Find your next renter with Zillow Rental Manager. Plus, with online applications, you can quickly screen prospective tenants – for free.
$3,215/mo
Rent Zestimate®
Refinance and save
$3,342/mo
Est. payment
Refinancing to a lower rate could help reduce your monthly payments and save thousands over the life of the loan.
$3,342/mo
Est. payment
Explore your selling options
Work with a Zillow partner agent
Leverage their expertise and Zillow's premium Showcase listings to get your home seen by more buyers.
Get startedList with your own agent
Get your home in front of millions of buyers by listing it on Zillow.
Learn how to do itSell it yourself
Take full control of how buyers see your home on Zillow by listing For Sale by Owner (FSBO).
List your homeWhat's special
Zillow last checked:
Listing updated:
Listed by:
Amanda Calhoun 240-405-9704,
Real Broker, LLC - Dunkirk
Bought with:
Dominique Smith, SP706180
Compass
Source: Bright MLS,MLS#: MDCH2034168
Facts & features
Interior
Bedrooms & bathrooms
- Bedrooms: 4
- Bathrooms: 4
- Full bathrooms: 3
- 1/2 bathrooms: 1
- Main level bathrooms: 1
Rooms
- Room types: Living Room, Dining Room, Kitchen, Family Room, Laundry, Recreation Room, Storage Room
Basement
- Area: 816
Heating
- Heat Pump, Electric
Cooling
- Ceiling Fan(s), Central Air, Electric
Appliances
- Included: Dishwasher, Disposal, Microwave, Oven/Range - Electric, Refrigerator, Electric Water Heater
- Laundry: Laundry Room
Features
- Breakfast Area, Primary Bath(s), Bar, Ceiling Fan(s), Family Room Off Kitchen, Formal/Separate Dining Room
- Basement: Full,Improved
- Number of fireplaces: 1
- Fireplace features: Wood Burning
Interior area
- Total structure area: 2,700
- Total interior livable area: 2,434 sqft
- Finished area above ground: 1,884
- Finished area below ground: 550
Property
Parking
- Total spaces: 5
- Parking features: Garage Faces Front, Inside Entrance, Attached, Driveway, On Street
- Attached garage spaces: 1
- Uncovered spaces: 4
Accessibility
- Accessibility features: None
Features
- Levels: Three
- Stories: 3
- Patio & porch: Deck, Patio
- Pool features: None
- Fencing: Full
Lot
- Size: 7,741 Square Feet
Details
- Additional structures: Above Grade, Below Grade
- Parcel number: 0906172954
- Zoning: PUD
- Special conditions: Standard
Construction
Type & style
- Home type: SingleFamily
- Architectural style: Colonial
- Property subtype: Single Family Residence
Materials
- Vinyl Siding
- Foundation: Permanent
Condition
- New construction: No
- Year built: 1988
Utilities & green energy
- Sewer: Public Sewer
- Water: Public
Community & HOA
Community
- Subdivision: Hampshire
HOA
- Has HOA: Yes
- Amenities included: Tot Lots/Playground, Community Center, Pool, Tennis Court(s)
- Services included: Management, Pool(s)
- HOA fee: $598 annually
- HOA name: HAMPSHIRE NEIGHBORHOOD ASSOCIATION
Location
- Region: Waldorf
Financial & listing details
- Price per square foot: $181/sqft
- Tax assessed value: $351,800
- Annual tax amount: $4,598
- Date on market: 7/3/2024
- Listing agreement: Exclusive Right To Sell
- Ownership: Fee Simple
Price history
| Date | Event | Price |
|---|---|---|
| 8/9/2024 | Sold | $440,000$181/sqft |
Source:  Bright MLS #MDCH2034168 Report a problem Bright MLS #MDCH2034168 Report a problem | ||
| 7/10/2024 | Contingent | $440,000$181/sqft |
Source: Bright MLS #MDCH2034168 Report a problem | ||
| 7/3/2024 | Listed for sale | $440,000+158.8%$181/sqft |
Source: Bright MLS #MDCH2034168 Report a problem | ||
| 6/5/1997 | Sold | $170,000$70/sqft |
Source: Public Record Report a problem | ||
Public tax history
| Year | Property taxes | Tax assessment |
|---|---|---|
| 2025 | $5,045 +1.1% | $353,967 +0.6% |
| 2024 | $4,990 +19.9% | $351,800 +5.9% |
| 2023 | $4,162 +19.8% | $332,133 -5.6% |
| 2022 | $3,475 -5.3% | $351,800 +20.2% |
| 2021 | $3,669 +3.3% | $292,800 +3.3% |
| 2020 | $3,552 -1.6% | $283,467 -3.2% |
| 2019 | $3,610 +3.5% | $292,800 +10.6% |
| 2018 | $3,487 +3.2% | $264,800 +3.2% |
| 2017 | $3,378 +99.5% | $256,500 +3.3% |
| 2016 | $1,693 | $248,200 +3.5% |
| 2015 | $1,693 | $239,900 |
| 2014 | $1,693 | $239,900 |
| 2013 | -- | $239,900 -16.5% |
| 2012 | -- | $287,300 |
| 2011 | -- | $287,300 |
| 2010 | -- | $287,300 -28.6% |
| 2009 | -- | $402,490 +14.9% |
| 2008 | -- | $350,170 +17.6% |
| 2007 | -- | $297,850 +21.3% |
| 2006 | -- | $245,530 +9.6% |
| 2005 | -- | $224,096 +10.6% |
| 2004 | -- | $202,663 +11.8% |
| 2003 | -- | $181,230 +3.4% |
| 2002 | -- | $175,232 +3.5% |
| 2001 | -- | $169,226 |
Find assessor info on the county website
Neighborhood: 20603
Nearby homes
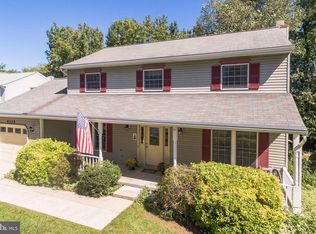
- $469,4004 bd3 ba2.1k sqft6335 Porcupine Ct, Waldorf, MD 20603Off Market
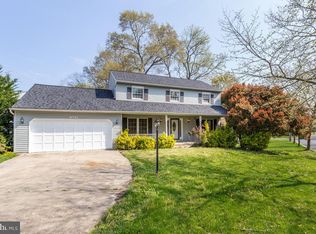
- $463,8004 bd3 ba2.1k sqft6331 Porcupine Ct, Waldorf, MD 20603Off Market
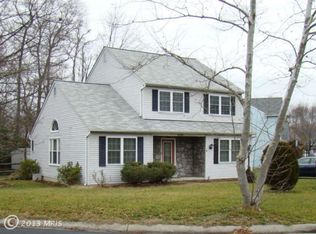
- $439,1004 bd2 ba1.9k sqft6102 Pooka Ct, Waldorf, MD 20603Off Market
- $426,800-- bd2 ba2k sqft6104 Pooka Ct, Waldorf, MD 20603Off Market
- $450,7004 bd3 ba2.3k sqft6337 Porcupine Ct, Waldorf, MD 20603Off Market
- $470,1005 bd3 ba2.1k sqft6334 Porcupine Ct, Waldorf, MD 20603Off Market
- $432,900-- bd2 ba1.7k sqft6106 Pooka Ct, Waldorf, MD 20603Off Market
- $425,3004 bd3 ba1.8k sqft6336 Porcupine Ct, Waldorf, MD 20603Off Market
Nearby schools
GreatSchools rating
- 4/10William B. Wade Elementary SchoolGrades: PK-5Distance: 0.5 mi
- 6/10Theodore G. Davis Middle SchoolGrades: 6-8Distance: 2 mi
- 3/10Westlake High SchoolGrades: 9-12Distance: 0.6 mi
Schools provided by the listing agent
- District: Charles County Public Schools
Source: Bright MLS. This data may not be complete. We recommend contacting the local school district to confirm school assignments for this home.
Get a cash offer in 3 minutes
Find out how much your home could sell for in as little as 3 minutes with a no-obligation cash offer.
Estimated market value
$467,100
Get a cash offer in 3 minutes
Find out how much your home could sell for in as little as 3 minutes with a no-obligation cash offer.
Estimated market value
$467,100
- Maryland
- Charles County
- Waldorf
- 20603
- 6333 Porcupine Ct
Nearby cities
Nearby zip codes
Other Waldorf Topics
