Incredible value for this custom built Homes by Towne Monroe Floorplan in Greenbrook situated on a private lake front lot w/Southern Rear Exposure. This open & functional floor plan offers 4 bdrms, 3 full baths with a specious great room concept & separate formal dining room. Large screened lanai features a heated pool/spa and covered entertainment areas with built-in bar and grill for effortless outdoor entertaining. Greet your guests among towering palm trees and a charming porch area wrapped beside gracious columns. Beautiful porcelain 18" tile throughout living areas and LVP in all 1st floor bedrooms. Kitchen has wood cabinetry, glass tile backsplash, updated LG SS appliance package with gas stove, large breakfast bar and separate casual breakfast nook with aquarium glass window overlooking the pool/spa and serene lake views. Second floor offers bonus/media room with fourth bedroom and third full bathroom. Deluxe master suite with large sitting area and full private bath featuring a separate soaking tub and walk-in shower, seperated sinks, dual closets, updated ceiling fan & double French doors. Crown molding throughout the living areas/kitchen, Plantation shutters, 2 zoned heating/cooling systems with updated HVAC, interior painted in '22 w/neutral decor, 2 yr-old roof, brand new hot water tank, 1 yr-old pool cage overhaul w/new screens/hardware. Spacious side entry garage and laundry room conveniently located off the kitchen. Amazing location with short distance to Adventure Park, A-Rated schools, LWR Main Street, I75 DT Bradenotn & Sarasota and their amazing beaches. Move right in and start enjoying the Florida lifestyle!
Sold for $640,000
Zillow last checked:
Listing updated:
Bought with:
Gene Burwood
PARADISE PALMS REALTY GROUP
Source: Stellar MLS,MLS#: A4610665 Originating MLS: Sarasota - Manatee
Originating MLS: Sarasota - Manatee
Price history
| Date | Event | Price |
|---|---|---|
| 9/5/2024 | Sold | $640,000-1.5%$240/sqft |
Source:  Stellar MLS #A4610665 Report a problem Stellar MLS #A4610665 Report a problem | ||
| 8/13/2024 | Pending sale | $649,900$244/sqft |
Source: Stellar MLS #A4610665 Report a problem | ||
| 7/23/2024 | Price change | $649,900-2.9%$244/sqft |
Source: Stellar MLS #A4610665 Report a problem | ||
| 7/9/2024 | Listed for sale | $669,000$251/sqft |
Source: Stellar MLS #A4610665 Report a problem | ||
| 6/28/2024 | Pending sale | $669,000$251/sqft |
Source: Stellar MLS #A4610665 Report a problem | ||
| 6/4/2024 | Price change | $669,000-0.9%$251/sqft |
Source: Stellar MLS #A4610665 Report a problem | ||
| 5/17/2024 | Listed for sale | $674,900+76.2%$253/sqft |
Source: Stellar MLS #A4610665 Report a problem | ||
| 5/21/2014 | Sold | $383,000+0.8%$144/sqft |
Source: Public Record Report a problem | ||
| 3/26/2014 | Listed for sale | $379,900+3%$143/sqft |
Source: PREMIER SOTHEBY'S INT'L REALTY #A3995180 Report a problem | ||
| 6/17/2012 | Listing removed | $369,000$139/sqft |
Source: RE/MAX ALLIANCE GROUP #M5827903 Report a problem | ||
| 3/17/2012 | Listed for sale | $369,000+1.3%$139/sqft |
Source: RE/MAX Alliance Group #M5827903 Report a problem | ||
| 8/6/2004 | Sold | $364,300$137/sqft |
Source: Public Record Report a problem | ||
Nearby homes
- $677,8004 bd3 ba2.3k sqft6329 Royal Tern Cir, Lakewood Ranch, FL 34202Off Market
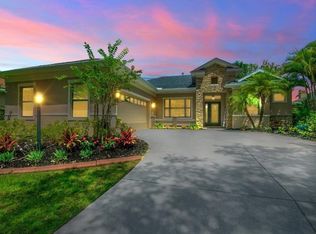
- $551,6004 bd3 ba1.9k sqft6337 Royal Tern Cir, Lakewood Ranch, FL 34202Off Market
- $703,8005 bd3 ba2.8k sqft6325 Royal Tern Cir, Lakewood Ranch, FL 34202Off Market
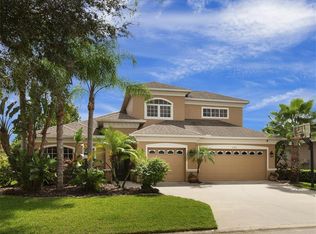
- $655,6004 bd4 ba3k sqft6341 Royal Tern Cir, Lakewood Ranch, FL 34202Off Market
Get a cash offer in 3 minutes
Find out how much your home could sell for in as little as 3 minutes with a no-obligation cash offer.
Estimated market value
$660,600
