Stunning fully renovated modern home on an oversized lot in highly desirable West Ridge! This beautifully redesigned residence offers an exceptional blend of contemporary finishes and timeless character. Featuring spacious sun-filled rooms, gorgeous hardwood floors throughout, designer lighting, sleek black accents, and an open-concept layout perfect for today's lifestyle. The show-stopping kitchen boasts quartz countertops, custom two-tone cabinetry, oversized island, elegant backsplash, and high-end finishes throughout. The dramatic fireplace wall creates an impressive focal point in the expansive living and dining area. Luxurious bathrooms feature modern tilework, stylish vanities, and spa-inspired details. Generous bedroom sizes with excellent closet space, beautifully finished lower level ideal for entertaining, recreation, home office, or guest space. Large backyard with new deck, green space, and oversized garage offers endless possibilities for outdoor enjoyment. Exceptional curb appeal with striking black-and-white exterior, contemporary fencing, and clean architectural lines. A truly move-in-ready home combining style, comfort, and functionality in one of Chicago's most desirable neighborhoods.
Closed
$415,000
6333 S Maplewood Ave, Chicago, IL 60629
5beds
2,800sqft
Single Family Residence
Built in 1912
3,750 Square Feet Lot
$415,300 Zestimate®
$148/sqft
$3,222 Estimated rent
Home value
$415,300
$378,000 - $457,000
$3,222/mo
Zestimate® history
Owner options
List your home for rent
$3,222/mo
Rent Zestimate®
Find your next renter with Zillow Rental Manager. Plus, with online applications, you can quickly screen prospective tenants – for free.
$3,222/mo
Rent Zestimate®
Refinance and save
$2,974/mo
Est. payment
Refinancing to a lower rate could help reduce your monthly payments and save thousands over the life of the loan.
$2,974/mo
Est. payment
Explore your selling options
Work with a Zillow partner agent
Leverage their expertise and Zillow's premium Showcase listings to get your home seen by more buyers.
Get startedList with your own agent
Get your home in front of millions of buyers by listing it on Zillow.
Learn how to do itSell it yourself
Take full control of how buyers see your home on Zillow by listing For Sale by Owner (FSBO).
List your homeWhat's special
Modern tileworkDramatic fireplace wallSpa-inspired detailsContemporary fencingGenerous bedroom sizesLuxurious bathroomsOversized island
Zillow last checked:
Listing updated:
Listed by:
Joseph Betancourt 773-342-7211,
Betancourt Realty
Bought with:
Joseph Betancourt
Betancourt Realty
Source: MRED as distributed by MLS GRID,MLS#: 12640843
Facts & features
Interior
Bedrooms & bathrooms
- Bedrooms: 5
- Bathrooms: 4
- Full bathrooms: 3
- 1/2 bathrooms: 1
Rooms
- Room types: Bedroom 5, Storage
Primary bedroom
- Features: Bathroom (Full)
- Level: Second
- Area: 204 Square Feet
- Dimensions: 17X12
Bedroom 2
- Level: Second
- Area: 100 Square Feet
- Dimensions: 10X10
Bedroom 3
- Level: Second
- Area: 110 Square Feet
- Dimensions: 10X11
Bedroom 4
- Level: Main
- Area: 120 Square Feet
- Dimensions: 12X10
Bedroom 5
- Level: Second
- Area: 100 Square Feet
- Dimensions: 10X10
Family room
- Level: Lower
- Area: 608 Square Feet
- Dimensions: 32X19
Kitchen
- Level: Main
- Area: 646 Square Feet
- Dimensions: 34X19
Laundry
- Level: Lower
- Area: 108 Square Feet
- Dimensions: 12X9
Living room
- Level: Main
- Area: 608 Square Feet
- Dimensions: 32X19
Storage
- Level: Lower
- Area: 35 Square Feet
- Dimensions: 7X5
Heating
- Natural Gas
Cooling
- Central Air
Features
- Basement: Finished,Daylight
Interior area
- Total structure area: 0
- Total interior livable area: 2,800 sqft
Property
Parking
- Total spaces: 2
- Parking features: Yes
Accessibility
- Accessibility features: No Disability Access
Features
- Stories: 3
Lot
- Size: 3,750 Square Feet
- Dimensions: 30X125
Details
- Parcel number: 19242050140000
- Special conditions: List Broker Must Accompany
Construction
Type & style
- Home type: SingleFamily
- Property subtype: Single Family Residence
Materials
- Concrete
Condition
- New construction: No
- Year built: 1912
- Major remodel year: 2022
Utilities & green energy
- Sewer: Public Sewer
- Water: Public
Community & HOA
HOA
- Services included: None
Location
- Region: Chicago
Financial & listing details
- Price per square foot: $148/sqft
- Annual tax amount: $3,834
- Date on market: 5/9/2026
- Listing terms: Conventional
- Ownership: Fee Simple
Price history
| Date | Event | Price |
|---|---|---|
| 7/17/2026 | Sold | $415,000-3.3%$148/sqft |
Source:  MRED as distributed by MLS GRID #12640843 Report a problem MRED as distributed by MLS GRID #12640843 Report a problem | ||
| 6/10/2026 | Pending sale | $429,000$153/sqft |
Source: MRED as distributed by MLS GRID #12640843 Report a problem | ||
| 5/9/2026 | Listed for sale | $429,000+1334.8%$153/sqft |
Source: MRED as distributed by MLS GRID #12640843 Report a problem | ||
| 1/13/2023 | Listing removed | -- |
Source: MRED as distributed by MLS GRID #11154716 Report a problem | ||
| 4/21/2022 | Pending sale | $29,900$11/sqft |
Source: MRED as distributed by MLS GRID #11154716 Report a problem | ||
| 7/19/2021 | Listed for sale | $29,900-44.6%$11/sqft |
Source: MRED as distributed by MLS GRID #11154716 Report a problem | ||
| 10/21/2016 | Listing removed | $54,000$19/sqft |
Source: Baird & Warner #09069041 Report a problem | ||
| 10/21/2015 | Listed for sale | $54,000+80%$19/sqft |
Source: Baird & Warner #09069041 Report a problem | ||
| 9/9/2015 | Listing removed | $30,000$11/sqft |
Source: Baird & Warner #08433303 Report a problem | ||
| 6/10/2015 | Price change | $30,000-25%$11/sqft |
Source: Baird & Warner #08433303 Report a problem | ||
| 9/20/2014 | Price change | $40,000-27.3%$14/sqft |
Source: Baird & Warner Real Estate #08433303 Report a problem | ||
| 4/23/2014 | Price change | $55,000+57.1%$20/sqft |
Source: Baird & Warner Real Estate #08433303 Report a problem | ||
| 1/18/2014 | Pending sale | $35,000$13/sqft |
Source: Baird & Warner Real Estate #08433303 Report a problem | ||
| 1/10/2014 | Price change | $35,000-12.5%$13/sqft |
Source: Baird & Warner Real Estate #08433303 Report a problem | ||
| 12/18/2013 | Price change | $40,000-11.1%$14/sqft |
Source: Baird & Warner Real Estate #08433303 Report a problem | ||
| 12/3/2013 | Price change | $45,000-10%$16/sqft |
Source: Baird & Warner Real Estate #08433303 Report a problem | ||
| 10/22/2013 | Price change | $50,000-71.4%$18/sqft |
Source: Baird & Warner Real Estate #08433303 Report a problem | ||
| 8/31/2013 | Listed for sale | $175,000$63/sqft |
Source: Baird & Warner #08433303 Report a problem | ||
Public tax history
Tax history is unavailable.
Neighborhood: Marquette Park
Nearby homes
- $280,8003 bd2 ba1.8k sqft6337 S Maplewood Ave, Chicago, IL 60629Off Market
- $266,7003 bd2 ba1.6k sqft6331 S Maplewood Ave, Chicago, IL 60629Off Market

- $210,6004 bd2 ba1.8k sqft6327 S Maplewood Ave, Chicago, IL 60629Off Market
- $157,8001 bd1 ba1.2k sqft6339 S Maplewood Ave, Chicago, IL 60629Off Market
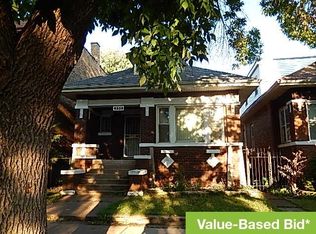
- $185,9003 bd1 ba1.1k sqft6343 S Maplewood Ave, Chicago, IL 60629Off Market
- $207,0003 bd1 ba1.6k sqft6325 S Maplewood Ave, Chicago, IL 60629Off Market
- $222,9003 bd1 ba1.1k sqft6345 S Maplewood Ave, Chicago, IL 60629Off Market
- $279,1004 bd2 ba2.1k sqft6321 S Maplewood Ave #1, Chicago, IL 60629Off Market
Nearby schools
GreatSchools rating
- 4/10Fairfield Elementary AcademyGrades: PK-8Distance: 0.3 mi
- 1/10Gage Park High SchoolGrades: 9-12Distance: 0.9 mi
Schools provided by the listing agent
- District: 299
Source: MRED as distributed by MLS GRID. This data may not be complete. We recommend contacting the local school district to confirm school assignments for this home.
Get a cash offer in 3 minutes
Find out how much your home could sell for in as little as 3 minutes with a no-obligation cash offer.
Estimated market value
$415,300
Get a cash offer in 3 minutes
Find out how much your home could sell for in as little as 3 minutes with a no-obligation cash offer.
Estimated market value
$415,300
- Illinois
- Cook County
- Chicago
- 60629
- Marquette Park
- 6333 S Maplewood Ave
Nearby cities
Nearby neighborhoods
Nearby zip codes
Other Chicago Topics
