Discover timeless charm and upscale living in one of the most sought-after, gated, neighborhoods in Littleton— a place where kids play in cul-de-sacs, neighbors wave as you walk by, and community events turn every season into a celebration. This stunning 5-bedroom, 4-bathroom mountain-style retreat seamlessly blends rustic elegance with modern luxury, all nestled in a setting that feels like it was pulled straight from the silver screen. Step into a warm, inviting main level that offers beautifully appointed sitting rooms, a spacious formal dining room, and a dedicated home office. Every detail exudes comfort and craftsmanship. Host unforgettable evenings on your dreamy outdoor, lodge inspired back deck, complete with a built-in stone fireplace, cozy seating areas and views of your beautifully landscaped yard—an oasis of color, texture, and tranquility. The upper level features a truly indulgent primary suite with its own fireplace, his and hers spa-inspired bathroom, and a large custom walk-in closet. Downstairs, you’ll find a fully finished basement designed for both relaxation and hospitality, featuring a walk-in wine cellar, wet bar, large guest bedroom, comfortable living area, and a luxurious bathroom with a steam shower. Coventry is more than just a place to live — it’s a true community. From neighbors who become friends to year-round events that bring everyone together. This is a place where connection, safety, and belonging are part of everyday life. To top it all off, it’s located within the top-rated Littleton Public Schools. Welcome Home!
Sold for $1,830,000
$1,830,000
6333 S Yates Court, Littleton, CO 80123
5beds
4,280sqft
Single Family Residence
Built in 1980
0.35 Acres Lot
$1,771,200 Zestimate®
$428/sqft
$4,658 Estimated rent
Home value
$1,771,200
$1.65M - $1.90M
$4,658/mo
Zestimate® history
Owner options
List your home for rent
$4,658/mo
Rent Zestimate®
Find your next renter with Zillow Rental Manager. Plus, with online applications, you can quickly screen prospective tenants – for free.
$4,658/mo
Rent Zestimate®
Refinance and save
$8,983/mo
Est. payment
Refinancing to a lower rate could help reduce your monthly payments and save thousands over the life of the loan.
$8,983/mo
Est. payment
Explore your selling options
Work with a Zillow partner agent
Leverage their expertise and Zillow's premium Showcase listings to get your home seen by more buyers.
Get startedList with your own agent
Get your home in front of millions of buyers by listing it on Zillow.
Learn how to do itSell it yourself
Take full control of how buyers see your home on Zillow by listing For Sale by Owner (FSBO).
List your homeWhat's special
Zillow last checked:
Listing updated:
Listed by:
Lisa Hoyer 720-276-7480 Lisa@westandmainhomes.com,
West and Main Homes Inc
Bought with:
Erich Ziegler, 100072670
Compass - Denver
Source: REcolorado as distributed by MLS GRID,MLS#: 9515463
Facts & features
Interior
Bedrooms & bathrooms
- Bedrooms: 5
- Bathrooms: 4
- Full bathrooms: 2
- 3/4 bathrooms: 2
- Main level bathrooms: 1
- Main level bedrooms: 1
Primary bedroom
- Description: Luxurious Primary Suite With Gas Fireplace And Large Walk-In Closet
- Level: Upper
- Area: 466.04 Square Feet
- Dimensions: 19.1 x 24.4
Bedroom
- Description: Main-Floor Bedroom Or Office
- Level: Main
- Area: 200.02 Square Feet
- Dimensions: 13.7 x 14.6
Bedroom
- Description: Upper Floor Guest Bedroom #1 With Large Closet
- Level: Upper
- Area: 159.85 Square Feet
- Dimensions: 12.11 x 13.2
Bedroom
- Description: Upper Floor Guest Bedroom #2 With Large Closet
- Level: Upper
- Area: 107.38 Square Feet
- Dimensions: 9.1 x 11.8
Bedroom
- Description: Basement Bedroom
- Level: Basement
- Area: 123.84 Square Feet
- Dimensions: 12.9 x 9.6
Primary bathroom
- Description: His + Hers Bathrooms With Walk-Through Shower And Heated Floors
- Level: Upper
- Area: 130.57 Square Feet
- Dimensions: 16.1 x 8.11
Bathroom
- Description: Main-Floor Bathroom With Shower Stall
- Level: Main
- Area: 54.28 Square Feet
- Dimensions: 5.9 x 9.2
Bathroom
- Description: Upper Floor Hall Bathroom With Shower/Tub Combo
- Level: Upper
- Area: 29.58 Square Feet
- Dimensions: 5.1 x 5.8
Bathroom
- Description: Basement Bathroom With Steam Shower
- Level: Basement
- Area: 77.22 Square Feet
- Dimensions: 6.6 x 11.7
Bonus room
- Description: Basement Rec Room With Wet Bar & Wine Cellar
- Level: Basement
- Area: 337.23 Square Feet
- Dimensions: 14.11 x 23.9
Den
- Description: Den With Dual-Sided Gas Fireplace
- Level: Main
- Area: 164.59 Square Feet
- Dimensions: 10.9 x 15.1
Dining room
- Description: Dining Room With Seating For 10+ And French Doors To Patio
- Level: Main
- Area: 194.82 Square Feet
- Dimensions: 19.1 x 10.2
Family room
- Description: With Exposed Wood Beams, Wet Bar, And Gas Fireplace
- Level: Main
- Area: 221.2 Square Feet
- Dimensions: 15.8 x 14
Kitchen
- Description: Granite Counters, Ss Appliances, Dual-Ovens, And Oversized Pantry
- Level: Main
- Area: 242.88 Square Feet
- Dimensions: 13.8 x 17.6
Laundry
- Description: Main-Floor Laundry Room With Access To Garage
- Level: Main
- Area: 27.95 Square Feet
- Dimensions: 4.11 x 6.8
Living room
- Description: Formal Living Room With Dual-Sided Gas Fireplace
- Level: Main
- Area: 243.93 Square Feet
- Dimensions: 14.1 x 17.3
Utility room
- Description: Basement Utility Room With Additional Storage Space
- Level: Basement
- Area: 142.6 Square Feet
- Dimensions: 12.4 x 11.5
Other
- Description: Basement Wine Cellar With Cork Ceiling
- Level: Basement
- Area: 76.76 Square Feet
- Dimensions: 7.6 x 10.1
Heating
- Forced Air
Cooling
- Central Air
Appliances
- Included: Cooktop, Dishwasher, Disposal, Double Oven, Dryer, Microwave, Oven, Refrigerator, Tankless Water Heater, Washer
- Laundry: In Unit
Features
- Built-in Features, Ceiling Fan(s), Entrance Foyer, Five Piece Bath, Granite Counters, High Ceilings, Kitchen Island, Pantry, Primary Suite, Radon Mitigation System, Vaulted Ceiling(s), Walk-In Closet(s), Wet Bar
- Flooring: Brick, Carpet, Laminate, Tile, Wood
- Windows: Skylight(s)
- Basement: Partial
- Number of fireplaces: 4
- Fireplace features: Family Room, Gas, Living Room, Outside, Master Bedroom
- Common walls with other units/homes: No Common Walls
Interior area
- Total structure area: 4,280
- Total interior livable area: 4,280 sqft
- Finished area above ground: 3,265
- Finished area below ground: 867
Property
Parking
- Total spaces: 3
- Parking features: Concrete, Oversized, Storage
- Attached garage spaces: 3
Features
- Levels: Two
- Stories: 2
- Patio & porch: Covered, Deck, Patio
- Exterior features: Dog Run, Private Yard, Rain Gutters, Smart Irrigation, Water Feature
- Fencing: Full
Lot
- Size: 0.35 Acres
- Features: Cul-De-Sac, Landscaped, Level, Many Trees, Sprinklers In Front, Sprinklers In Rear
Details
- Parcel number: 032082551
- Special conditions: Standard
Construction
Type & style
- Home type: SingleFamily
- Architectural style: Mountain Contemporary
- Property subtype: Single Family Residence
Materials
- Brick
- Foundation: Concrete Perimeter
- Roof: Composition
Condition
- Year built: 1980
Utilities & green energy
- Sewer: Public Sewer
- Water: Public
- Utilities for property: Cable Available, Electricity Connected, Natural Gas Connected, Phone Available
Community & HOA
Community
- Security: Radon Detector, Smoke Detector(s), Video Doorbell
- Subdivision: Coventry
HOA
- Has HOA: Yes
- Amenities included: Clubhouse, Gated, Pond Seasonal, Pool
- Services included: Recycling, Snow Removal, Trash
- HOA fee: $453 monthly
- HOA name: Coventry Association
- HOA phone: 303-221-1117
Location
- Region: Littleton
Financial & listing details
- Price per square foot: $428/sqft
- Tax assessed value: $1,151,500
- Annual tax amount: $7,111
- Date on market: 8/21/2025
- Listing terms: Cash,Conventional,FHA,VA Loan
- Exclusions: Seller's Personal Property, Staging Items, Sonos Speakers On Deck, Refrigerator & Freezer In Garage
- Ownership: Individual
- Electric utility on property: Yes
- Road surface type: Paved
Price history
| Date | Event | Price |
|---|---|---|
| 9/15/2025 | Sold | $1,830,000+4.6%$428/sqft |
Source:  REcolorado as distributed by MLS GRID #9515463 Report a problem REcolorado as distributed by MLS GRID #9515463 Report a problem | ||
| 8/24/2025 | Pending sale | $1,749,000$409/sqft |
Source: REcolorado as distributed by MLS GRID #9515463 Report a problem | ||
| 8/21/2025 | Listed for sale | $1,749,000+298.4%$409/sqft |
Source: REcolorado as distributed by MLS GRID #9515463 Report a problem | ||
| 3/31/2000 | Sold | $439,000+24.4%$103/sqft |
Source: Public Record Report a problem | ||
| 7/8/1997 | Sold | $353,000+21.8%$82/sqft |
Source: Public Record Report a problem | ||
| 6/22/1994 | Sold | $289,900$68/sqft |
Source: Public Record Report a problem | ||
Public tax history
| Year | Property taxes | Tax assessment |
|---|---|---|
| 2025 | $7,111 -2.9% | $71,969 -3.3% |
| 2024 | $7,321 +32.9% | $74,417 -5.6% |
| 2023 | $5,507 +0.2% | $78,860 +49.4% |
| 2022 | $5,496 | $52,779 -2.8% |
| 2021 | -- | $54,298 -13.2% |
| 2020 | $6,330 +40.3% | $62,541 |
| 2019 | $4,511 | $62,541 +24.3% |
| 2018 | $4,511 +7.7% | $50,314 |
| 2017 | $4,189 | $50,314 +2.5% |
| 2016 | -- | $49,065 |
| 2015 | -- | $49,065 +10.1% |
| 2014 | $4,257 | $44,560 -6.1% |
| 2013 | -- | $47,430 |
| 2012 | -- | $47,430 |
| 2011 | $4,276 +12.4% | $47,430 -2.4% |
| 2010 | $3,805 +7.8% | $48,620 |
| 2009 | $3,531 | $48,620 +8.6% |
| 2008 | -- | $44,767 |
| 2007 | -- | $44,767 +18.5% |
| 2006 | -- | $37,786 |
| 2005 | -- | $37,786 -8.8% |
| 2002 | $2,577 +2.4% | $41,450 +15.2% |
| 2001 | $2,516 | $35,980 |
Find assessor info on the county website
Neighborhood: 80123
Nearby homes
- $1,243,2004 bd4 ba3.3k sqft6353 S Yates Ct, Littleton, CO 80123Off Market

- $1,038,3004 bd3 ba3k sqft6313 S Yates Ct, Littleton, CO 80123Off Market
- $1,620,2004 bd4 ba4.4k sqft6362 S Zenobia Ct, Littleton, CO 80123Off Market
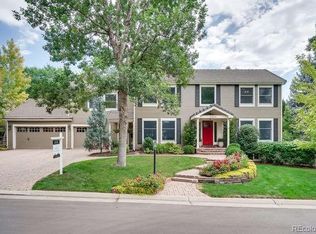
- $1,706,4005 bd5 ba5.1k sqft6372 S Zenobia Ct, Littleton, CO 80123Off Market
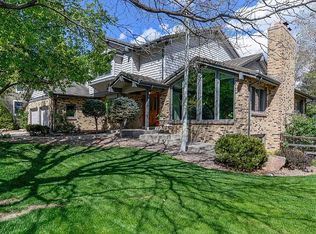
- $1,419,4006 bd3 ba3.8k sqft6342 S Zenobia Ct, Littleton, CO 80123Off Market
- $1,138,0004 bd3 ba2.6k sqft6350 S Coventry Ln W, Littleton, CO 80123Off Market
- $1,193,7005 bd3 ba4k sqft6334 S Yates Ct, Littleton, CO 80123Off Market
- $1,770,5005 bd5 ba5.5k sqft6373 S Yates Ct, Littleton, CO 80123Off Market
Nearby schools
GreatSchools rating
- 9/10Wilder Elementary SchoolGrades: K-5Distance: 0.5 mi
- 7/10Goddard Middle SchoolGrades: 6-8Distance: 1.2 mi
- 9/10Heritage High SchoolGrades: 9-12Distance: 2.7 mi
Schools provided by the listing agent
- Elementary: Wilder
- Middle: Goddard
- High: Heritage
- District: Littleton 6
Source: REcolorado as distributed by MLS GRID. This data may not be complete. We recommend contacting the local school district to confirm school assignments for this home.
Get a cash offer in 3 minutes
Find out how much your home could sell for in as little as 3 minutes with a no-obligation cash offer.
Estimated market value
$1,771,200
Get a cash offer in 3 minutes
Find out how much your home could sell for in as little as 3 minutes with a no-obligation cash offer.
Estimated market value
$1,771,200
- Colorado
- Arapahoe County
- Littleton
- 80123
- 6333 S Yates Court
Nearby cities
Nearby neighborhoods
Nearby zip codes
Other Littleton Topics
