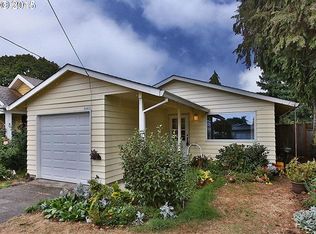
Tucked into one of Southeast Portland’s most beloved neighborhoods, this storybook cottage blends vintage charm with cheerful updates just moments from the heart of Woodstock. Sunlight pours through the home, highlighting bright, new interior paint, warm hardwood and fir floors, and a classic, checkerboard kitchen floor that gives the space timeless personality and character. Inside, the home feels cozy yet airy, with inviting living spaces full of natural light and charm. Outside, a spacious fenced backyard offers room to garden, entertain, relax under the trees, or create your own urban retreat. Whether it’s morning coffee on the porch, summer dinners in the backyard, or rainy Portland afternoons curled up inside, this home embraces the simple comforts that make cottage living so special. Located near the vibrant Woodstock corridor between Cesar Chavez Blvd and SE 52nd Ave, you’re just minutes from neighborhood favorites like Heart Coffee Roasters, Cloud City Ice Cream, Otto's Sausage Kitchen, and the iconic Woodstock Neighborhood shops, cafés, parks, and weekend strolls that make this corner of Southeast Portland so loved. A home full of warmth, character, and everyday magic in one of Portland’s most walkable neighborhoods. [Home Energy Score = 5. HES Report at https://rpt.greenbuildingregistry.com/hes/OR10248570]
Pending
$350,000
6333 SE 58th Ave, Portland, OR 97206
2beds
1,180sqft
Residential, Single Family Residence
Built in 1924
6,098 Square Feet Lot
$-- Zestimate®
$297/sqft
$-- HOA
What's special
Spacious fenced backyardBright new interior paintClassic checkerboard kitchen floor
- 18 days |
- 143 |
- 8 |
Likely to sell faster than
Zillow last checked:
Listing updated:
Listed by:
Devin Arthurs 971-300-8337,
Living Room Realty
Source: RMLS (OR),MLS#: 508516188
Facts & features
Interior
Bedrooms & bathrooms
- Bedrooms: 2
- Bathrooms: 1
- Full bathrooms: 1
- Main level bathrooms: 1
Rooms
- Room types: Bedroom 2, Dining Room, Family Room, Kitchen, Living Room, Primary Bedroom
Primary bedroom
- Features: Hardwood Floors
- Level: Main
- Area: 90
- Dimensions: 10 x 9
Bedroom 2
- Level: Main
- Area: 88
- Dimensions: 11 x 8
Dining room
- Level: Main
- Area: 72
- Dimensions: 8 x 9
Kitchen
- Features: Disposal, Microwave, Free Standing Range, Free Standing Refrigerator
- Level: Main
- Area: 120
- Width: 12
Living room
- Features: Hardwood Floors
- Level: Main
- Area: 204
- Dimensions: 17 x 12
Heating
- Forced Air
Cooling
- Window Unit(s)
Appliances
- Included: Free-Standing Range, Free-Standing Refrigerator, Washer/Dryer, Disposal, Microwave, Electric Water Heater
Features
- Flooring: Hardwood, Wood
- Windows: Wood Frames
- Basement: Partial,Unfinished
Interior area
- Total structure area: 1,180
- Total interior livable area: 1,180 sqft
Video & virtual tour
Property
Parking
- Parking features: Driveway, RV Access/Parking, RV Boat Storage
- Has uncovered spaces: Yes
Accessibility
- Accessibility features: Main Floor Bedroom Bath, Minimal Steps, One Level, Accessibility
Features
- Levels: One
- Stories: 1
- Patio & porch: Deck
- Exterior features: Yard
Lot
- Size: 6,098 Square Feet
- Features: Level, SqFt 5000 to 6999
Details
- Additional structures: RVParking, RVBoatStorage
- Parcel number: R289719
- Zoning: R5
Construction
Type & style
- Home type: SingleFamily
- Property subtype: Residential, Single Family Residence
Materials
- Cedar, Shake Siding
- Foundation: Concrete Perimeter
- Roof: Composition
Condition
- Resale
- New construction: No
- Year built: 1924
Utilities & green energy
- Gas: Gas
- Sewer: Public Sewer
- Water: Public
Community & HOA
HOA
- Has HOA: No
Location
- Region: Portland
Financial & listing details
- Price per square foot: $297/sqft
- Tax assessed value: $396,690
- Annual tax amount: $4,198
- Date on market: 6/4/2026
- Cumulative days on market: 18 days
- Listing terms: Cash,Conventional,FHA,VA Loan
- Road surface type: Paved
Estimated market value
Not available
Estimated sales range
Not available
Not available
Price history
| Date | Event | Price |
|---|---|---|
| 6/8/2026 | Pending sale | $350,000$297/sqft |
Source: | ||
| 6/4/2026 | Listed for sale | $350,000+55.6%$297/sqft |
Source: | ||
| 8/29/2008 | Sold | $224,900+15.9%$191/sqft |
Source: Public Record Report a problem | ||
| 11/17/2005 | Sold | $194,000+112%$164/sqft |
Source: Public Record Report a problem | ||
| 8/8/1997 | Sold | $91,500+59.1%$78/sqft |
Source: Public Record Report a problem | ||
| 9/20/1995 | Sold | $57,500$49/sqft |
Source: Public Record Report a problem | ||
Public tax history
| Year | Property taxes | Tax assessment |
|---|---|---|
| 2025 | $4,198 +3.7% | $155,800 +3% |
| 2024 | $4,047 +4% | $151,270 +3% |
| 2023 | $3,892 +2.2% | $146,870 +3% |
| 2022 | $3,808 +1.7% | $142,600 +3% |
| 2021 | $3,743 +9% | $138,450 +3% |
| 2020 | $3,434 +3.8% | $134,420 +3% |
| 2019 | $3,308 | $130,510 +3% |
| 2018 | $3,308 +3% | $126,710 +3% |
| 2017 | $3,211 +14% | $123,020 +3% |
| 2016 | $2,816 | $119,440 +3% |
| 2015 | $2,816 +2.7% | $115,970 +3% |
| 2014 | $2,742 +3.9% | $112,600 +3% |
| 2013 | $2,639 +10.5% | $109,330 +3% |
| 2012 | $2,387 +3.9% | $106,150 +3% |
| 2011 | $2,297 +5.4% | $103,060 +3% |
| 2010 | $2,179 +2.7% | $100,060 +3% |
| 2009 | $2,123 +6% | $97,150 +3% |
| 2008 | $2,003 +0.3% | $94,330 +3% |
| 2007 | $1,997 +11.4% | $91,590 +3% |
| 2006 | $1,794 +16.3% | $88,930 +14.4% |
| 2005 | $1,542 -8.2% | $77,720 +3% |
| 2004 | $1,680 +2.3% | $75,460 +3% |
| 2003 | $1,643 +8.9% | $73,270 +3% |
| 2002 | $1,509 +7.4% | $71,140 +6.1% |
| 2000 | $1,405 | $67,060 |
Find assessor info on the county website
Monthly payment
Est. payment$--/mo
Payment breakdown
Explore the cost of this home by adjusting the details. Changes won't be saved.All calculations are estimates and provided by Zillow, Inc. for informational purposes only. Actual amounts may vary.
HOA fees may include property taxes on listings classified as Co-Ops. Contact the listing agent and/or owner for fee details.
Mortgage interest rates are dependent on a number of factors, including credit score, down payment, and repayment length. Interest rate data provided by Zillow Group Marketplace, Inc. as of 1/1/1970 from various mortgage lenders with which we have lead or other similar arrangements; the Estimated Payment is an average of those rates.
See how much you could borrow to make a competitive offer.
Climate risks
Neighborhood: Woodstock
Nearby schools
GreatSchools rating
- 7/10Woodmere Elementary SchoolGrades: K-5Distance: 1 mi
- 6/10Lane Middle SchoolGrades: 6-8Distance: 0.4 mi
- 7/10Cleveland High SchoolGrades: 9-12Distance: 2.3 mi
Schools provided by the listing agent
- Elementary: Woodmere
- Middle: Lane
- High: Cleveland
Source: RMLS (OR). This data may not be complete. We recommend contacting the local school district to confirm school assignments for this home.
A local agent can set up tours, give advice and negotiate with sellers.
- Oregon
- Multnomah County
- Portland
- 97206
- Woodstock
- 6333 SE 58th Ave


