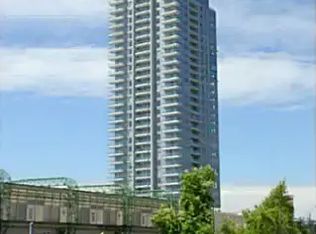
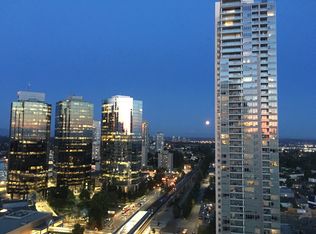
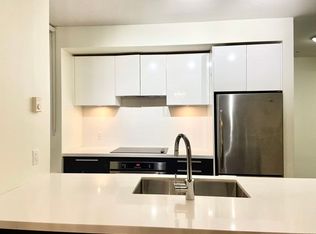
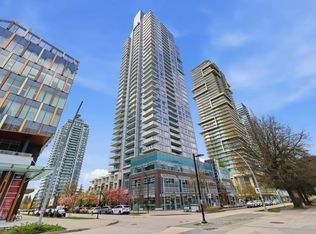
(PLH_REF#5008) Metrotown Sub-Penthouse: Steps to SkyTrain (2BR+2BA+Den) $3,200.00 -CAD per month Address: #5008-6333 Silver Avenue, Burnaby, BC V5H 0C3 FEATURES Bedrooms: 2 Bathrooms: 2 Square footage:913sqft School DIstrict:Elementary: Maywood Community | Secondary: Burnaby South Secondary Parking space: 1 underground Garage Availability: Now Pets : Upon owners' approval Agent Name:Rika City Neighborhood:Metrotown Thank you for contacting Panda Luxury Homes! TO SET UP A VIEWING OR FOR INQUIRIES CONTACT: DESCRIPTION Metrotown Sub-Penthouse: Steps to SkyTrain (2BR+2BA+Den) Experience luxury living at Metrotown with 270 views of Central Park and the North Shore. This spacious 2BR+2BA plus Den (perfect for a Home Office) features high-end Italian cabinetry, Nuheat bathroom floors, and a Control 4 system. Prime location steps from Metrotown Station, Crystal Mall, and Station Square. Includes 1 parking and 1 locker. Available Furnished or Unfurnished. One Year Minimum Credit check and reference check is required 1 parking and 1 locker Available Furnished or Unfurnished HOME FEATURES & PROXIMITY TO CONVENIENCES Elite Living: Rare Sub-Penthouse unit with panoramic views of Central Park, Downtown Vancouver, and the North Shore Mountains. Flexible Layout: Spacious 2 Bedrooms + 2 Bathrooms + a dedicated Den (ideal for a professional Home Office). Gourmet Kitchen: Contemporary Italian Armony Cucine cabinets with soft-close technology and premium stone countertops. High-End Comfort: Nuheat heated bathroom floors, roller blinds, and a Control 4 smart home system. Convenience Included: Comes with 1 Secured Parking stall and 1 Storage Locker. Building Amenities: High-quality construction by Intracorp with a fully equipped fitness centre and social lounge. Unbeatable Access: 1-minute walk to Metrotown SkyTrain, Metropolis Mall, Crystal Mall, and the Public Library. NEIGHBOURHOOD FEATURES & PROXIMITY TO CONVENIENCES Ultimate Transit Hub: Less than a 1-minute walk to Metrotown SkyTrain Station and the regional Bus Loop, offering rapid access to Downtown Vancouver, Richmond, and New West. Retail & Dining Paradise: Steps away from Metropolis at Metrotown (BC's largest mall), Crystal Mall, and the upscale shops and eateries at Station Square. Work-from-Home Friendly: A vibrant neighborhood with numerous cafes and the Burnaby Public Library just a block away. Active Lifestyle: Minutes from Central Park's 90-hectares of walking trails, golf, and tennis courts, plus the Bonsor Recreation Complex for swimming and fitness. Daily Essentials: Grocery stores (Superstore, T&T, Save-On-Foods), banks, and medical clinics are all within a 5-minute walking radius.
This property is not currently displayed as for sale or rent on Zillow. This may be different from what's on other websites or public sources.