***3/14/25 UNBELIEVABLE PRICE CHANGE*** This Gorgeous home situated in the highly desirable and welcoming GOLF CART COMMUNITY of Riverstone Park seriously checks all the boxes. Forget a "Honey Do" list with this truly TURNKEY beautifully maintained 5 BED and 3 1/2 BATH with the PRIMARY ON THE MAIN that includes the perfect deep soaking tub plus a Pinterest-worthy custom made closet of your dreams. The main level also includes a dedicated office or playroom with French doors, an open dining room perfect for entertaining up to 12 guests, a dedicated drop zone off the garage, a renovated 1/2 bath, a laundry room worth doing the chore and an open, light entertaining space that spans from the kitchen to the living area. The second floor leads to 3 additional bedrooms and a bath with double sinks PLUS an additional PRIMARY MASTER, IN-LAW SUITE/TEEN SUITE or bonus room complete with an en-suite bath and efficient setup including a sink, fridge, and microwave-ideal for guests, home office use, or private living space. You will also be surprised to see that there are generously sized closets in every bedroom! The garage includes a custom EPOXY FLOOR and an abundance of built-in storage including an outlet for golf cart charging. Extensive PROFESSIONAL LANDSCAPED, PRIVATE, LEVEL, FENCED IN BACKYARD perfect for entertaining. Let's not leave out a custom SECONDARY paver patio and a TuffShed for additional storage. In addition, there is a Rainbird irrigation system for easy lawn maintenance and uplighting on the front of the home to showcase its beauty. A short distance to the Mulberry Riverwalk, a natural path along the river for outdoor recreation. Take your golf cart to the restaurants and shops just a short drive from your front door. We are just minutes from the Northeast Georgia Medical Center Hospital and all that Chateau Elan has to offer. Located within the Town limits of Braselton in the Cherokee Bluff School District of Hall County. The community includes two playgrounds, NEW Pickleball and tennis courts, several greenspaces, and a beautiful pool. So many upgrades that you must go see it for yourself! This home won't last long!
Closed
Zillow last checked:
Listing updated:
Bought with:
Jeffrey Fee, 396545
Virtual Properties Realty.com
Source: GAMLS,MLS#: 10444821
Price history
| Date | Event | Price |
|---|---|---|
| 5/1/2025 | Sold | $599,900$183/sqft |
Source:  GAMLS #10444821 Report a problem GAMLS #10444821 Report a problem | ||
| 3/28/2025 | Pending sale | $599,900$183/sqft |
Source: GAMLS #10444821 Report a problem | ||
| 3/15/2025 | Price change | $599,900-4%$183/sqft |
Source:  FMLS GA #7512703 Report a problem FMLS GA #7512703 Report a problem | ||
| 3/4/2025 | Price change | $625,000-3.1%$190/sqft |
Source: FMLS GA #7512703 Report a problem | ||
| 2/22/2025 | Price change | $645,000-0.8%$197/sqft |
Source: FMLS GA #7512703 Report a problem | ||
| 2/8/2025 | Price change | $650,000-1.1%$198/sqft |
Source: FMLS GA #7512703 Report a problem | ||
| 1/23/2025 | Listed for sale | $657,275+89.5%$200/sqft |
Source: FMLS GA #7512703 Report a problem | ||
| 11/6/2020 | Sold | $346,900$106/sqft |
Source:  GAMLS #8866059 Report a problem GAMLS #8866059 Report a problem | ||
| 10/1/2020 | Pending sale | $346,900$106/sqft |
Source: Keller Williams Realty Atlanta Partners #6789701 Report a problem | ||
| 10/1/2020 | Listed for sale | $346,900+26.1%$106/sqft |
Source: Keller Williams Rlty Atl. Part #8866059 Report a problem | ||
| 3/6/2015 | Sold | $275,000-0.8%$84/sqft |
Source:  FMLS GA #5368139 Report a problem FMLS GA #5368139 Report a problem | ||
| 2/19/2015 | Pending sale | $277,340$85/sqft |
Source: Chafin Realty Inc #5368139 Report a problem | ||
| 1/27/2015 | Price change | $277,340+0.1%$85/sqft |
Source: Chafin Realty Inc #5368139 Report a problem | ||
| 1/20/2015 | Price change | $276,965+2.2%$84/sqft |
Source: Chafin Realty Inc. #5368139 Report a problem | ||
| 1/6/2015 | Pending sale | $270,925$83/sqft |
Source: Chafin Realty Inc #5368139 Report a problem | ||
| 11/13/2014 | Price change | $270,925-0.6%$83/sqft |
Source: Chafin Realty Inc. #5313681 Report a problem | ||
| 7/4/2014 | Listed for sale | $272,675+1.8%$83/sqft |
Source: Chafin Realty Inc. #5313681 Report a problem | ||
| 3/16/2010 | Sold | $267,750$82/sqft |
Source: Public Record Report a problem | ||
Nearby homes
- $486,0005 bd3 ba3.2k sqft6329 Stonebridge Cv, Braselton, GA 30517Off Market
- $469,2004 bd4 ba2.8k sqft6337 Stonebridge Cv, Braselton, GA 30517Off Market
- $484,5005 bd3 ba3.2k sqft6218 Riverview Pkwy, Braselton, GA 30517Off Market
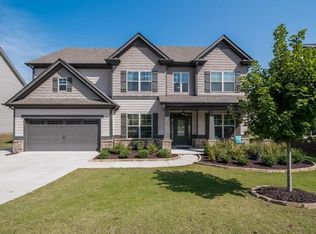
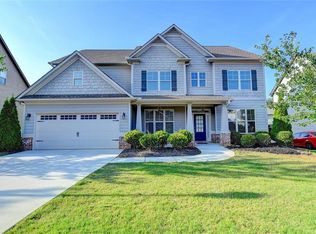
- $477,8005 bd4 ba3.2k sqft6222 Riverview Pkwy, Braselton, GA 30517Off Market
Get a cash offer in 3 minutes
Find out how much your home could sell for in as little as 3 minutes with a no-obligation cash offer.
Estimated market value
$592,500
