Skip main navigation
Sold for $419,500
  • $419,500

    6333 Valor Dr, Bethlehem, PA 18017

    2beds
    1,684sqft
    Townhouse, Condominium, Single Family Residence
    Built in 2008
    -- sqft lot
    $434,800 Zestimate®
    $249/sqft
    $2,371 Estimated rent

    Home value

    $434,800

    Estimated sales range

    Not available

    $2,371/mo

    Zestimate® history
    Loading
    Loading...

    Owner options

    List your home for rent

    $2,371/mo

    Rent Zestimate®

    Find your next renter with Zillow Rental Manager. Plus, with online applications, you can quickly screen prospective tenants – for free.

    Learn more

    $2,371/mo

    Rent Zestimate®

    Refinance and save

    $3,180/mo

    Est. payment

    Refinancing to a lower rate could help reduce your monthly payments and save thousands over the life of the loan.

    See today's rates

    $3,180/mo

    Est. payment

    Explore your selling options

    Work with a Zillow partner agent

    Leverage their expertise and Zillow's premium Showcase listings to get your home seen by more buyers.

    Get started

    List with your own agent

    Get your home in front of millions of buyers by listing it on Zillow.

    Learn how to do it

    Sell it yourself

    Take full control of how buyers see your home on Zillow by listing For Sale by Owner (FSBO).

    List your home

    What's special

    Heated outdoor poolHigh end finishesCustom millworkPrivate tree-lined backdropFresh paintAdjoining patioOpen floor plan
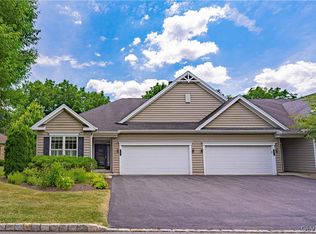
    Discover one of the best active-adult, 55+ Communities in "Traditions of America at Hanover." Experience a low-maintenance, enjoyable life, w/resort-style amenities, including a vibrant clubhouse, heated outdoor pool, tennis/pickle ball courts & fitness center. This immaculate 2 Bdrm, 2 Bath Condo is perfectly situated on a spacious lot, w/a private tree-lined backdrop. Step inside to a sun-drenched, 2-story foyer, accentuated by a striking transom window & ceramic plank flooring. Fresh paint & gleaming wood floors flow seamlessly throughout the majority of the home, evoking a timeless & inviting elegance. The open floor plan leads you to a centrally located Kitchen, featuring high end finishes & a cozy breakfast area. A formal Dining Room distinguished by custom millwork & a built-in window seat, is the ideal space for entertaining. The Family Room, w/it's soaring vaulted ceiling, creates an inviting & spacious atmosphere. From here, step out to the screened-in porch & adjoining patio, where you can relax & enjoy the tranquil setting. The exquisite Primary Suite is a true sanctuary, enhanced by a striking tray ceiling that elevates the room & an abundance of windows that bathe the space w/natural light. The stunning NEW En-Ste offers a spa-like experience w/a large walk-in rainfall shower & a built-in shower bench. The 2nd Bedroom & hall Bath offer ample space for guests. An attached 2-car Garage & 2nd floor Bonus Room boasts convenience & added storage. Clear CO included.

    Zillow last checked:

    Listing updated:

    Listed by:

    Barbara L. Filaseta 610-504-2202,

    Weichert Realtors

    Bought with:

    Beth A. Cannon, AB066380

    Century 21 Pinnacle

    Source: GLVR,MLS#: 766077MLS LogoOriginating MLS: Lehigh Valley MLS

    Facts & features

    Interior

    Bedrooms & bathrooms
    • Bedrooms: 2
    • Bathrooms: 2
    • Full bathrooms: 2
    Primary bedroom
    • Description: Wood floors, tray ceiling w/ceiling fan/light, decorative moldings, 2 generously sized closets
    • Level: First
    • Dimensions: 17.00 x 15.00
    Bedroom
    • Description: Wood Floors, ceiling fan/light
    • Level: First
    • Dimensions: 15.30 x 10.00
    Primary bathroom
    • Description: NEW spa-inspired en-suite w/spacious walk-in shower featuring a built-in bench & rainfall shower head, new fixtures, ceramic tile & stunning custom vanity
    • Level: First
    • Dimensions: 12.00 x 8.20
    Dining room
    • Description: Wood floors, 9' ceilings, window seat, decorative moldings
    • Level: First
    • Dimensions: 18.00 x 12.00
    Foyer
    • Description: Light filled, two-story entry, ceramic plank floors
    • Level: First
    • Dimensions: 7.00 x 6.40
    Other
    • Description: Tub/shower, ceramic tile floor, decorative moldings, wood vanity w/solid surface countertop
    • Level: First
    • Dimensions: 9.00 x 5.40
    Kitchen
    • Description: Eat-in Kitchen, wood cabinetry, solid surface counters, stainless steel appliances, gas cooking, pantry w/pull out drawers, center island, recessed lighting, ceramic tile floor
    • Level: First
    • Dimensions: 18.20 x 12.00
    Laundry
    • Description: Washer/dryer,sink,closet & built-ins
    • Level: First
    • Dimensions: 9.80 x 6.00
    Living room
    • Description: Vaulted ceiling, fan, recessed lights, wood floors, outdoor views & sun porch/patio/yard access
    • Level: First
    • Dimensions: 19.00 x 15.00
    Other
    • Description: Storage/utility room above the garage
    • Level: Second
    • Dimensions: 16.00 x 12.00
    Heating
    • Forced Air, Gas
    Cooling
    • Central Air, Ceiling Fan(s)
    Appliances
    • Included: Dryer, Dishwasher, Disposal, Gas Oven, Gas Range, Gas Water Heater, Microwave, Refrigerator, Washer
    • Laundry: Main Level
    Features
    • Dining Area, Separate/Formal Dining Room, Entrance Foyer, Eat-in Kitchen, Kitchen Island, Mud Room, Family Room Main Level, Utility Room, Vaulted Ceiling(s), Walk-In Closet(s), Central Vacuum
    • Flooring: Ceramic Tile
    • Basement: None
    Interior area
    • Total interior livable area: 1,684 sqft
    • Finished area above ground: 1,684
    • Finished area below ground: 0

    Property

    Parking
    • Total spaces: 2
    • Parking features: Attached, Driveway, Garage, Garage Door Opener
    • Attached garage spaces: 2
    • Has uncovered spaces: Yes
    Features
    • Levels: One
    • Stories: 1
    • Patio & porch: Patio, Porch, Screened
    • Exterior features: Porch, Patio
    • Has view: Yes
    • View description: Panoramic
    Lot
    • Features: Backs to Common Grounds, Flat
    Details
    • Parcel number: L6 16 231 0214
    • Zoning: BFE
    • Special conditions: Estate

    Construction

    Type & style
    • Home type: Condo
    • Architectural style: Ranch
    • Property subtype: Townhouse, Condominium, Single Family Residence
    • Attached to another structure: Yes
    Materials
    • Stone, Vinyl Siding
    • Roof: Asphalt,Fiberglass
    Condition
    • Year built: 2008

    Utilities & green energy

    • Electric: 200+ Amp Service, Circuit Breakers
    • Sewer: Public Sewer
    • Water: Public
    • Utilities for property: Cable Available

    Community & neighborhood

    Community
    • Community features: Sidewalks
    Senior living
    • Senior community: Yes
    Location
    • Region: Bethlehem
    • Subdivision: Traditions of America at Hanover

    HOA & financial

    HOA
    • Has HOA: Yes
    • HOA fee: $418 monthly

    Other

    Other facts
    • Ownership type: Common

    Price history

    DateEventPrice
    12/19/2025Sold$419,500$249/sqft
    Source: GLVR #766077 Report a problem
    11/20/2025Pending sale$419,500$249/sqft
    Source: GLVR #766077 Report a problem
    11/16/2025Listed for sale$419,500+42.2%$249/sqft
    Source: GLVR #766077 Report a problem
    8/3/2018Sold$295,000-3.3%$175/sqft
    Source: GLVR #566843 Report a problem
    6/30/2018Price change$305,000-4.7%$181/sqft
    Source: Coldwell Banker Heritage Real Estate #566843 Report a problem
    5/9/2018Price change$320,000-3%$190/sqft
    Source: Coldwell Banker Heritage Real Estate #566843 Report a problem
    4/9/2018Price change$330,000-1.5%$196/sqft
    Source: Coldwell Banker Heritage Real Estate #566843 Report a problem
    1/8/2018Listed for sale$335,000-7.5%$199/sqft
    Source: Coldwell Banker Heritage R E #566843 Report a problem
    7/18/2008Sold$362,083$215/sqft
    Source: Public Record Report a problem

    Public tax history

    Tax history is unavailable.

    Neighborhood: 18017

    Nearby schools

    GreatSchools rating
    Schools provided by the listing agent
    • Elementary: Asa Packer
    • Middle: Nitschmann
    • High: Liberty
    • District: Bethlehem

    Source: GLVR. This data may not be complete. We recommend contacting the local school district to confirm school assignments for this home.

    Get a cash offer in 3 minutes
    Find out how much your home could sell for in as little as 3 minutes with a no-obligation cash offer.
    Estimated market value
    $434,800
    Get a cash offer in 3 minutes
    Find out how much your home could sell for in as little as 3 minutes with a no-obligation cash offer.
    Estimated market value
    $434,800