There are so many people looking for one level living. Well this is it! This custom built home has been in the family until now. The curb appeal on this home is just awesome. This brick ranch with very decorate stone work in front just captivates you the moment you pull up. Add to that a very natural tree background and you have a warm, cozy feeling from the moment you walk in. There is a nice sized ceramic foyer with large coat closet as you enter. To your left, you see a nice sized living room that looks out to the front yard. In addition, there are French doors that lead to the attached family room. The family room can be entered through the foyer or the French doors. The family room has vaulted ceilings, skylight and gas burning fireplace. You can sit with a hot chocolate in front of the fireplace while you look out the window to your gorgeous, secluded back yard with patio. The family room opens to the kitchen making it the perfect place for the cook to be a part of all of the conversation going on in the family room. If you open the French doors to the living room, you can see and talk to everyone who is in there from the kitchen also. GREAT family times are always had here! There is a hall that leads to the three bedrooms which is totally separate from the social areas. The master bedroom window faces the backyard paradise and boasts its own bathroom with shower. The shower comes complete with a seat and a grab bar. I love the decoration on the window!! As you go down the hall on the right you have another bathroom complete with a bathtub. On the left is a double wide linen closet. Also on the left are the furnace and hot water in an easy to access room of their own. The last two bedrooms are on the right in the hall. The second bedroom faces the front of the house and is the same size as the master bedroom. Choose your view and lose none of the space. The third bedroom is located between the two other bedrooms. Off the foyer is the full size laundry room that leads to the two car attached garage. There is a laundry sink in the garage off of the back door that leads to the patio. The backyard is a hummingbird's oasis. The owners have enjoyed many years watching all of nature in their backyard. The home has a cement crawlspace with sump pump and pull down stairs to the attic. This home is so convenient to shopping, buses, and the interstate highway. You hear it all the time but this magnificent home will not last on the market.
Closed
$300,000
6333 W 93rd St, Oak Lawn, IL 60453
3beds
1,527sqft
Single Family Residence
Built in 1991
8,518 Square Feet Lot
$359,700 Zestimate®
$196/sqft
$2,847 Estimated rent
Home value
$359,700
$338,000 - $381,000
$2,847/mo
Zestimate® history
Owner options
List your home for rent
$2,847/mo
Rent Zestimate®
Find your next renter with Zillow Rental Manager. Plus, with online applications, you can quickly screen prospective tenants – for free.
$2,847/mo
Rent Zestimate®
Refinance and save
$2,253/mo
Est. payment
Refinancing to a lower rate could help reduce your monthly payments and save thousands over the life of the loan.
$2,253/mo
Est. payment
Explore your selling options
Work with a Zillow partner agent
Leverage their expertise and Zillow's premium Showcase listings to get your home seen by more buyers.
Get startedList with your own agent
Get your home in front of millions of buyers by listing it on Zillow.
Learn how to do itSell it yourself
Take full control of how buyers see your home on Zillow by listing For Sale by Owner (FSBO).
List your homeWhat's special
Brick ranchVaulted ceilingsMaster bedroom windowLarge coat closetFrench doorsCement crawlspaceFull size laundry room
Zillow last checked:
Listing updated:
Listed by:
Kimberly Kagan 312-985-7703,
Kagan Real Estate, Inc.
Bought with:
Paul Stepanovich
Town Center Properties
Source: MRED as distributed by MLS GRID,MLS#: 11921870
Facts & features
Interior
Bedrooms & bathrooms
- Bedrooms: 3
- Bathrooms: 2
- Full bathrooms: 2
Rooms
- Room types: No additional rooms
Primary bedroom
- Features: Flooring (Carpet), Window Treatments (Double Pane Windows, Curtains/Drapes, Screens, Shades, Window Treatments, Wood Frames), Bathroom (Full)
- Level: Main
- Area: 165 Square Feet
- Dimensions: 15X11
Bedroom 2
- Features: Flooring (Carpet), Window Treatments (Blinds, Curtains/Drapes, Shades, Window Treatments, Wood Frames)
- Level: Main
- Area: 165 Square Feet
- Dimensions: 15X11
Bedroom 3
- Features: Flooring (Carpet), Window Treatments (Double Pane Windows, Shades, Window Treatments, Wood Frames)
- Level: Main
- Area: 120 Square Feet
- Dimensions: 12X10
Family room
- Features: Flooring (Carpet), Window Treatments (Blinds, Double Pane Windows, Screens, Skylight(s), Shades, Window Treatments, Wood Frames)
- Level: Main
- Area: 252 Square Feet
- Dimensions: 18X14
Kitchen
- Features: Flooring (Ceramic Tile), Window Treatments (Blinds, Double Pane Windows, Screens, Shades, Window Treatments, Wood Frames)
- Level: Main
- Area: 180 Square Feet
- Dimensions: 15X12
Laundry
- Features: Flooring (Ceramic Tile)
- Level: Main
- Area: 30 Square Feet
- Dimensions: 6X5
Living room
- Features: Flooring (Carpet), Window Treatments (Curtains/Drapes, Shades, Window Treatments, Wood Frames)
- Level: Main
- Area: 216 Square Feet
- Dimensions: 18X12
Heating
- Natural Gas, Forced Air
Cooling
- Central Air
Appliances
- Laundry: Main Level, In Unit
Features
- Cathedral Ceiling(s), 1st Floor Bedroom, 1st Floor Full Bath, Open Floorplan, Pantry
- Flooring: Carpet
- Doors: Storm Door(s)
- Windows: Skylight(s), Drapes, Insulated Windows
- Basement: None
- Attic: Pull Down Stair
- Number of fireplaces: 1
- Fireplace features: Attached Fireplace Doors/Screen, Gas Log, Free Standing, Family Room
Interior area
- Total structure area: 0
- Total interior livable area: 1,527 sqft
Property
Parking
- Total spaces: 2
- Parking features: Asphalt, Garage Door Opener, On Site, Garage Owned, Attached, Garage
- Attached garage spaces: 2
- Has uncovered spaces: Yes
Accessibility
- Accessibility features: No Disability Access
Features
- Stories: 1
Lot
- Size: 8,518 Square Feet
- Dimensions: 88X96.8
Details
- Parcel number: 24053020830000
- Special conditions: None
Construction
Type & style
- Home type: SingleFamily
- Architectural style: Ranch
- Property subtype: Single Family Residence
Materials
- Brick, Stone
- Roof: Asphalt
Condition
- New construction: No
- Year built: 1991
Details
- Builder model: RANCH
Utilities & green energy
- Electric: Circuit Breakers
- Sewer: Public Sewer, Storm Sewer, Overhead Sewers
- Water: Lake Michigan, Public
Community & HOA
Community
- Features: Park, Tennis Court(s), Curbs, Sidewalks, Street Lights, Street Paved
HOA
- Services included: None
Location
- Region: Oak Lawn
Financial & listing details
- Price per square foot: $196/sqft
- Tax assessed value: $290,000
- Annual tax amount: $2,190
- Date on market: 11/2/2023
- Listing terms: Conventional
- Ownership: Fee Simple
Price history
| Date | Event | Price |
|---|---|---|
| 2/12/2024 | Sold | $300,000-6.2%$196/sqft |
Source:  MRED as distributed by MLS GRID #11921870 Report a problem MRED as distributed by MLS GRID #11921870 Report a problem | ||
| 1/19/2024 | Pending sale | $319,900$209/sqft |
Source: MRED as distributed by MLS GRID #11921870 Report a problem | ||
| 11/2/2023 | Listed for sale | $319,900+93.9%$209/sqft |
Source: MRED as distributed by MLS GRID #11921870 Report a problem | ||
| 3/22/1995 | Sold | $165,000$108/sqft |
Source: Public Record Report a problem | ||
Public tax history
| Year | Property taxes | Tax assessment |
|---|---|---|
| 2024 | $6,843 +2.2% | $29,000 |
| 2023 | $6,693 +30.5% | $29,000 +39.7% |
| 2022 | $5,128 +28.8% | $20,758 |
| 2021 | $3,983 +9.6% | $20,758 |
| 2020 | $3,636 -7.1% | $20,758 -13.1% |
| 2019 | $3,913 +4.2% | $23,892 |
| 2018 | $3,756 +0.4% | $23,892 |
| 2017 | $3,743 -24% | $23,892 +20% |
| 2016 | $4,927 -4.1% | $19,915 |
| 2015 | $5,137 +0.3% | $19,915 |
| 2014 | $5,122 -19.9% | $19,915 -6.3% |
| 2013 | $6,391 +28.1% | $21,249 |
| 2012 | $4,991 +0.4% | $21,249 |
| 2011 | $4,969 +0.4% | $21,249 -24.4% |
| 2010 | $4,950 +9.5% | $28,103 |
| 2009 | $4,521 +7.6% | $28,103 -5% |
| 2008 | $4,202 +1% | $29,584 +22.7% |
| 2007 | $4,161 +4.2% | $24,113 |
| 2006 | $3,992 +13.4% | $24,113 |
| 2005 | $3,521 -3.3% | $24,113 +23.8% |
| 2004 | $3,640 +1% | $19,473 |
| 2003 | $3,604 -2.1% | $19,473 |
| 2002 | $3,682 +0.7% | $19,473 +4.3% |
| 2001 | $3,658 +6% | $18,668 |
| 2000 | $3,451 +4.2% | $18,668 |
| 1999 | $3,312 | $18,668 |
Find assessor info on the county website
Neighborhood: 60453
Nearby homes
- $278,9003 bd1 ba1.2k sqft6329 W 93rd St, Oak Lawn, IL 60453Off Market
- $227,1003 bd1 ba900 sqft9307 S Ridgeland Ave, Oak Lawn, IL 60453Off Market
- $241,7002 bd1 ba974 sqft9307 Ridgeland Ave, Oak Lawn, IL 60453Off Market
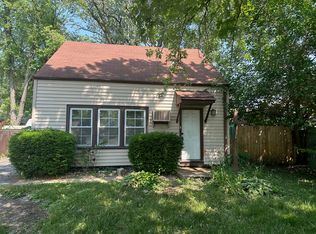
- $239,2002 bd1 ba977 sqft9301 S Ridgeland Ave, Oak Lawn, IL 60453Off Market
- $395,0004 bd2 ba1.2k sqft9259 Ridgeland Ave, Oak Lawn, IL 60453Sold
- $365,4003 bd1 ba1.4k sqft6332 W 93rd Pl, Oak Lawn, IL 60453Off Market
- $595,9004 bd2 ba2.8k sqft6330 W 93rd Pl, Oak Lawn, IL 60453Off Market
- $370,6003 bd1 ba1.4k sqft6336 W 93rd Pl, Oak Lawn, IL 60453Off Market
Nearby schools
GreatSchools rating
- 7/10Harnew Elementary SchoolGrades: PK-5Distance: 0.5 mi
- 7/10Simmons Middle SchoolGrades: 6-8Distance: 0.2 mi
- 3/10Oak Lawn Community High SchoolGrades: 9-12Distance: 0.6 mi
Schools provided by the listing agent
- High: Oak Lawn Comm High School
- District: 122
Source: MRED as distributed by MLS GRID. This data may not be complete. We recommend contacting the local school district to confirm school assignments for this home.
Get a cash offer in 3 minutes
Find out how much your home could sell for in as little as 3 minutes with a no-obligation cash offer.
Estimated market value
$359,700
Get a cash offer in 3 minutes
Find out how much your home could sell for in as little as 3 minutes with a no-obligation cash offer.
Estimated market value
$359,700
- Illinois
- Cook County
- Oak Lawn
- 60453
- 6333 W 93rd St
